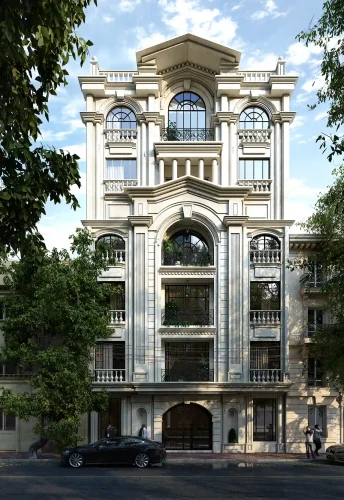
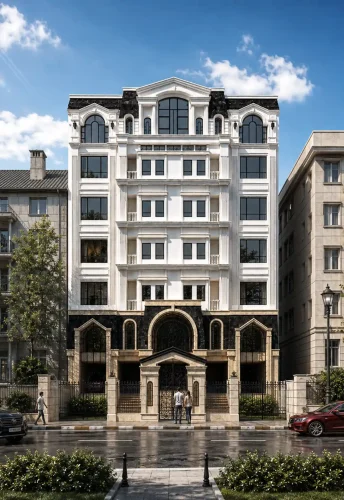
Grand in Presence.
Refined in Every Detail…!
Shiraz Residential
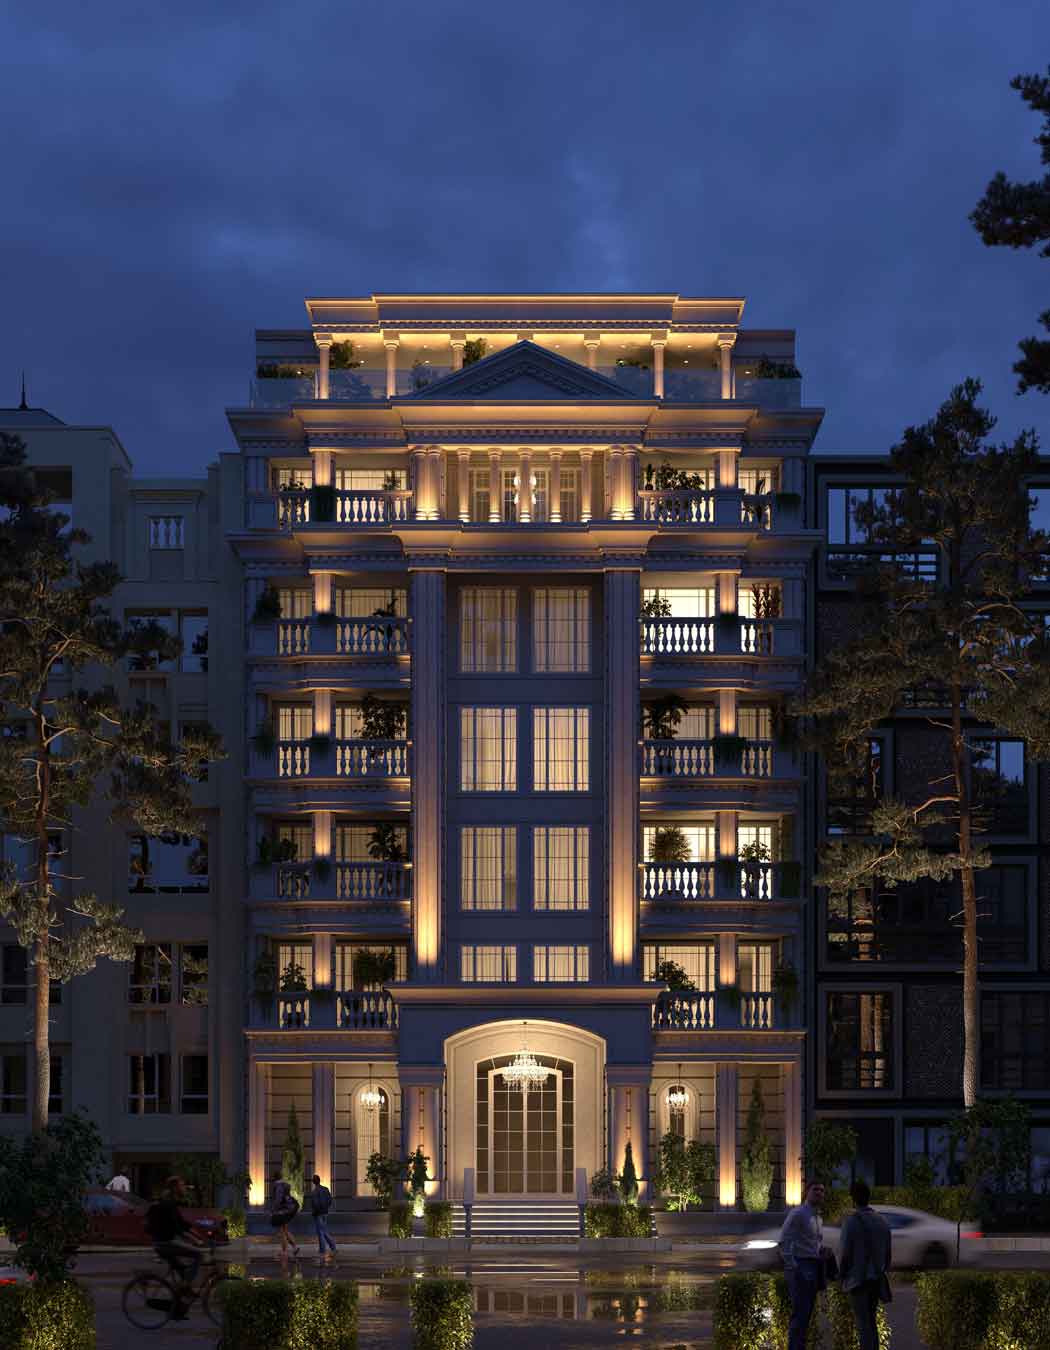
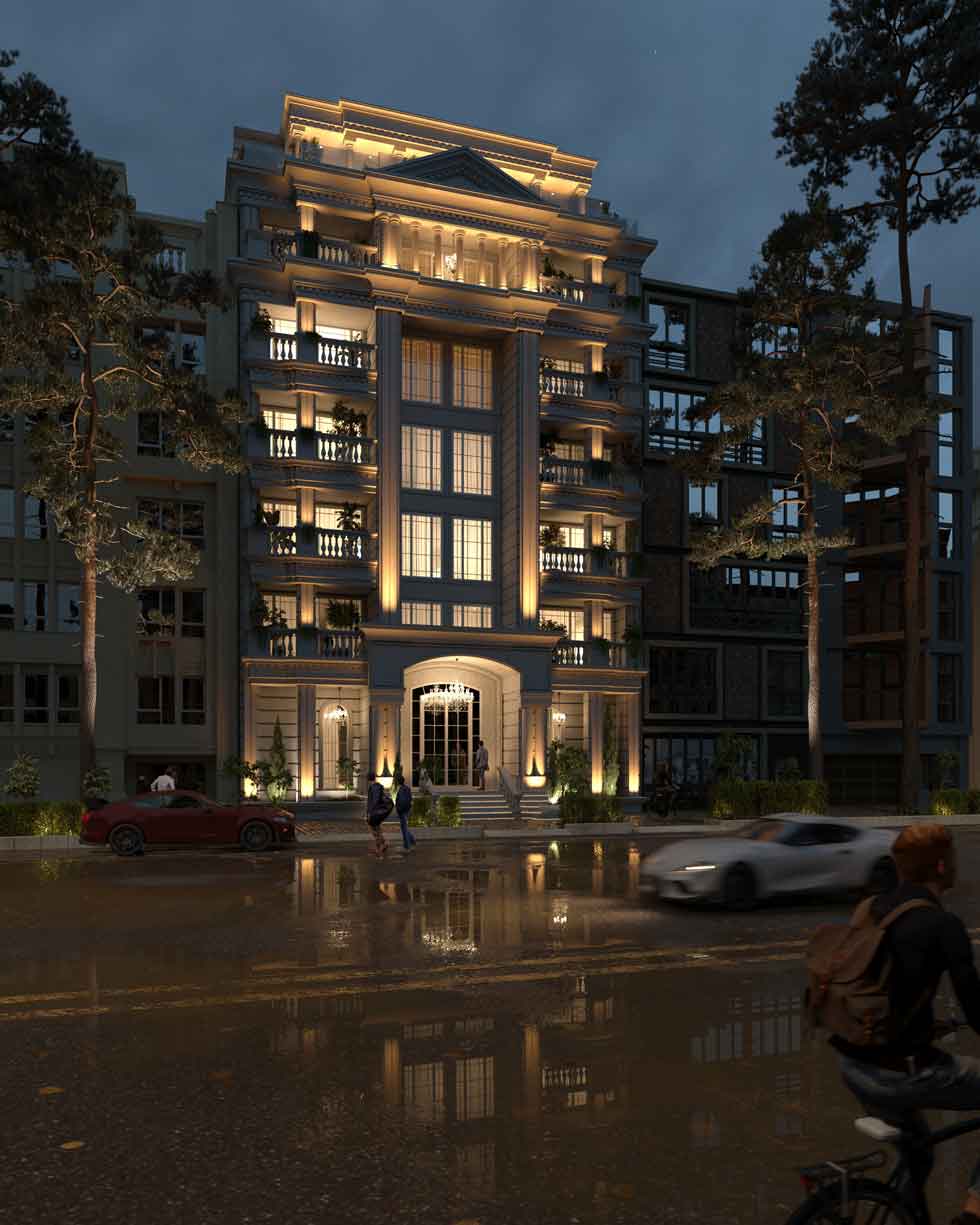
Architecture and classical facade design for a residential building in Fasa, near Shiraz, defined by symmetry, proportion, and details inspired by Greek and Roman architecture.
| Architecture and Classical Facade Design | Subject |
| Fasa, Shiraz, Iran | Location |
| 1,890 m² | Area |
| 8 | Floors |
| Super Classical | Architectural Style |
| Residential | Building Type |
| Architecture and Facade Design | Services |
| 2020 | Design Year |
| Mostafa Farid, Saber Arjmand | Design Team |
Project
Overview
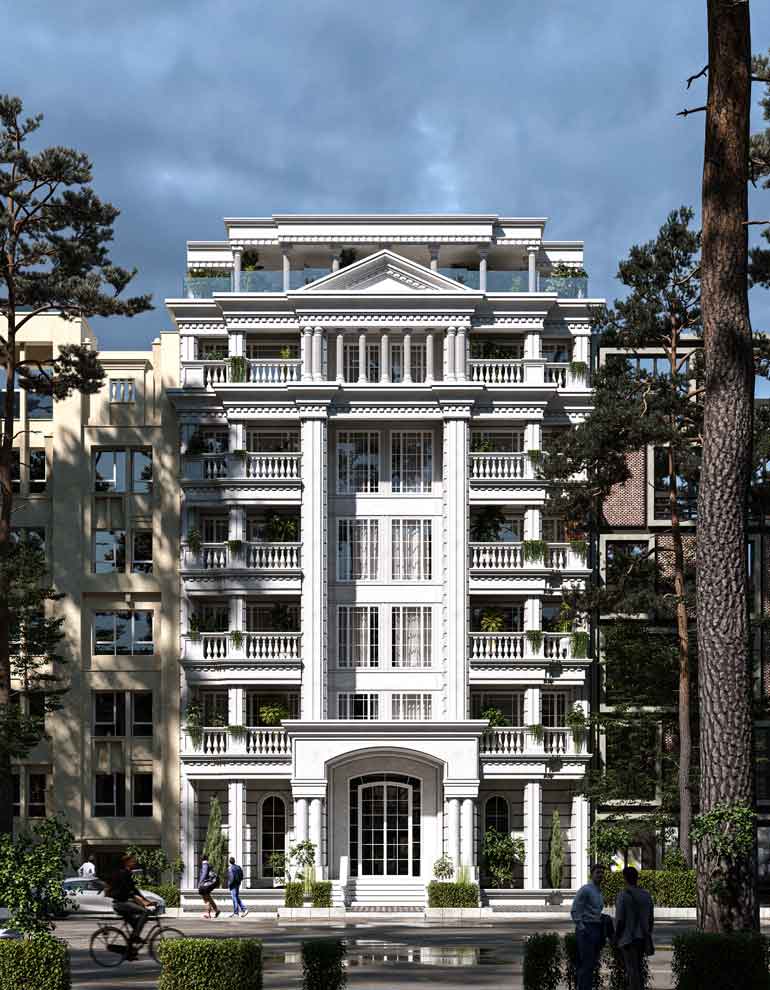
The Shiraz Facade Project, located in the city of Fasa near Shiraz, was conceived from the very beginning as a landmark residential development with a timeless architectural identity.
Since both the architectural planning and the building layout were designed by Farid Arjmand Architecture Group, every architectural decision was made with the final façade in mind. Rather than being treated as an independent exterior skin, the façade became an integral part of the building’s architectural composition.
At the client’s request, the project was developed in the Super Classical style, drawing inspiration from the grandeur of Greek and Roman architecture. Emphasis was placed on proportion, symmetry, architectural hierarchy, and visual balance. Every façade element underwent multiple rounds of refinement until a cohesive, elegant, and enduring architectural identity was achieved.
Architectural Planning
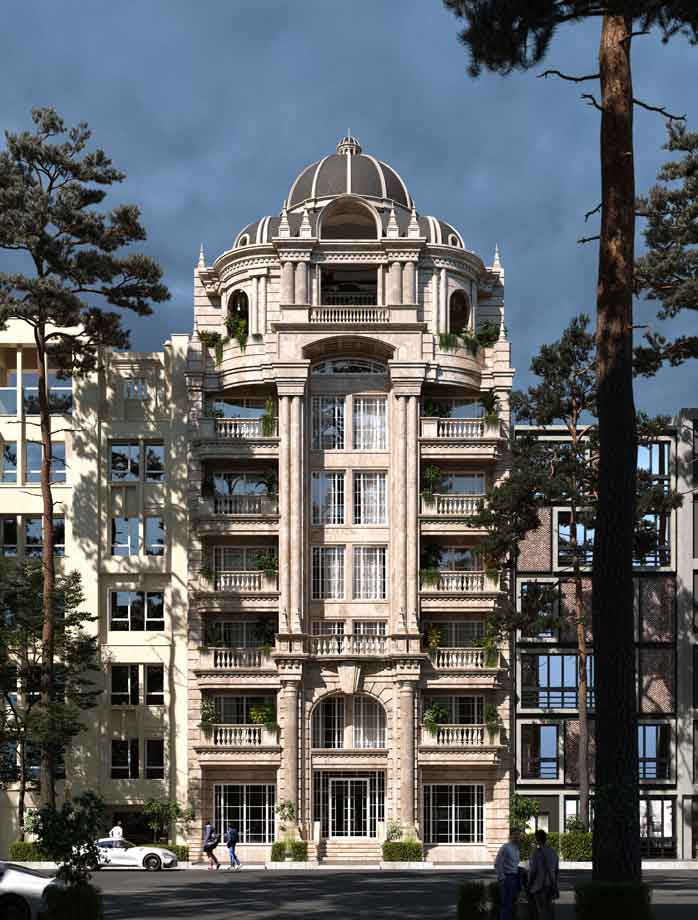
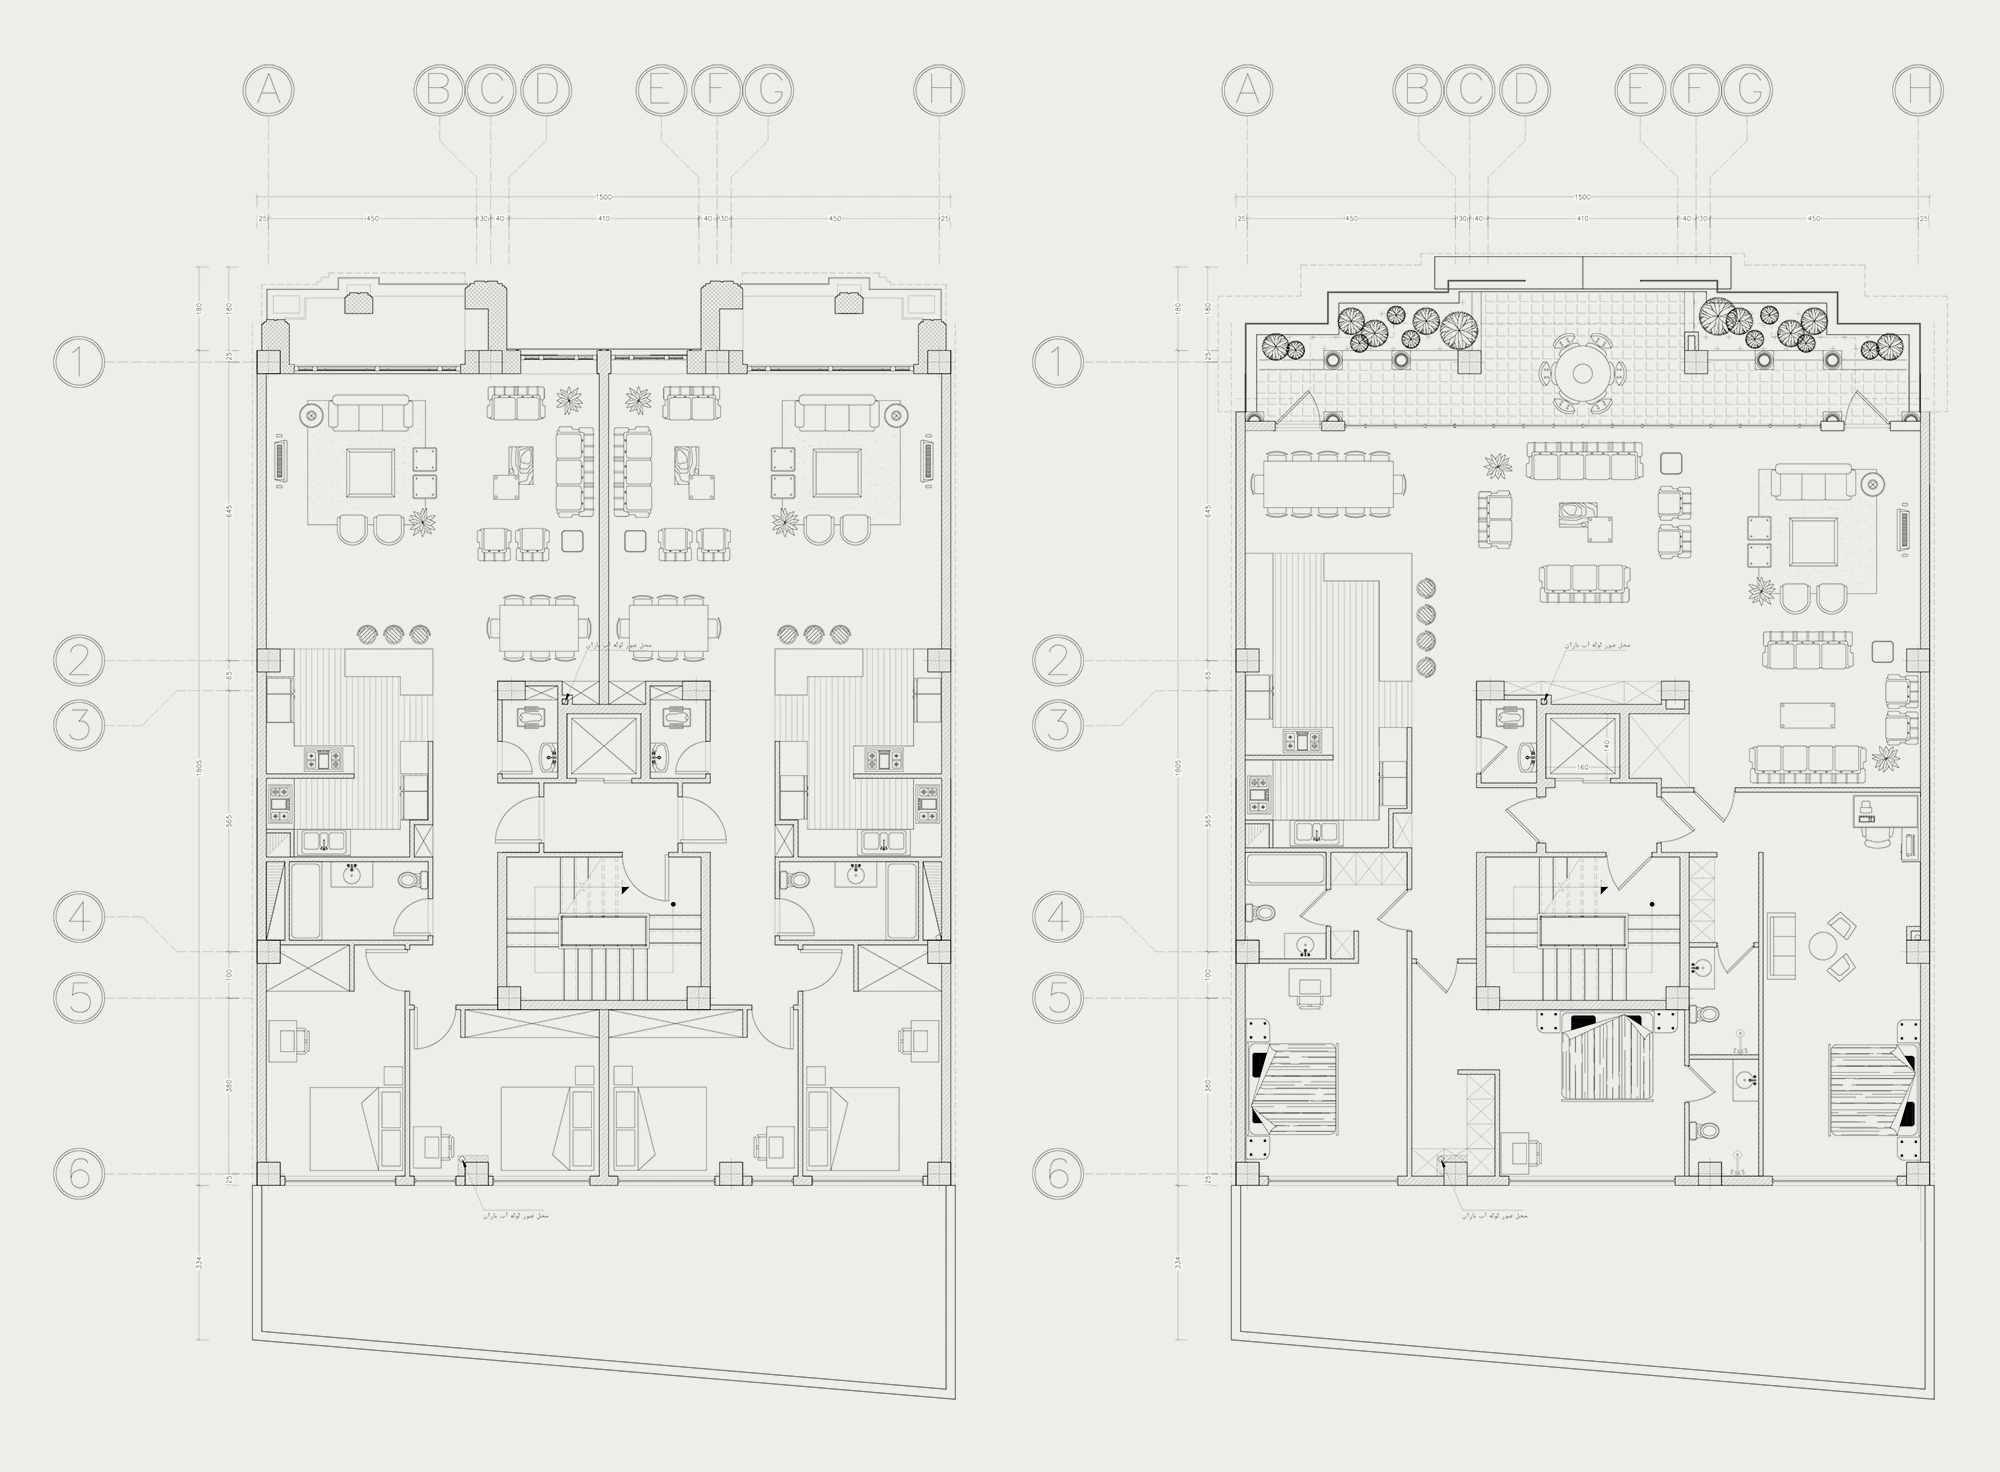
The building consists of eight residential floors. The first four levels each contain two apartments, while the top floor is dedicated to a single penthouse residence.
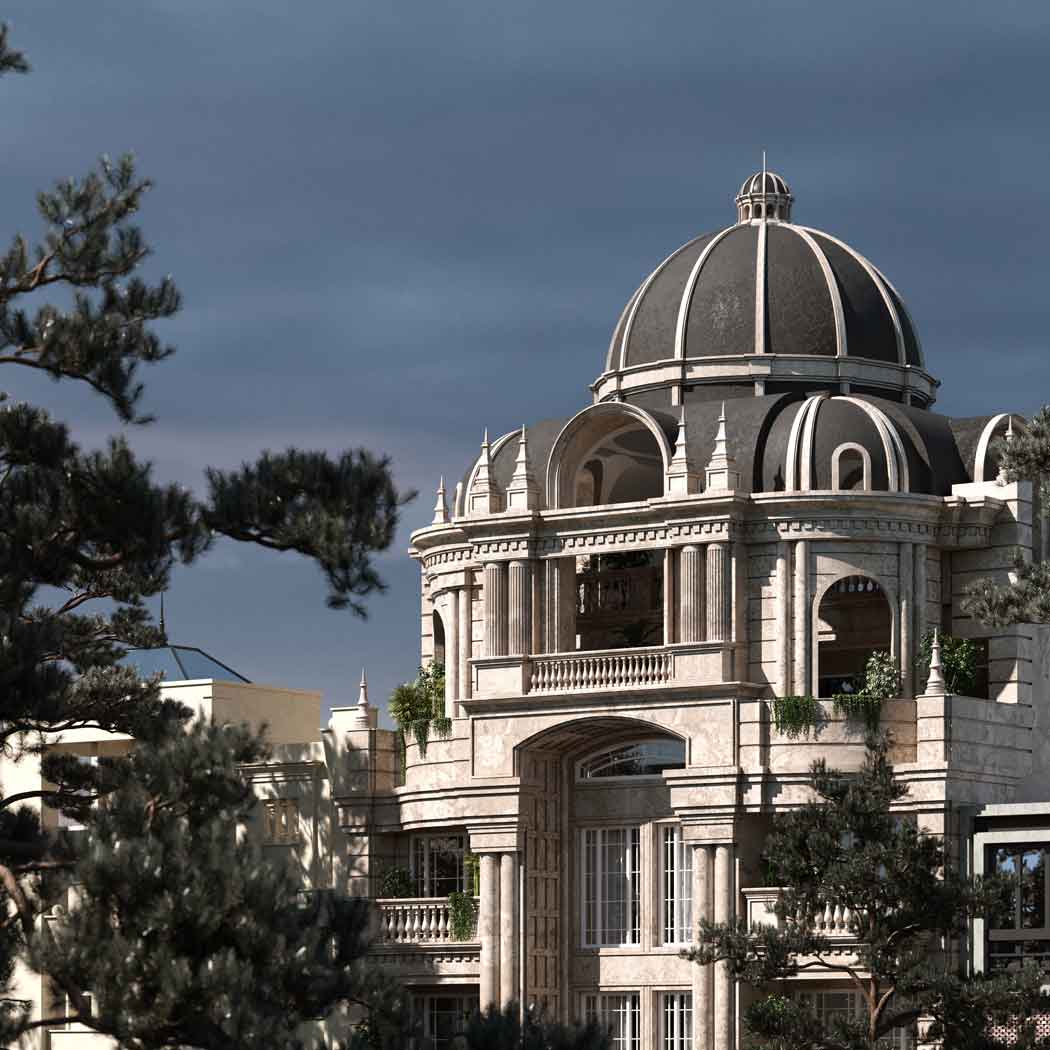
A large continuous terrace was incorporated into the main elevation of the penthouse, strengthening the relationship between the interior spaces, the building façade, and the outdoor environment.
Above the penthouse, a private rooftop garden was designed exclusively for the owner, completing the outdoor living experience and enhancing the quality of the residence.
Because both the floor plans and the façade were developed by the same design team, the positioning of openings, balconies, structural elements, and the overall proportions of the building were carefully coordinated from the earliest design stages to support the classical architectural vision.
Super Classical Façade Design
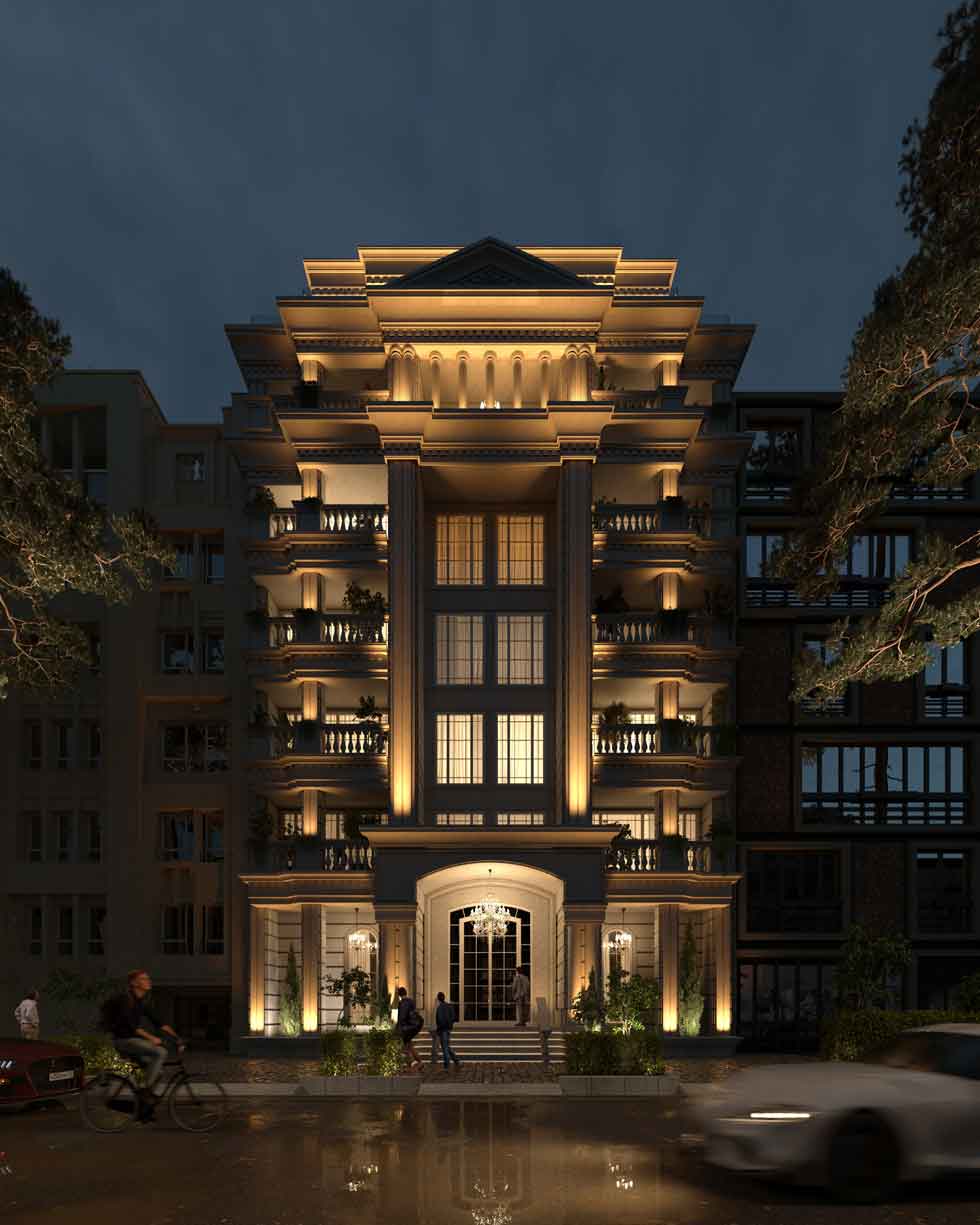
The façade was designed to reinterpret the grandeur of classical architecture through carefully controlled proportions and architectural hierarchy.
Columns, moldings, cornices, horizontal and vertical rhythms, and façade divisions were all meticulously designed so that every element contributes to a balanced architectural composition.
The visual weight of the façade was carefully calibrated, allowing the building to maintain a strong yet harmonious presence from every viewpoint without any individual element dominating the overall composition.
Integration Between Architecture and Façade
One of the project’s greatest advantages was that both the architectural planning and façade design were carried out by the same team.
In many residential developments, façade designers begin their work only after the structure and floor plans have already been finalized, leaving little opportunity to improve the building’s proportions.
In this project, however, the overall massing, window placement, balcony dimensions, façade rhythm, and architectural proportions were all planned from the beginning with the classical façade in mind. This integrated process allowed the building’s architectural potential to be fully realized while achieving a far more cohesive final design.
Private Balconies and Residential Quality
Every apartment within the building includes a private balcony.
Beyond improving the quality of daily living, these balconies also form an essential part of the façade composition, introducing depth, shadow, and rhythm while enriching the architectural character of the building.
For the penthouse, the full-length terrace and private rooftop garden create a distinctive living experience that extends the interior spaces into the outdoors.
Two Alternative Façade Concepts
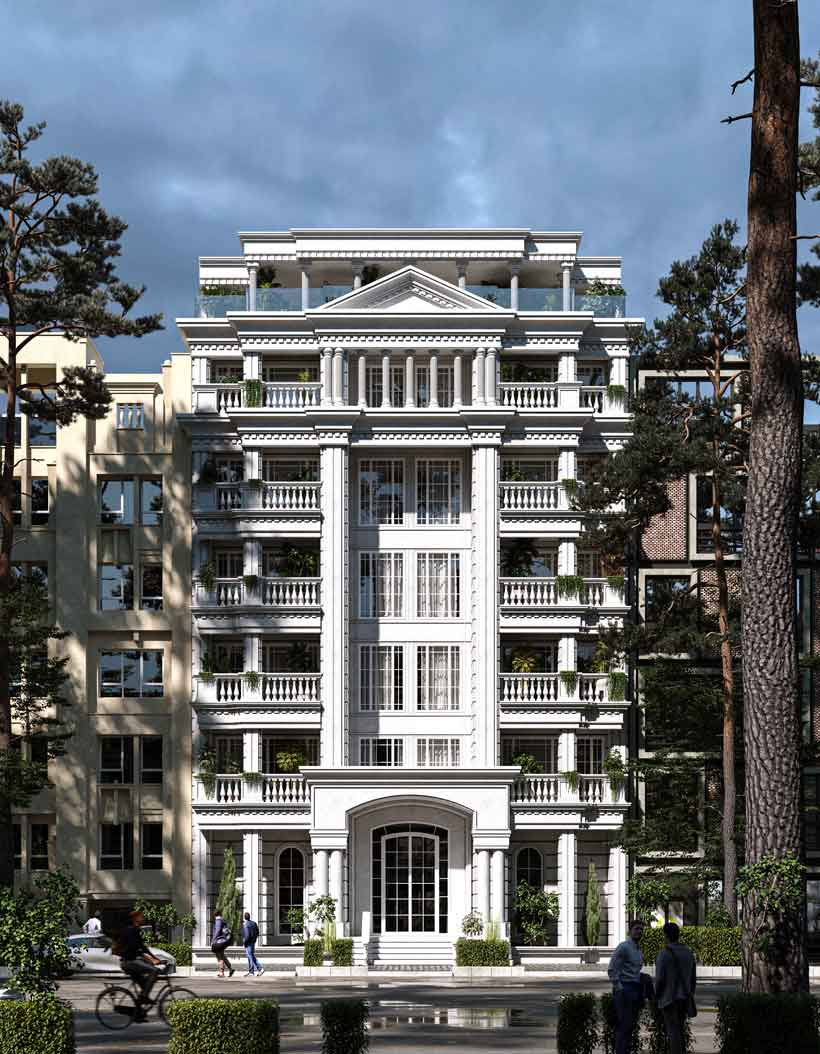
Two independent façade concepts were developed for this project.
The first proposal followed the principles of Roman Classical architecture, featuring richer detailing, prominent columns, and a stronger sense of monumentality.
The second concept drew inspiration from Greek Classical architecture, adopting a purer and more restrained architectural language by reducing ornamentation and placing greater emphasis on proportion, order, and geometry.
Presenting multiple architectural solutions allowed the client to compare different design approaches before selecting the final concept.
Architectural Lighting Design
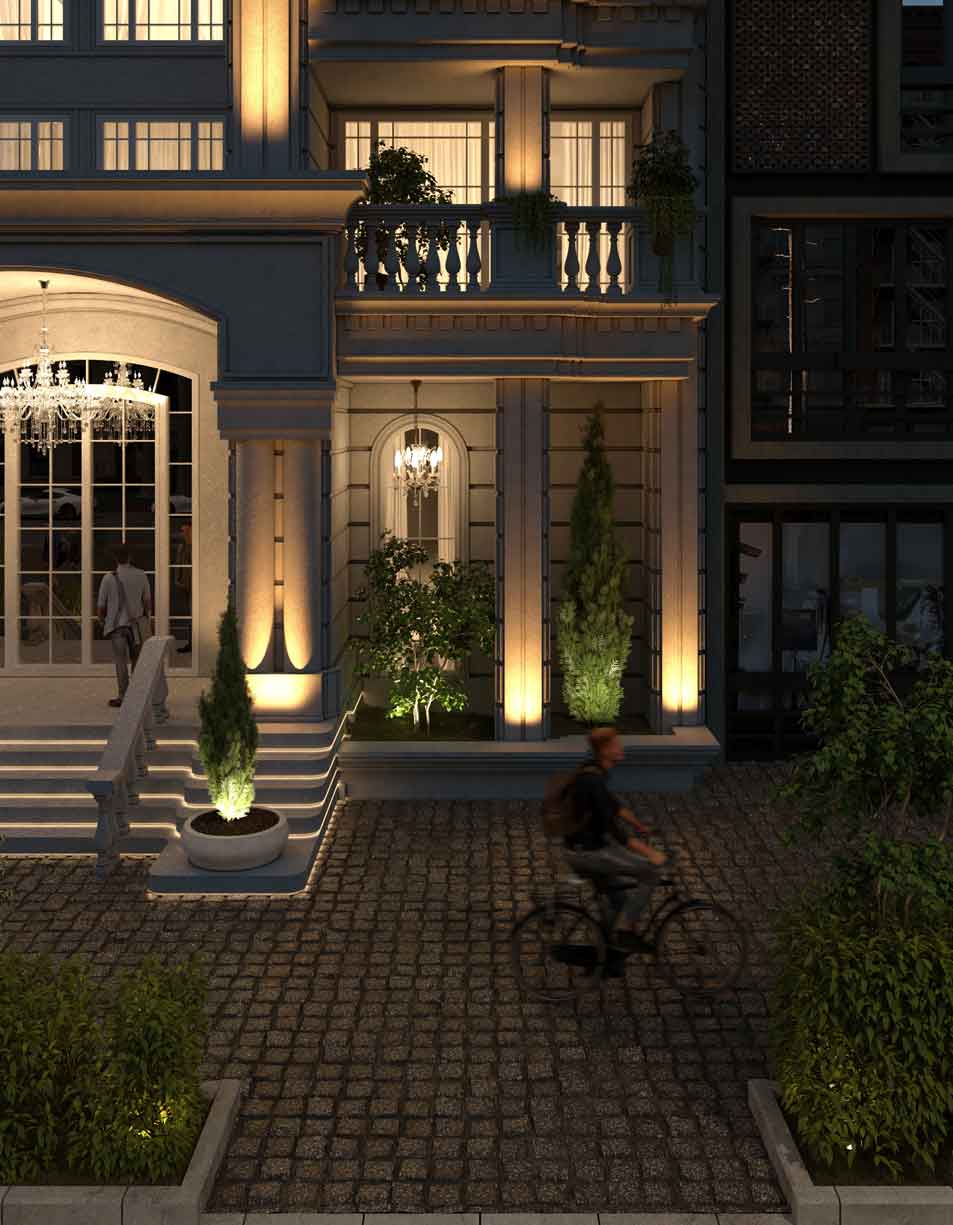
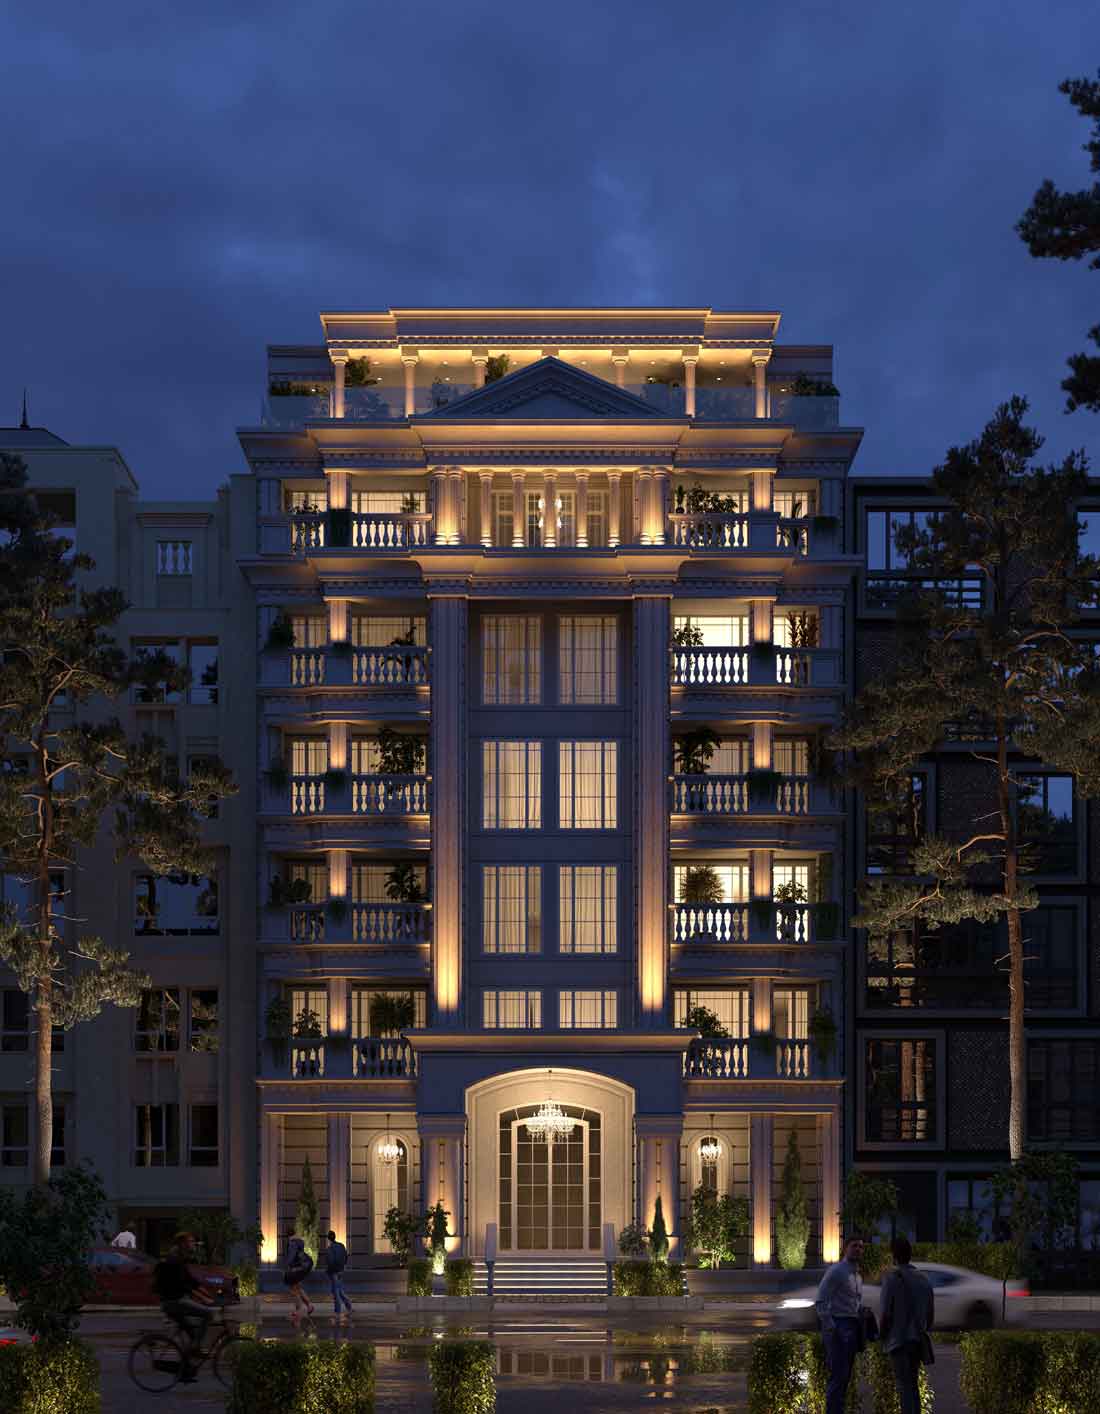
The façade lighting was designed to reinforce the building’s classical geometry.
Lighting fixtures were carefully positioned to highlight the columns, moldings, cornices, and architectural depth after sunset.
Rather than serving as simple illumination, the lighting strategy forms an integral part of the architectural design, emphasizing proportions and enhancing the visual presence of the classical façade during the evening hours.
Related Projects
Discover additional residential projects by Farid Arjmand Architecture Group, where architecture, façade design, interior design, and landscape are developed as a unified vision. Each project reflects a unique response to its site while maintaining timeless proportions, refined detailing, and enduring architectural character.