Grand in Presence.
Refined in Every Detail…!
Jalal Facade Project
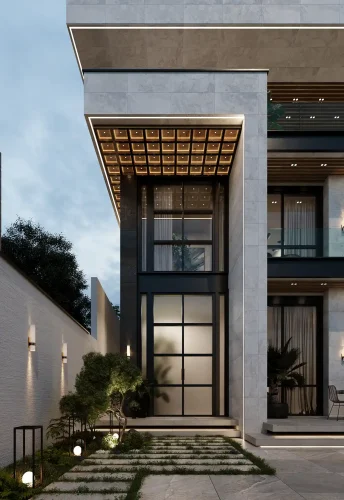
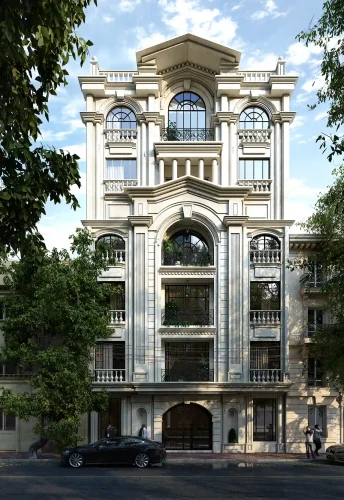
A residential facade in Marzdaran inspired by Iranian architecture, combining stone, brick, and ordered geometries across the building’s two elevations.
| Residential Facade Design | Subject |
| Marzdaran, Tehran, Iran | Location |
| — | Area |
| 7 | Floors |
| Contemporary Iranian Architecture | Architectural Style |
| Residential | Building Type |
| Facade Design | Services |
| 2022 | Design Year |
| Mostafa Farid, Saber Arjmand | Design Team |
Project
Overview
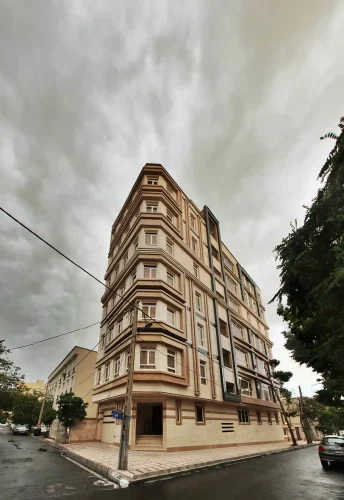
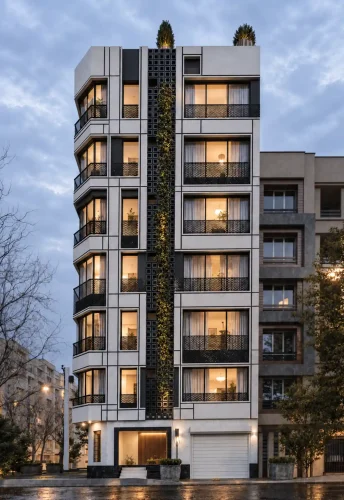
The Jalal Facade Project is a modern residential facade designed in 2022 by Farid-Arjmand Architecture Group. The project consists of a seven-story residential building with five residential floors above two parking levels and occupies a prominent corner site with both northern and southern elevations.
About the Facade Design
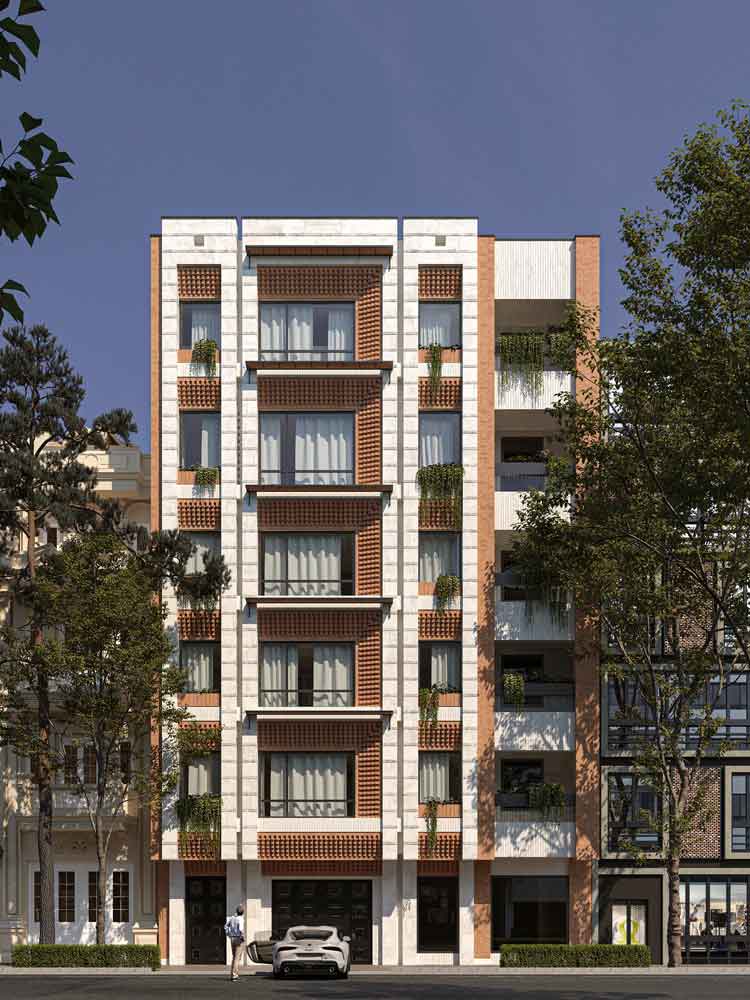
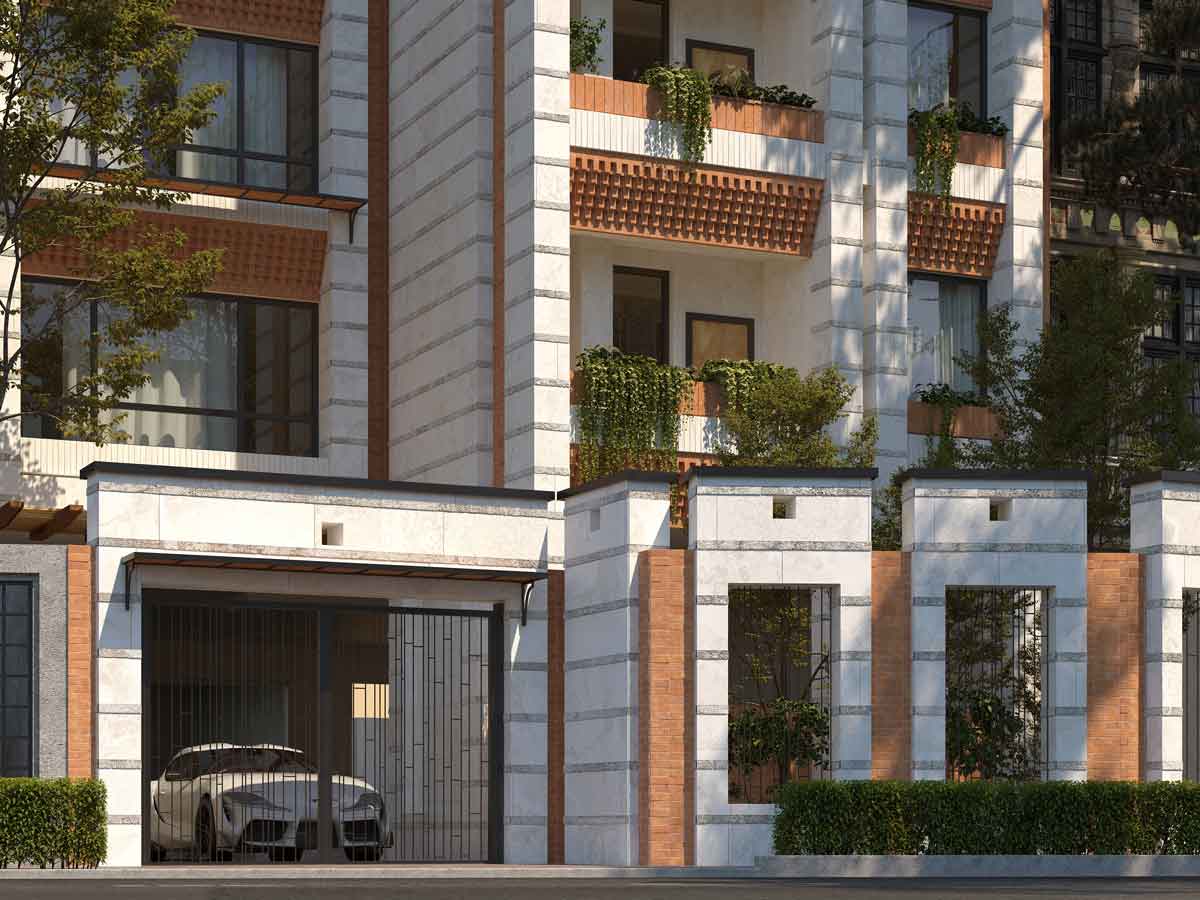
The design was developed around the principles of contemporary Iranian architecture, combining the timeless character of brick with the permanence of natural stone. Rather than relying on decorative elements, the facade emphasizes proportion, geometry, material contrast, and carefully controlled architectural details to create a contemporary identity rooted in Iranian architectural traditions.
Iranian Architecture Through Stone and Brick
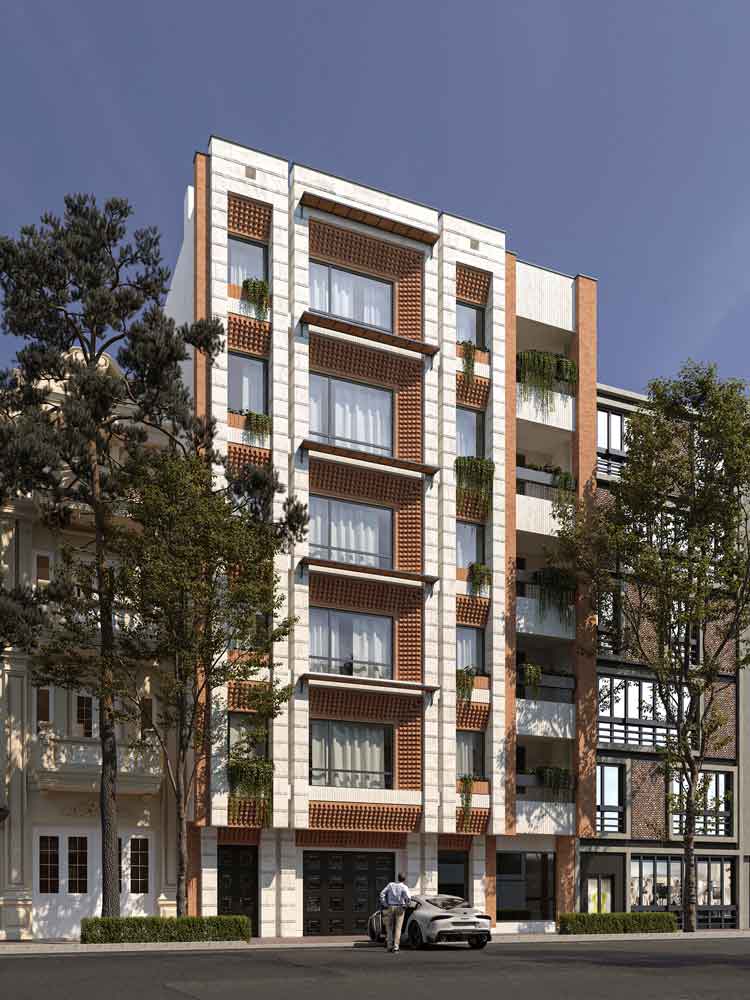
One of the defining characteristics of the Jalal Project is the thoughtful combination of natural stone and brick. Brick has long been an essential element of Iranian architecture, offering warmth, texture, and opportunities for intricate detailing. When paired with stone, it creates a balanced architectural language that expresses durability, craftsmanship, and visual depth.
Instead of treating the materials as separate finishes, the design integrates them into a unified composition where each material reinforces the overall architectural identity.
Rectangular Geometry and Visual Order
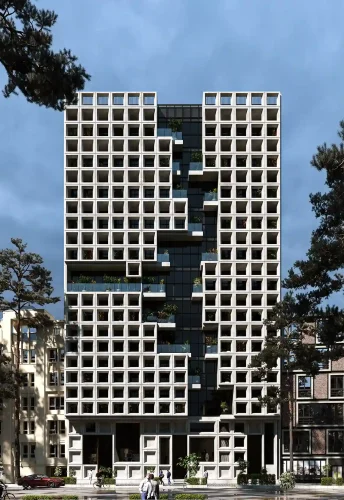
The facade is organized around a disciplined composition of rectangular forms and clean geometric proportions. This structured approach establishes a strong visual rhythm while maintaining the simplicity expected in contemporary residential architecture.
Carefully proportioned openings, framing elements, and material transitions work together to create a facade that remains elegant without becoming visually overwhelming.
Brick Detailing and Window Composition
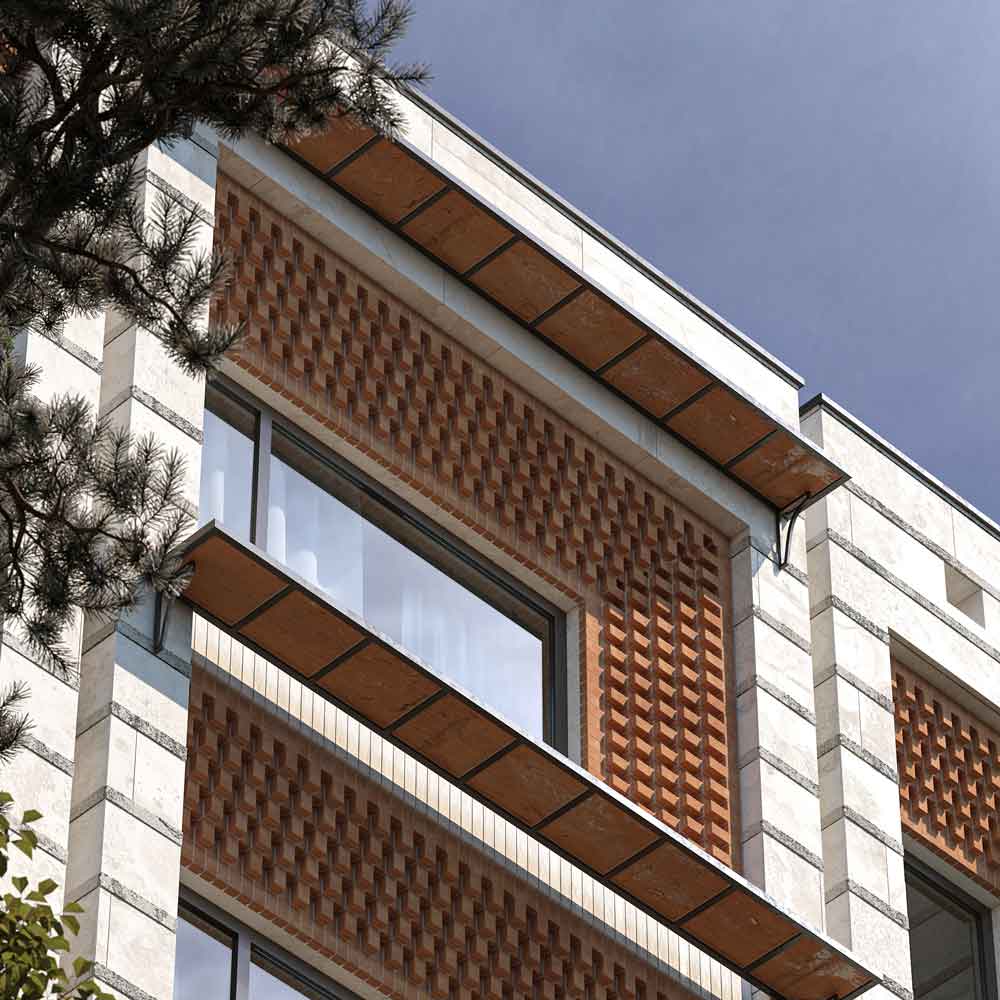
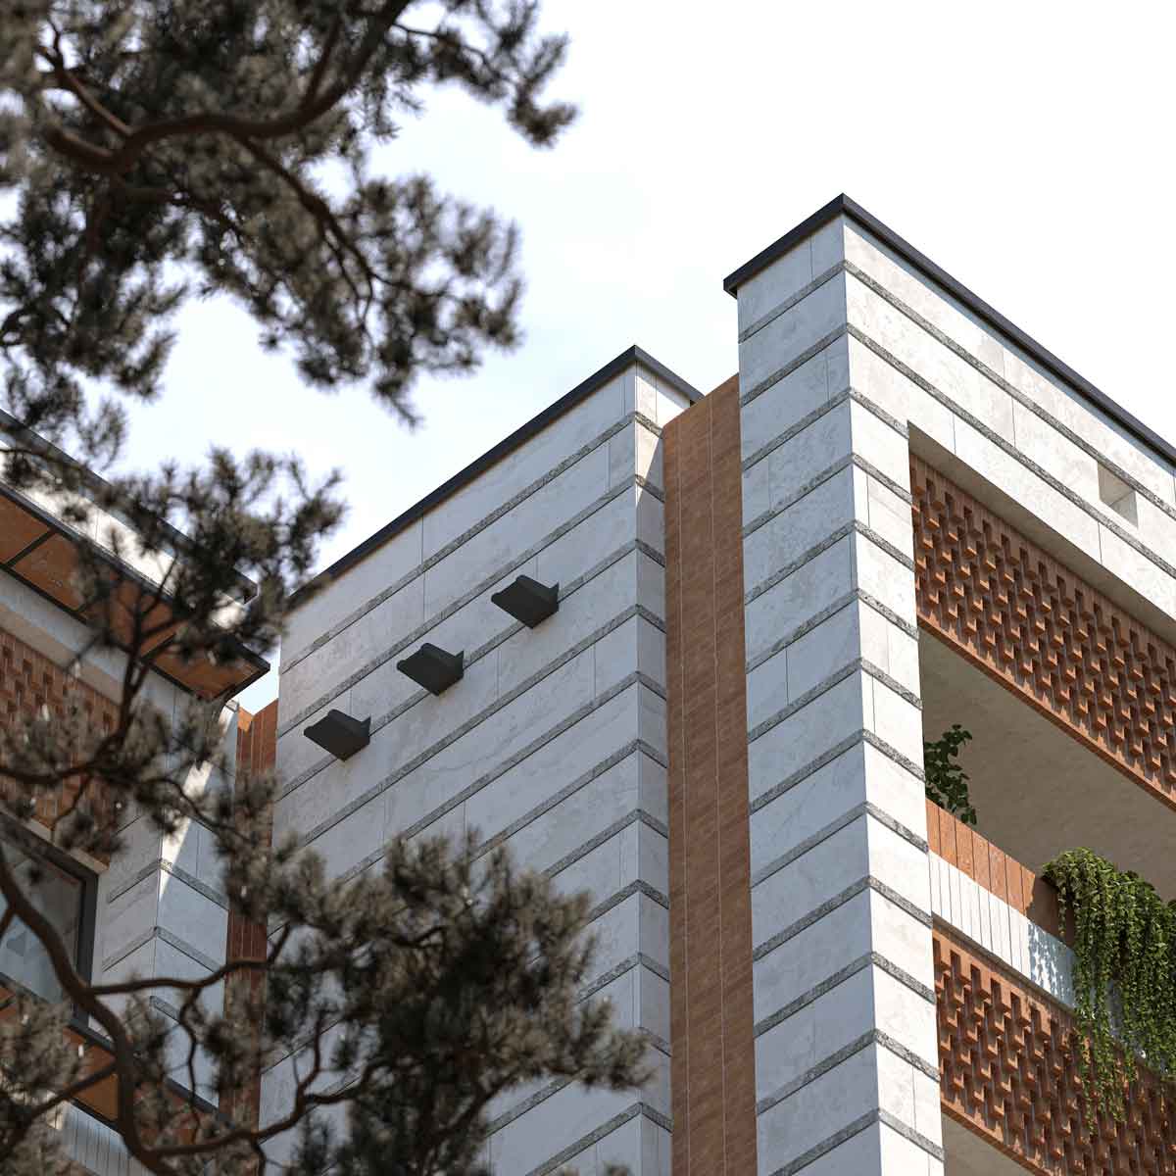
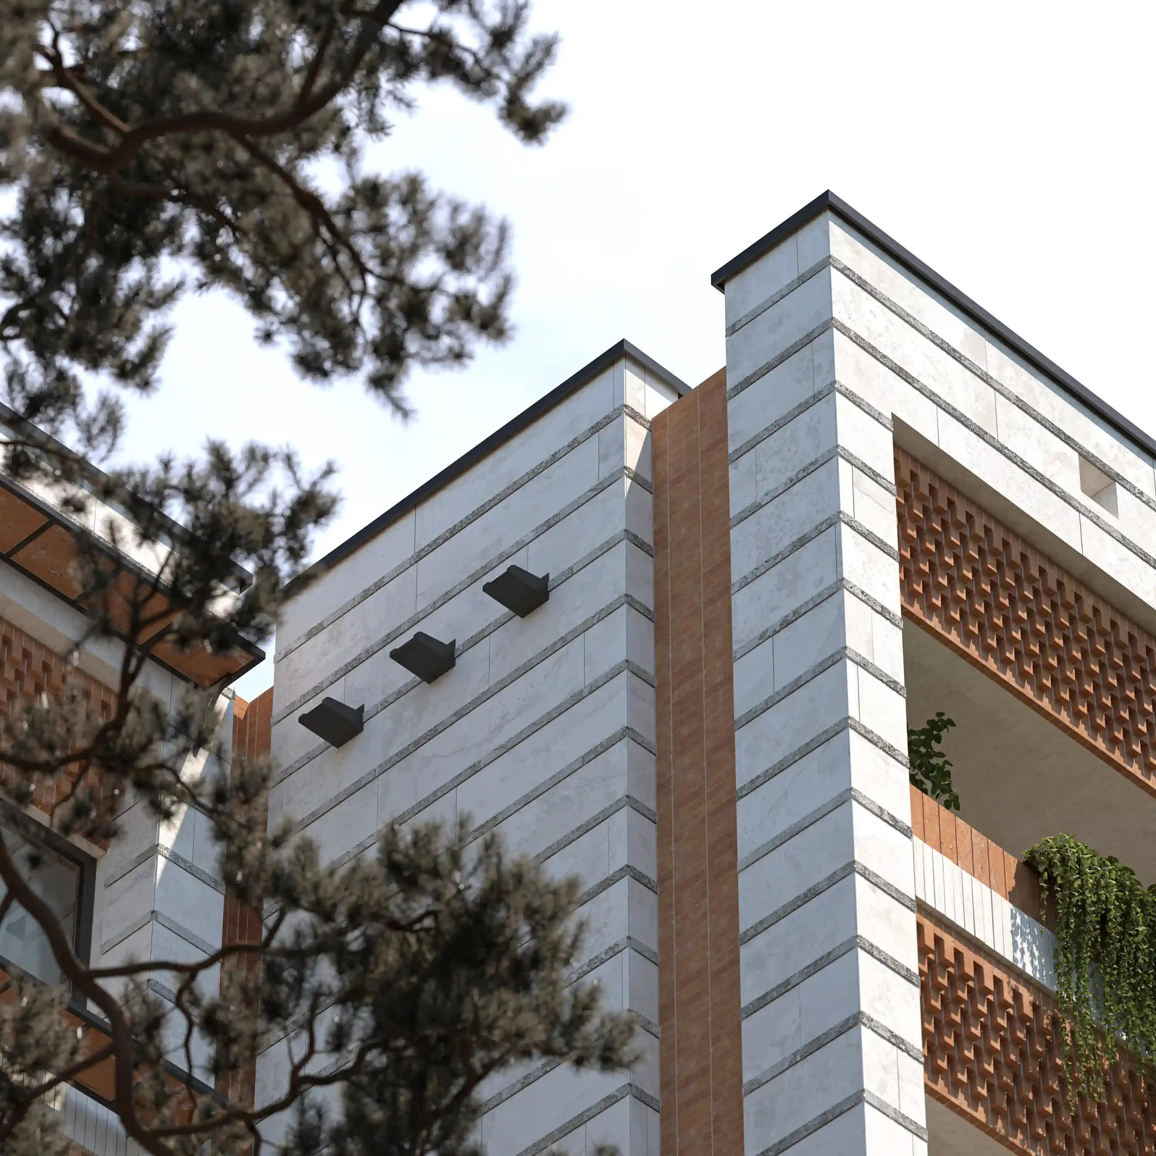
Brick detailing plays a central role in defining the building’s character. Carefully designed brick patterns create shadows, texture, and depth while strengthening the relationship between the solid surfaces and the window openings.
These subtle architectural details allow the facade to change throughout the day as natural light creates constantly shifting patterns of light and shadow.
Maximizing Natural Daylight
A major design objective was to preserve generous natural daylight within the residential units. Window proportions were carefully maintained so the architectural composition would enhance, rather than obstruct, interior lighting.
This balance between architectural expression and functional performance ensures comfortable living spaces while maintaining a refined exterior appearance.
Designing a Two-Frontage Corner Building
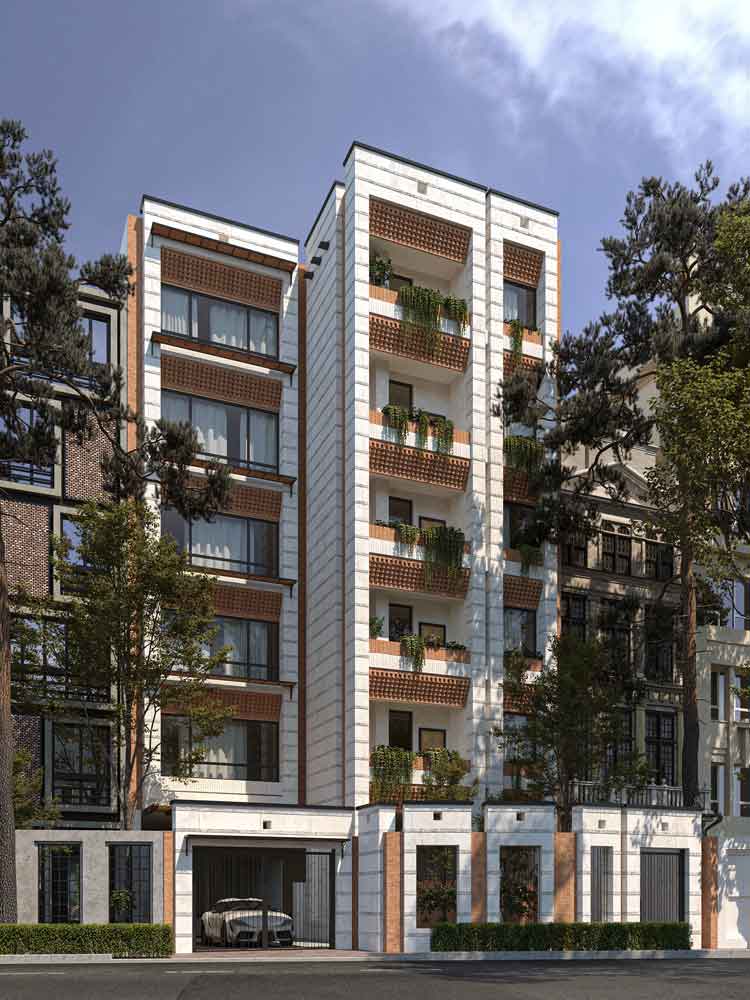
Because the building faces both north and south, the project required two coordinated facade compositions that function as one architectural identity.
The southern elevation presented additional geometric challenges due to irregular building offsets. Rather than concealing these conditions, the design transformed them into part of the overall composition, creating a cohesive architectural language across both facades while responding naturally to the building’s structural constraints.
Related Projects
Explore more residential facade designs by Farid-Arjmand Architecture Group, including projects that combine contemporary architecture with regional identity, modern residential buildings, luxury villas, and Iranian-inspired facade design solutions.