Grand in Presence.
Refined in Every Detail…!
Gohardasht Lobby Project
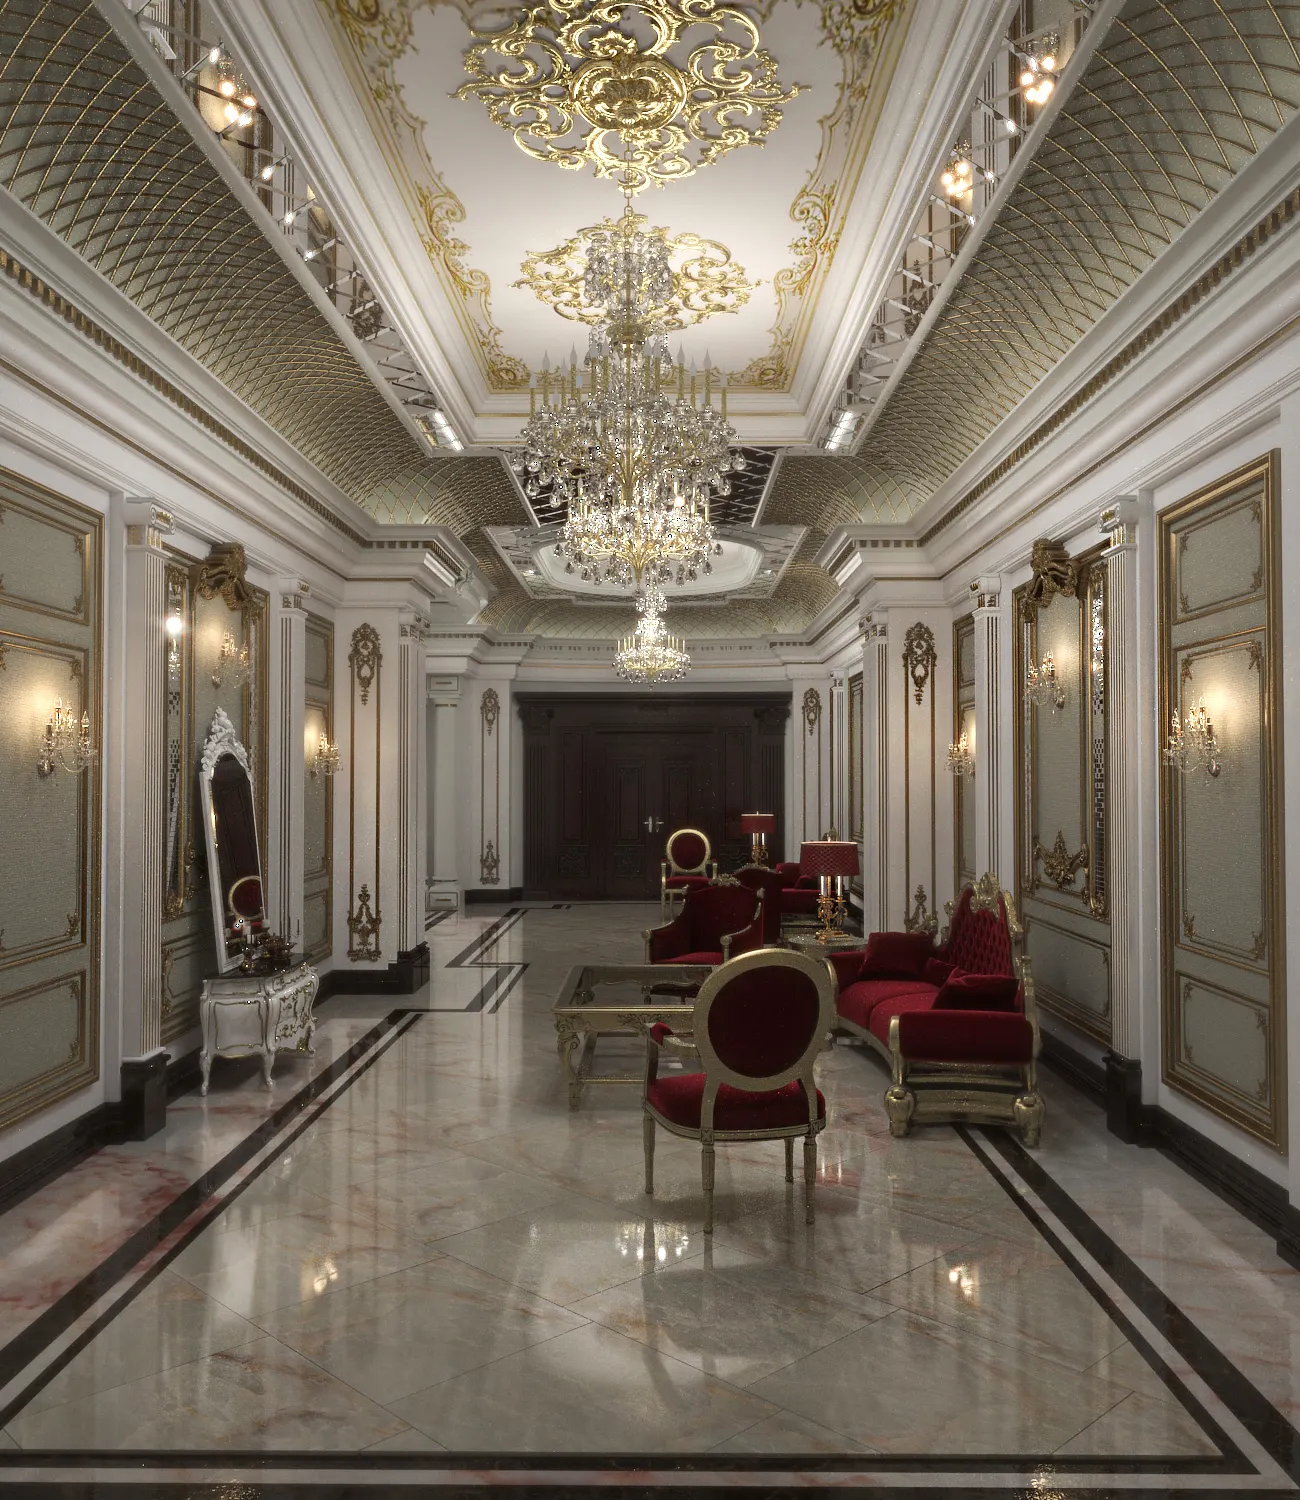
Classical shared-space interiors in Gohardasht, Karaj, combining rich detailing, lighting, and contrasting colors to enhance the lobby and communal areas.
| Lobby and Conference Hall Design | Subject |
| Gohardasht, Karaj, Iran | Location |
| 250 m² | Area |
| — | Floors |
| Classical | Architectural Style |
| Residential | Building Type |
| Interior Design | Services |
| 2020 | Design Year |
| Mostafa Farid, Saber Arjmand | Design Team |
| Architect Mrs Chakery | Project Collaborator |
Project
Overview
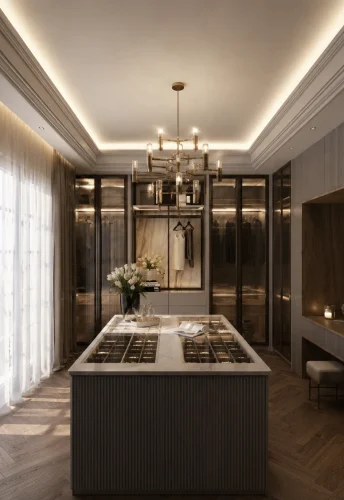
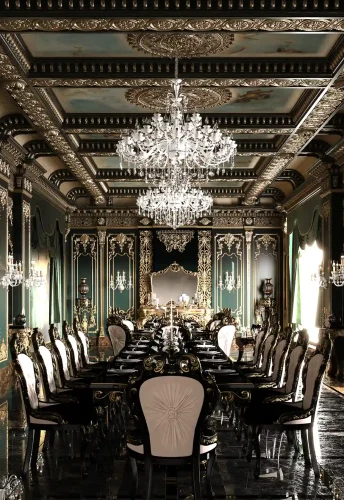
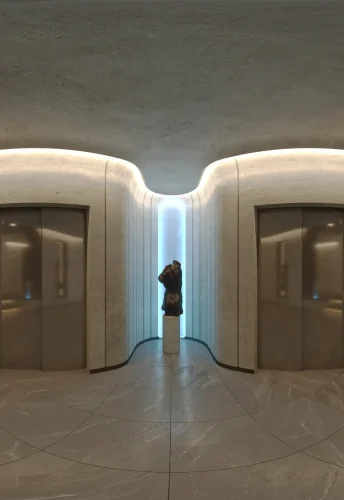
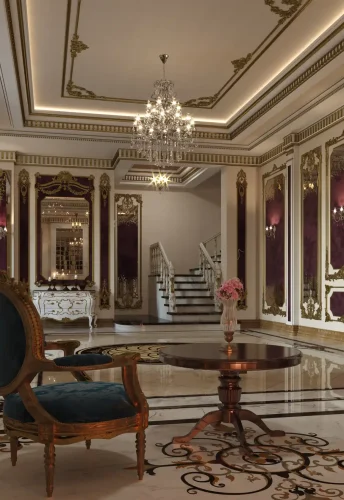
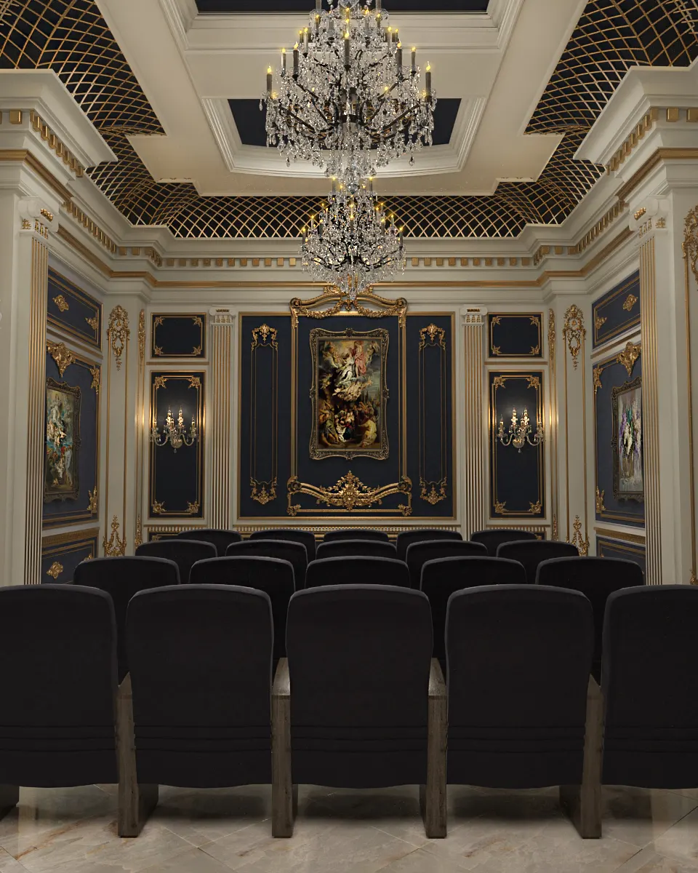
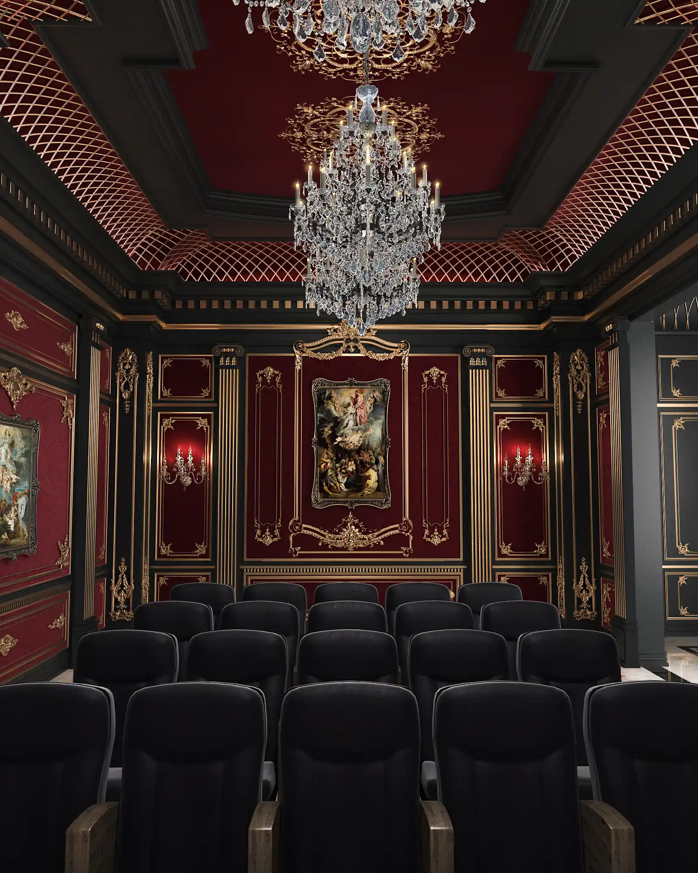
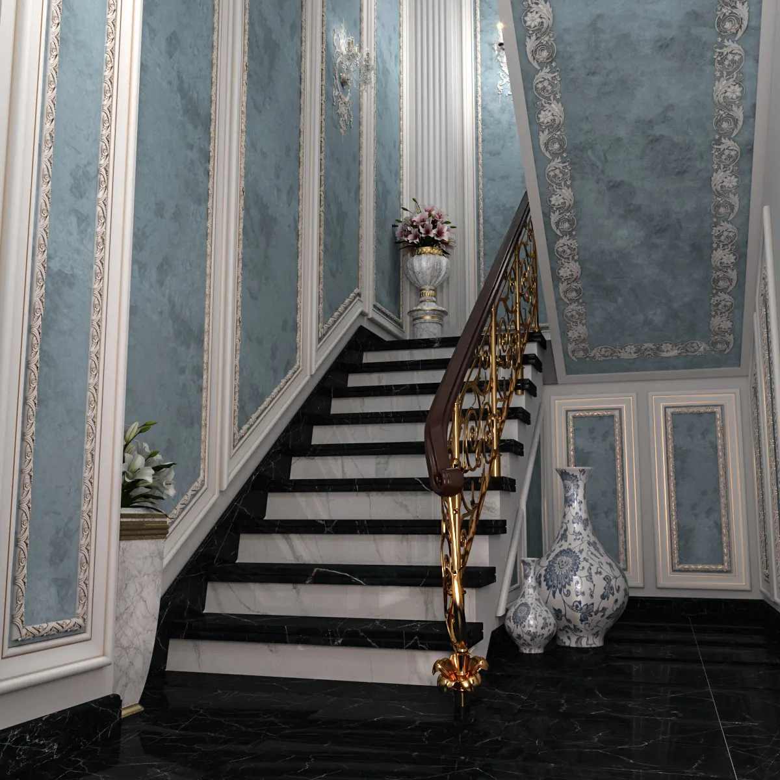
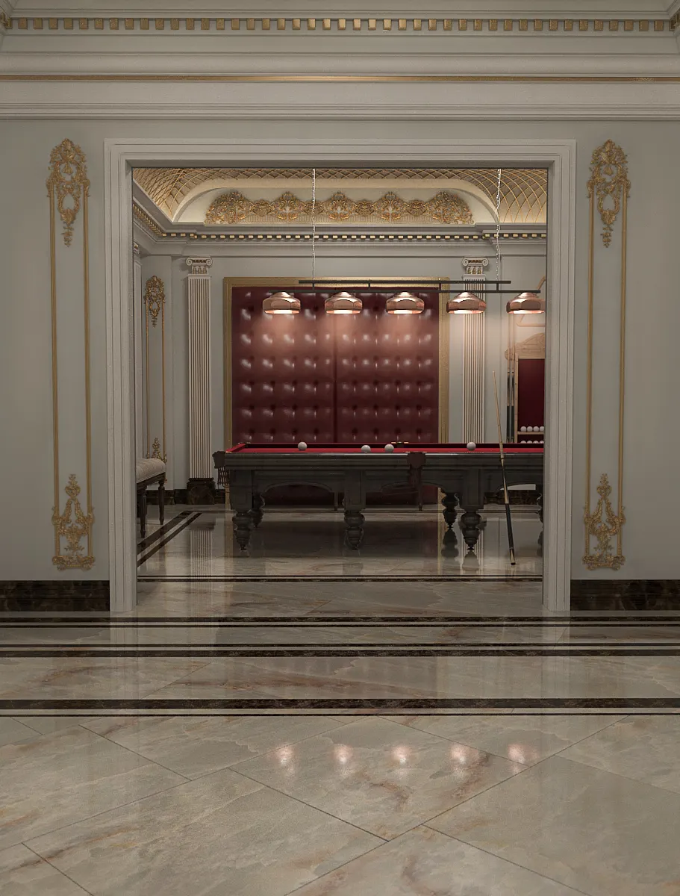
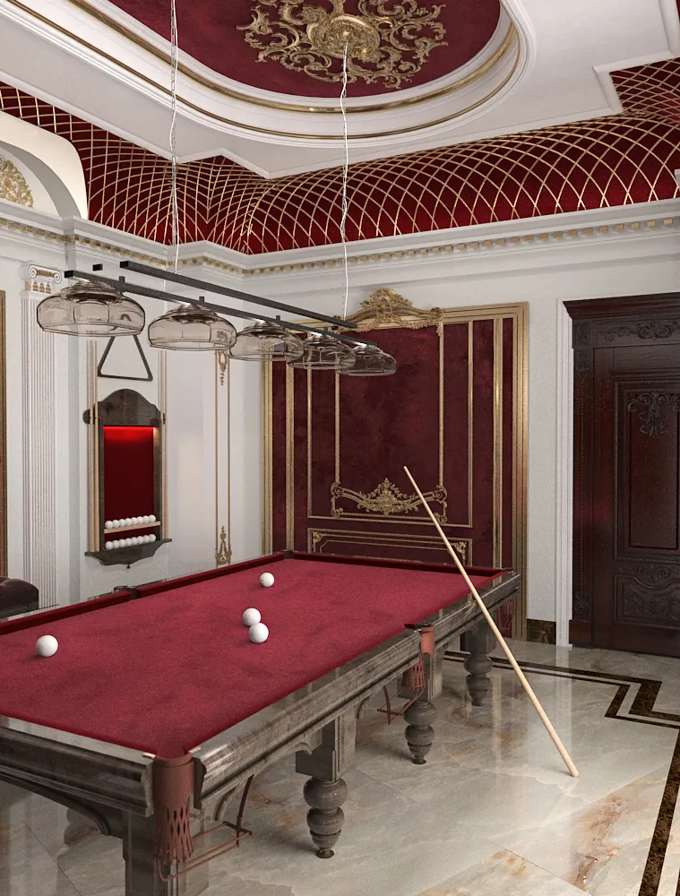
The Gohardasht Project is a residential interior design project located in Gohardasht, Karaj, focused on creating distinctive shared spaces within the ground floor of the building. Designed in collaboration with Eng. Chakery, the project includes the main lobby, conference hall, billiard lounge, and other communal areas, with the goal of enhancing both the visual identity and daily experience of residents.
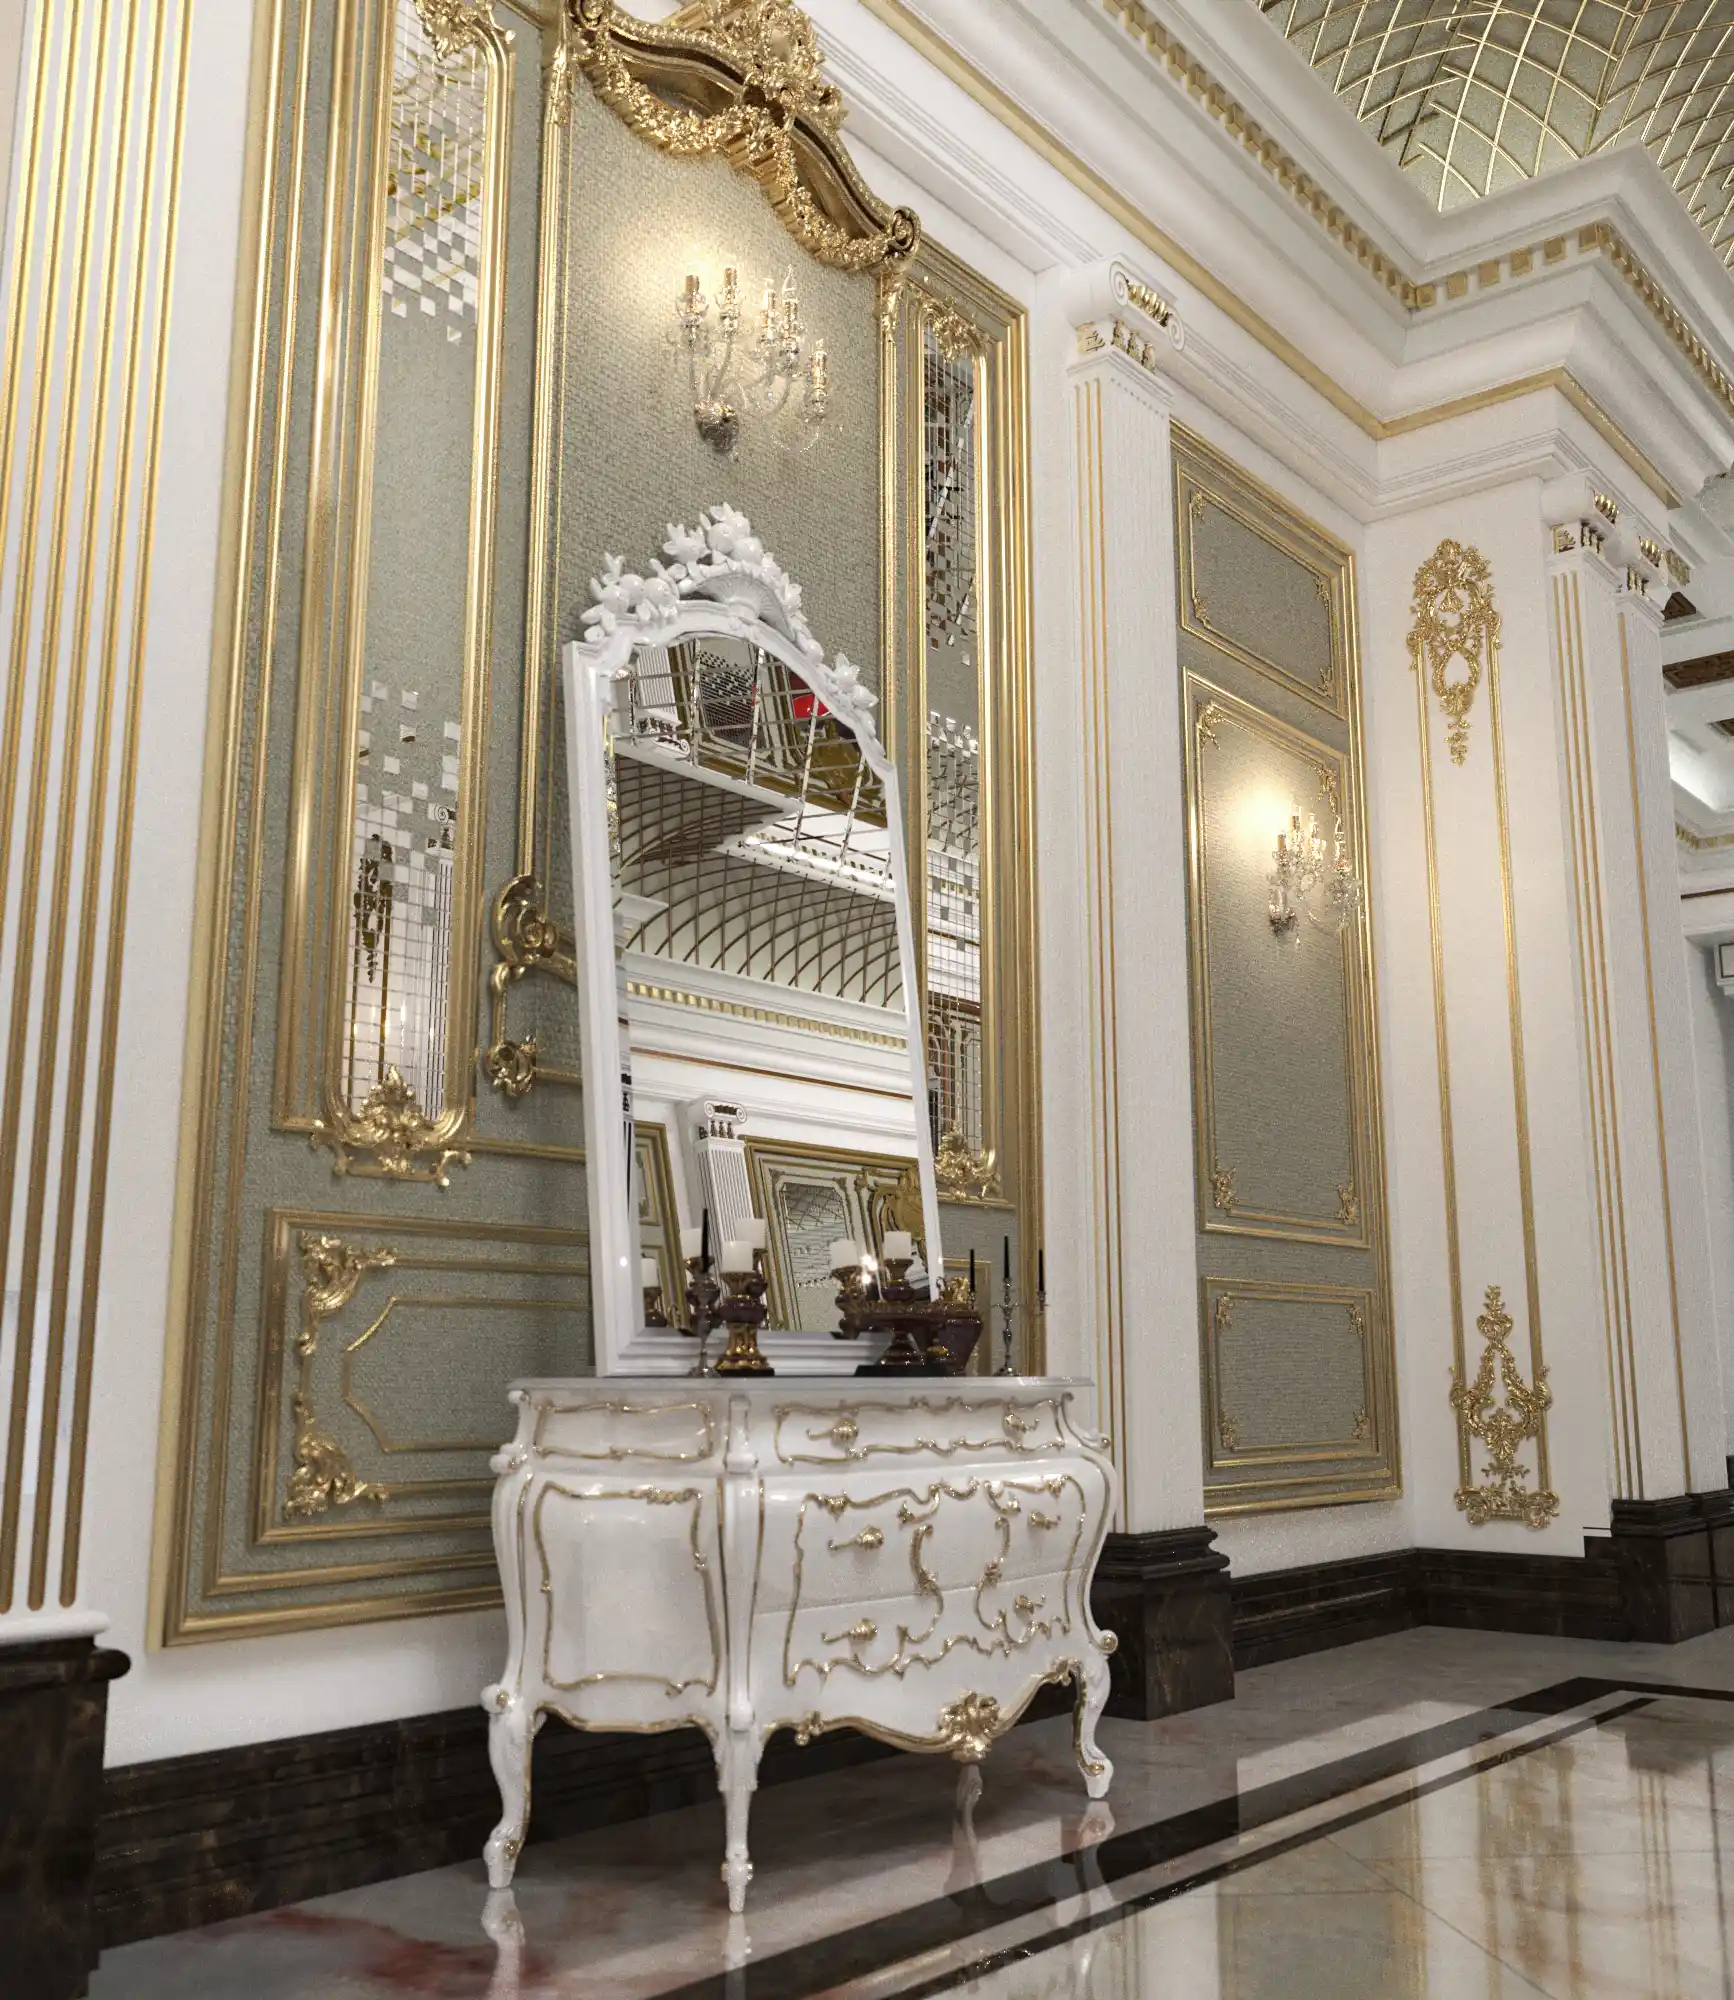
The design follows a classical interior design approach, combining elegant architectural proportions, rich detailing, carefully selected materials, and refined lighting to create inviting and memorable shared spaces.
About the Gohardasht Project
The design scope covered the building’s primary communal areas, including the entrance lobby, conference hall, billiard room, and additional public spaces. Rather than treating these spaces as simple circulation areas, the design aimed to transform them into high-quality environments that encourage social interaction while reinforcing the architectural identity of the residential complex.
A classical design language was selected for the project, emphasizing balanced proportions, decorative detailing, premium materials, and carefully composed interior elements. This approach creates a timeless atmosphere while ensuring that every space remains functional and comfortable for everyday use.
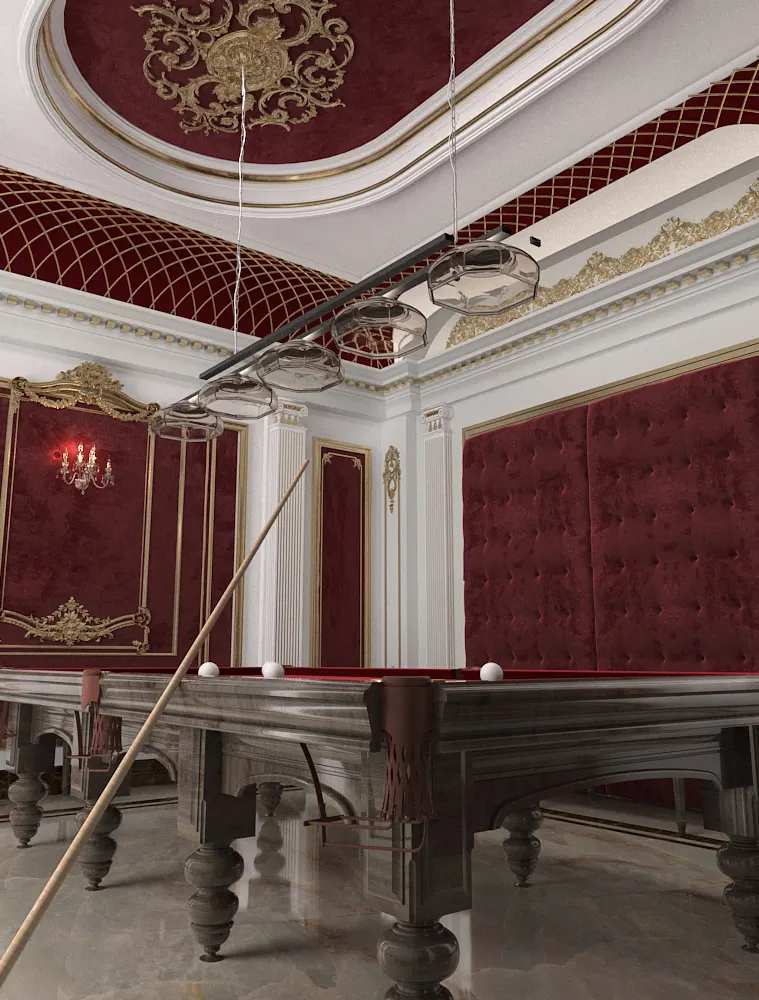
Within the conference hall and billiard lounge, bold color contrasts were introduced to create a stronger visual identity. Deep red tones, combined with complementary finishes and controlled lighting, provide warmth, character, and a memorable atmosphere without compromising the elegance of the overall design.
Material selection, lighting strategy, and furniture layout were carefully coordinated throughout the project to maintain a consistent architectural language across all communal spaces. Every design decision was intended to balance aesthetics with practical daily use.
Final Result
The completed project delivers a collection of elegant classical communal spaces that enhance both the architectural character and the everyday experience of the residential building. By combining refined detailing, functional planning, and a cohesive interior design language, the project creates welcoming environments for residents while strengthening the identity of the development.
Related Projects
Our portfolio includes a wide range of luxury villas, residential palaces, facade designs, and interior architecture projects developed across different locations and architectural styles. Explore similar projects to discover how each design responds to its context, client requirements, and architectural vision while maintaining the same commitment to quality, functionality, and timeless design.