Grand in Presence.
Refined in Every Detail…!
Azadi Tower
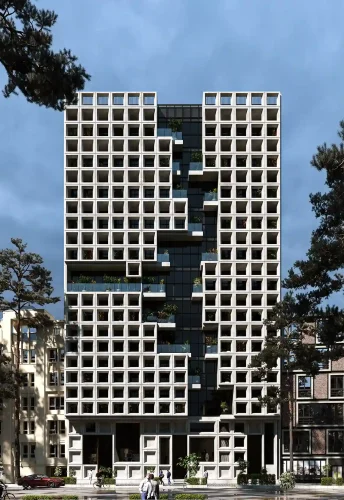
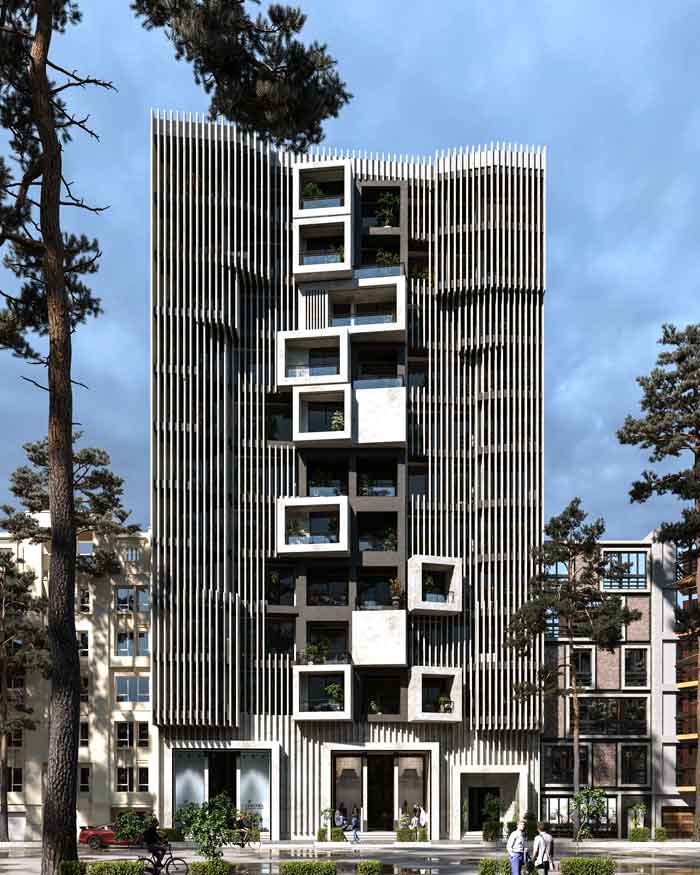
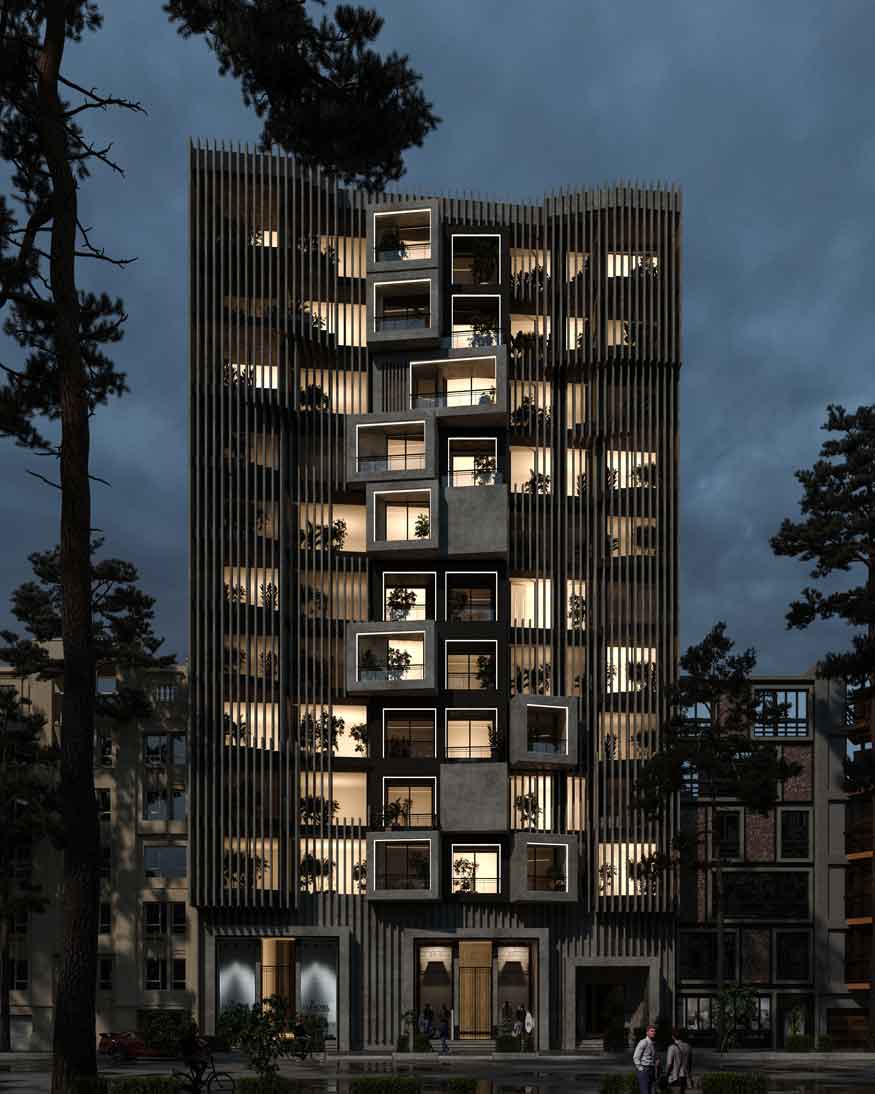
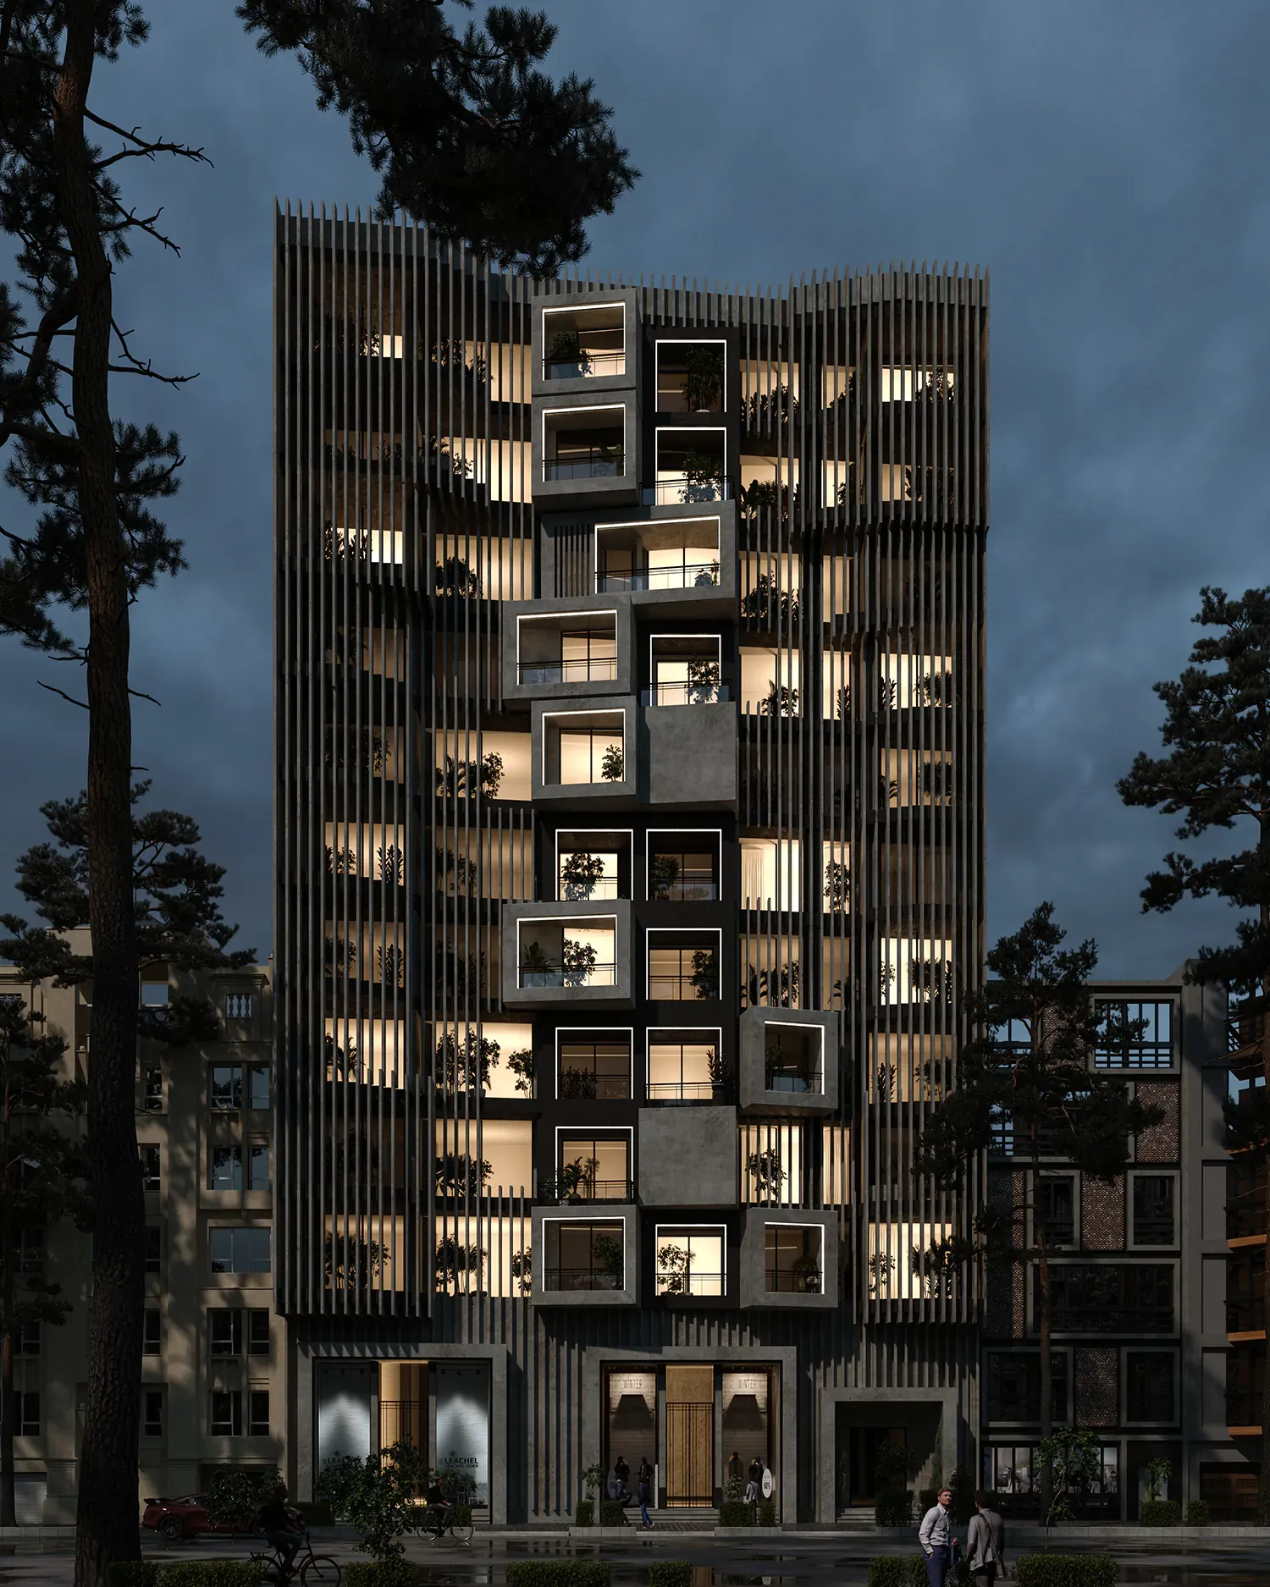
Modern facade design for Azadi Tower in Urmia, using concrete, glass, and contrasting solid and void elements to create a distinctive urban presence within the constraints of an existing structure.
| Tower Facade Design | Subject |
| Urmia, Iran | Location |
| 14,000 m² | Area |
| 14 | Floors |
| Modern | Architectural Style |
| Office and Commercial | Building Type |
| Facade Design | Services |
| 2022 | Design Year |
| Mostafa Farid, Saber Arjmand | Design Team |
Project
Overview
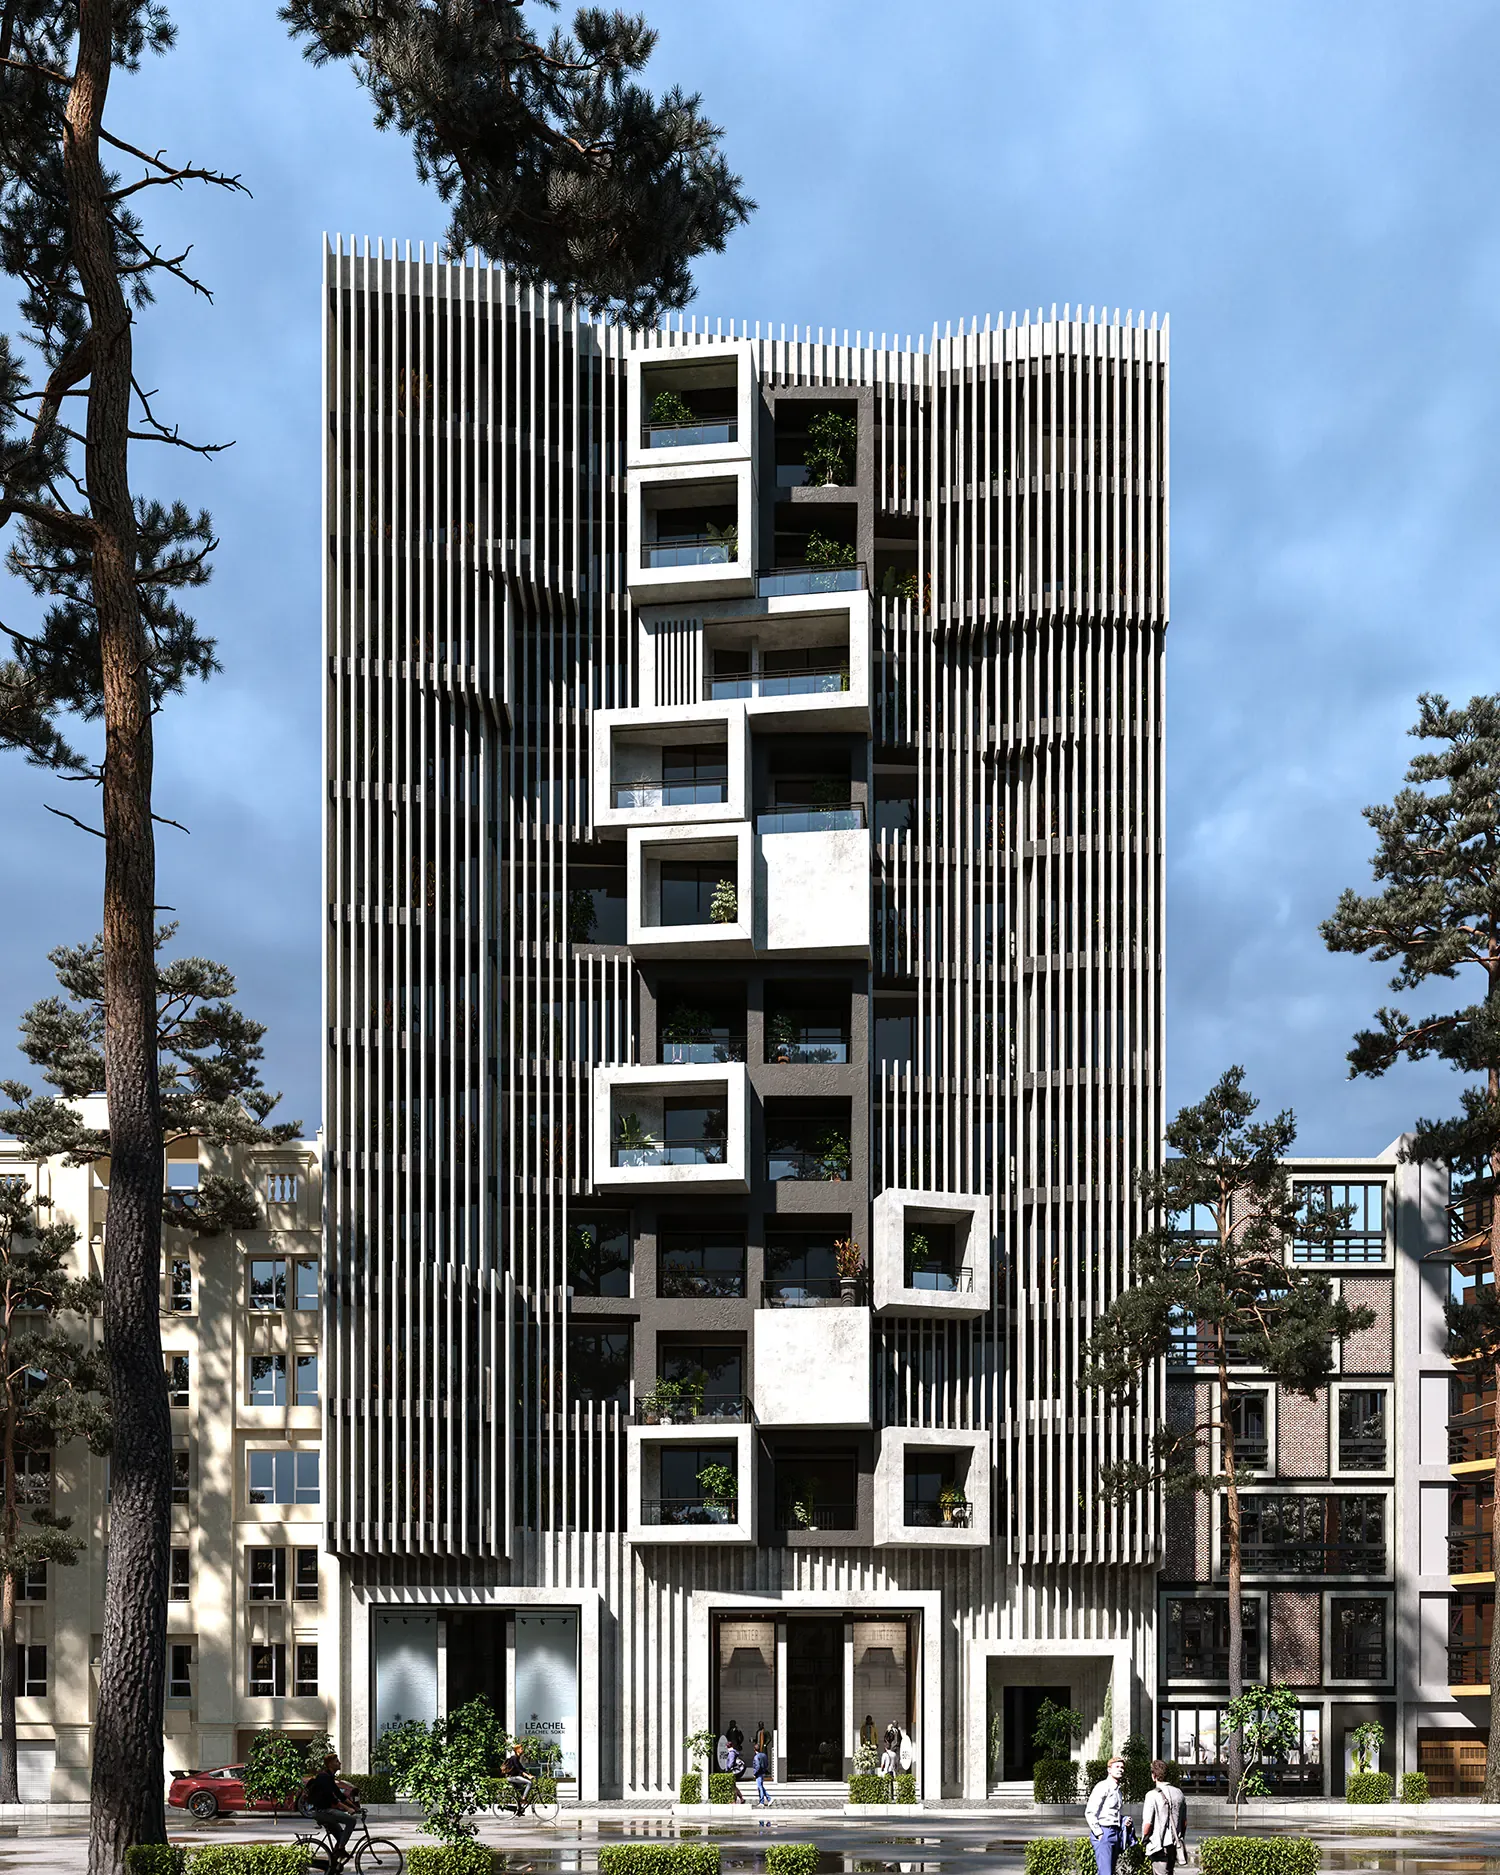
The Azadi Tower is a contemporary office tower facade designed by Farid + Arjmand Architects in Urmia, Iran. The project consists of one commercial floor and ten office floors and was developed in response to the client’s request for a distinctive modern architectural identity.
Rather than functioning as a simple building envelope, the facade was envisioned as an urban landmark capable of contributing to the city’s architectural character while maintaining the functional performance required of a contemporary office building.
About the Azadi Tower
The facade design was commissioned through a private architectural competition involving several selected design firms. The client’s objective was to achieve a memorable and iconic facade that could become a recognizable element within Urmia’s urban skyline.
One of the project’s greatest challenges was that the facade design process began after the structural system had already been completed and construction had started. In this situation, the locations of structural columns and beams were fixed, leaving limited flexibility for modifying the building’s primary geometry.
Under ideal circumstances, architectural design, structural engineering, and facade development evolve simultaneously, allowing architects to shape positive and negative spaces while coordinating structural requirements. In the Azadi Tower, however, the design team had to develop a compelling architectural solution within the constraints of an already established structural framework.
Facade Design Concept
The architectural concept is fundamentally based on the idea of contrast.

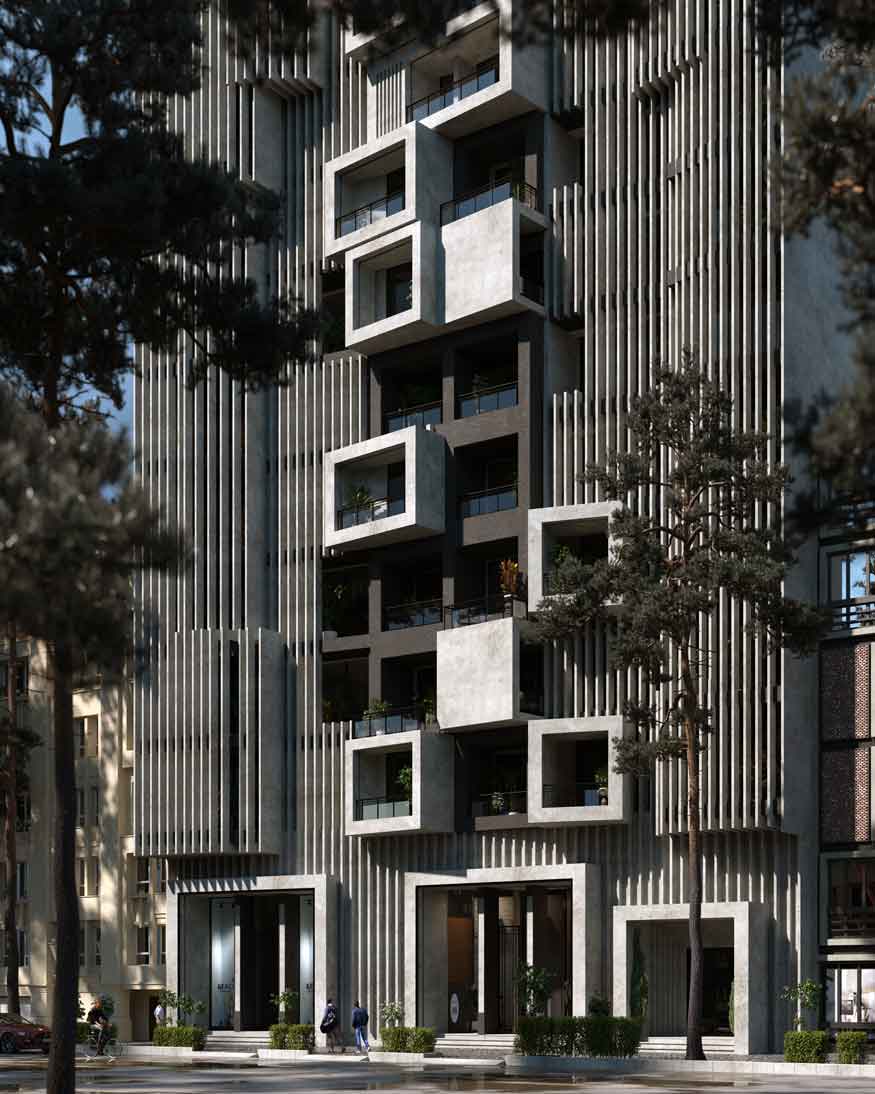
The first design layer explores the relationship between positive and negative space. Exposed concrete forms the dominant architectural mass, while large glazed surfaces occupy the negative spaces, creating a clear visual dialogue between solidity and transparency.
The second layer emphasizes the material contrast between architectural concrete and glass. These two industrial materials reinforce the contemporary character of the building while enhancing the overall clarity and readability of the facade.
The third design layer introduces a dynamic opening that cuts through the facade, inspired by the growth pattern of natural root systems. This organic intervention penetrates the building’s strict geometric order, establishing a dialogue between natural forms and rational architectural composition. The contrast between disciplined geometry and fluid organic movement became one of the defining characteristics of the project.
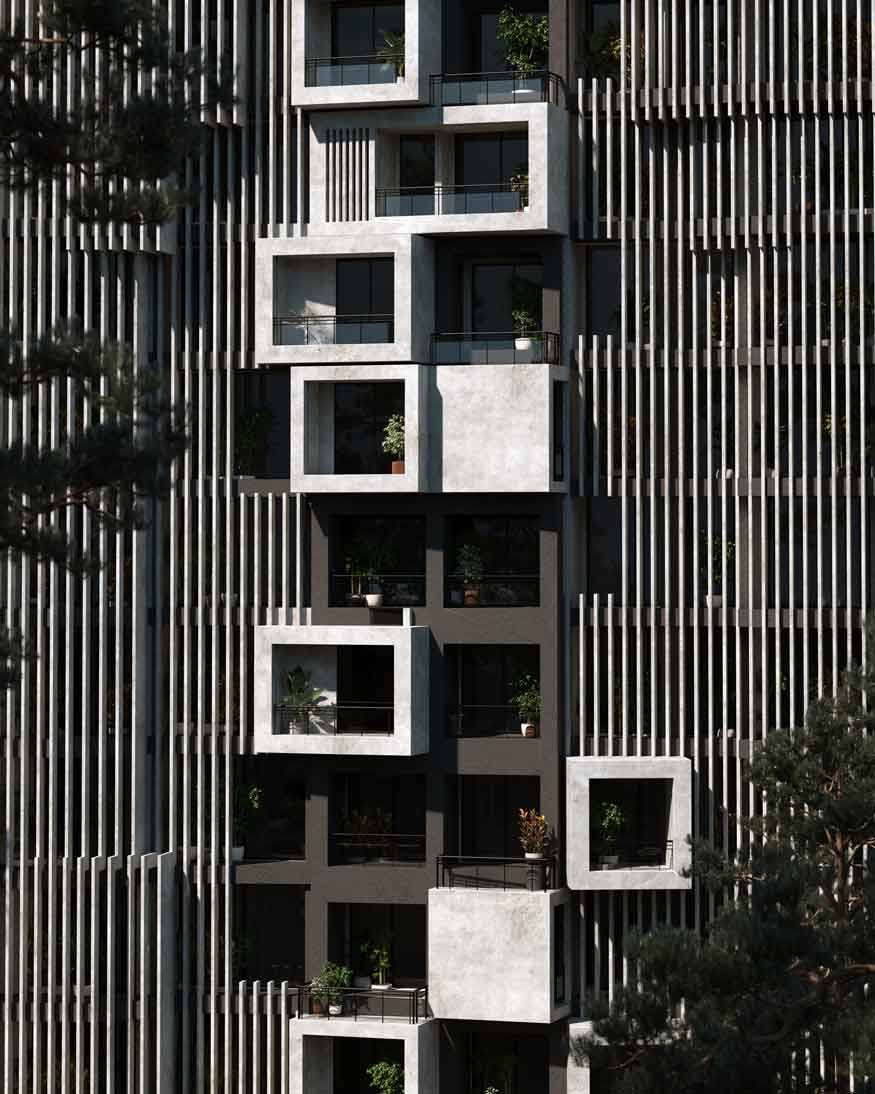
Because the concrete mass was intended to appear strong, unified, and monumental, preserving daylight inside the office spaces presented another design challenge. Square openings were carefully integrated into the concrete volume, allowing sufficient natural light while maintaining the visual strength and solidity of the facade.
Architectural Details & Performance
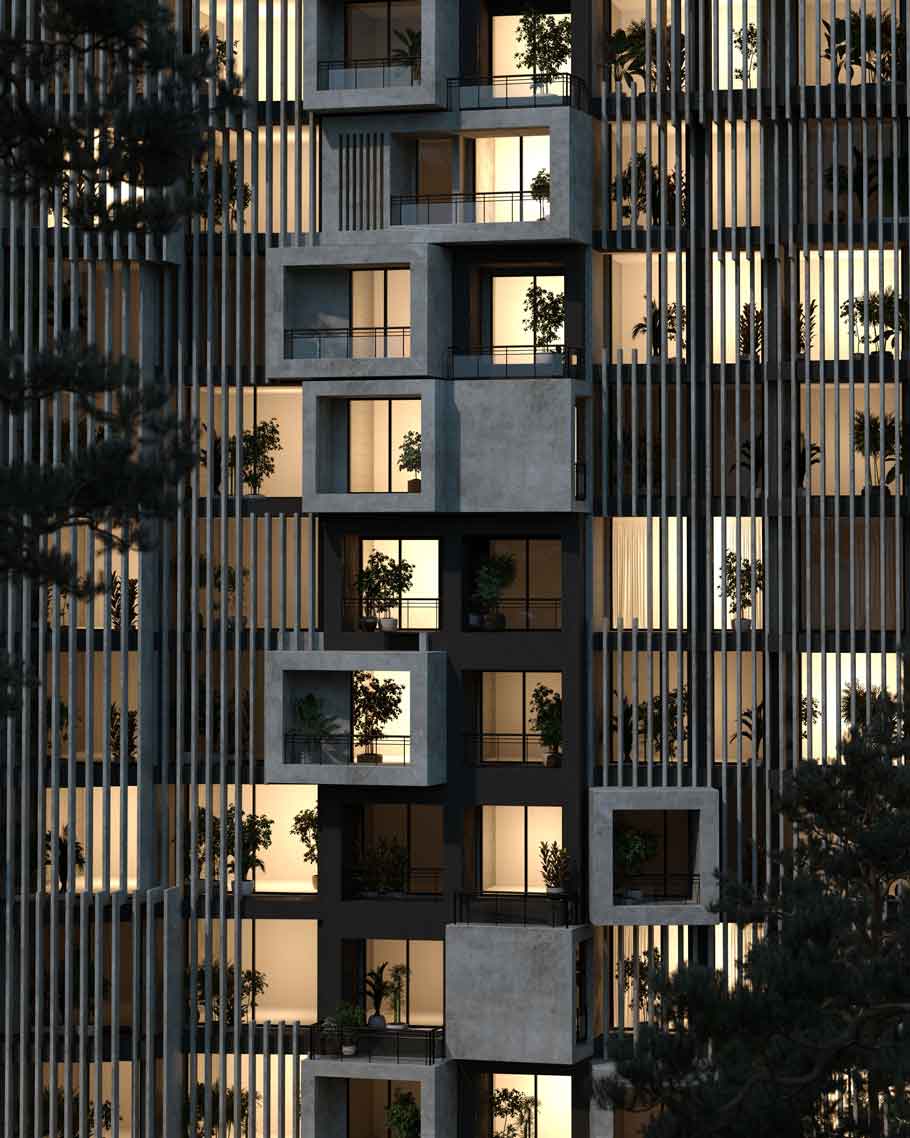
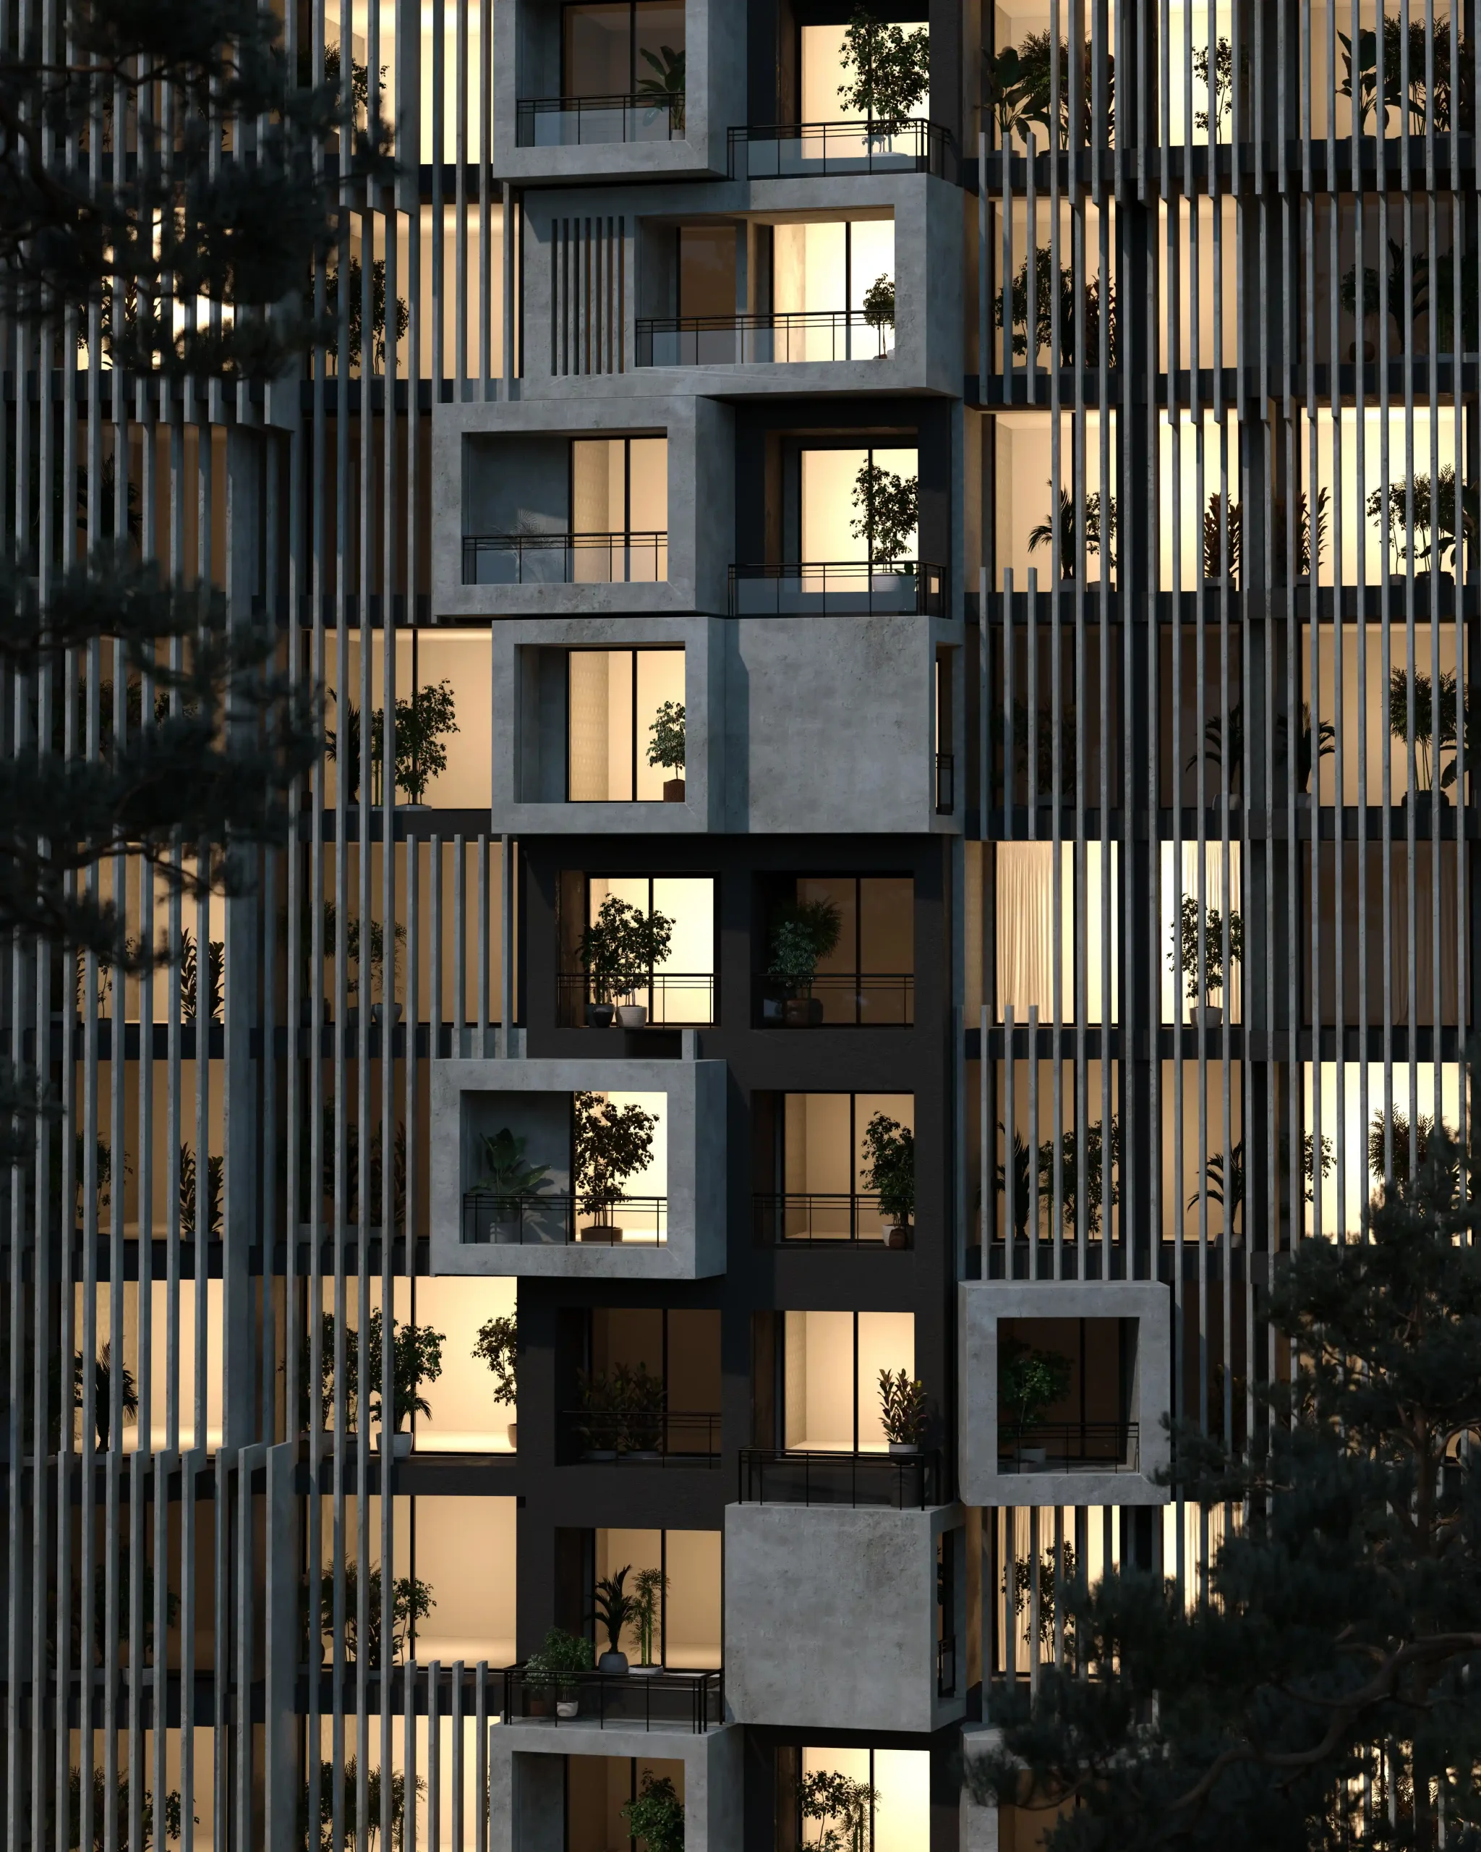
Beyond material contrast, the facade also relies on the visual relationship between its vertical background elements and the projecting architectural boxes.
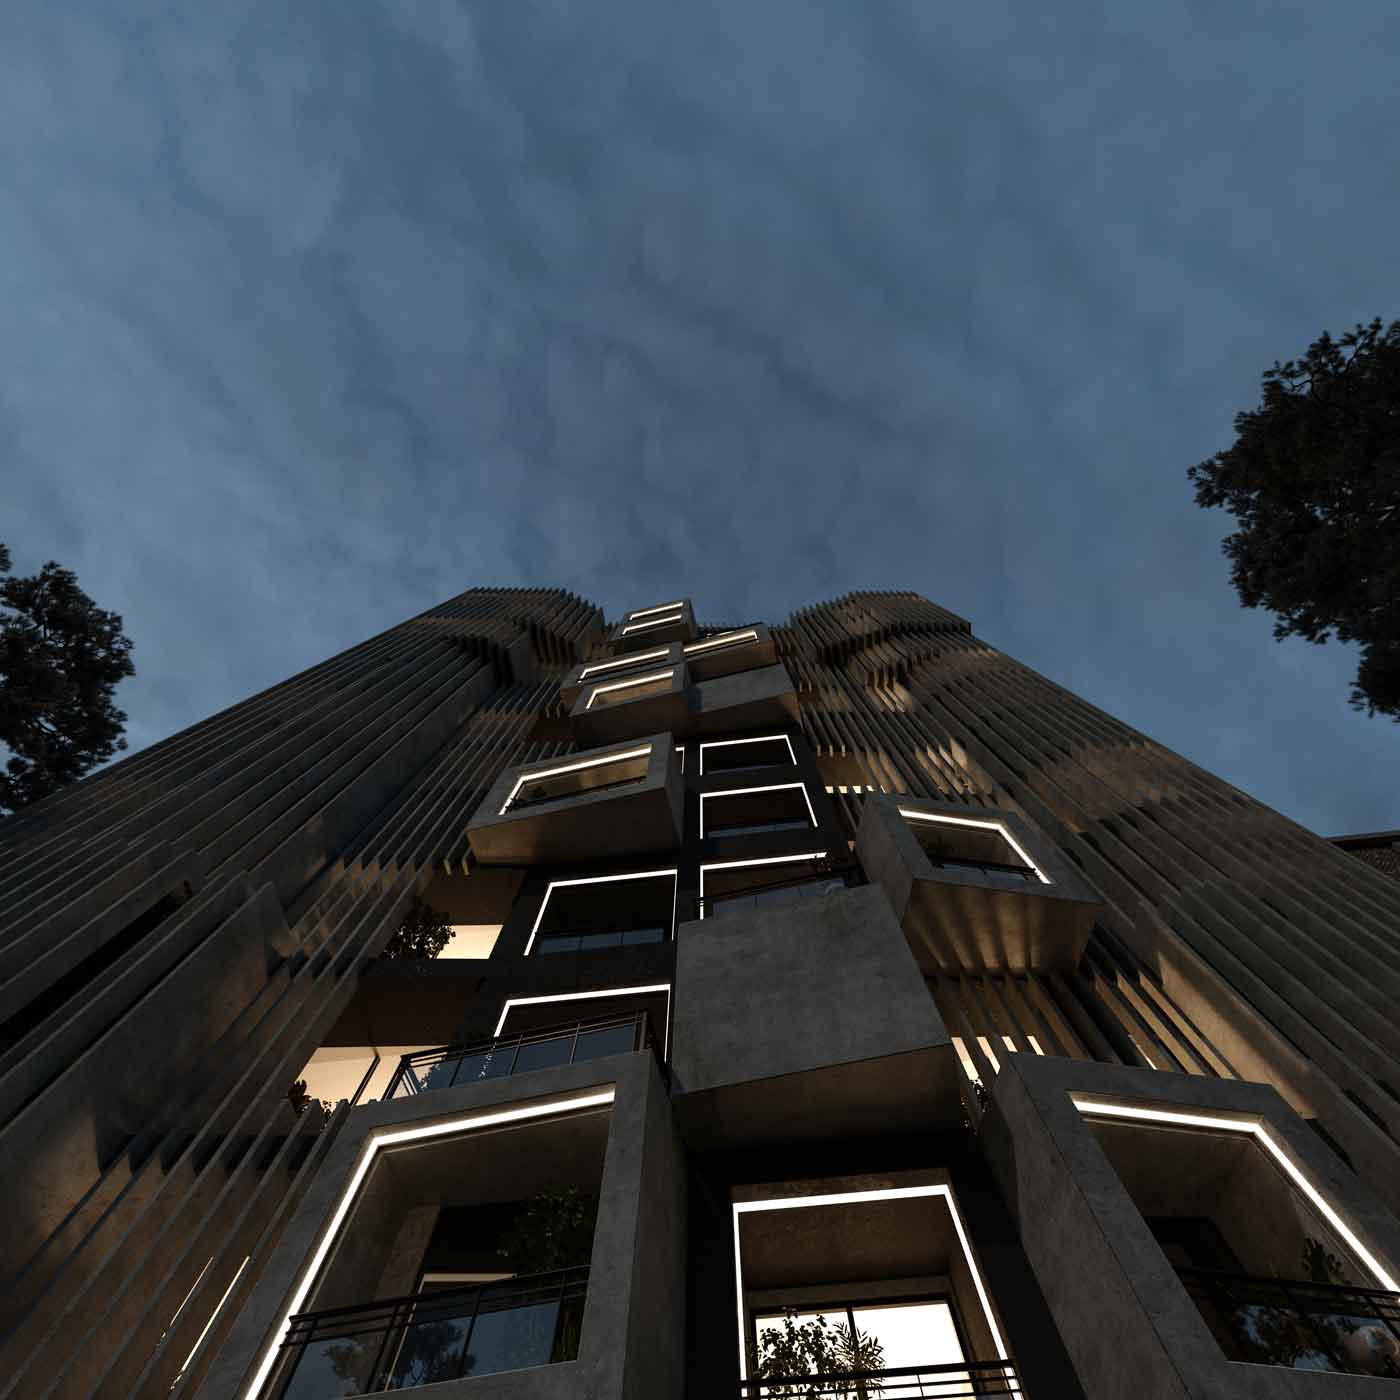
These volumes vary in size, orientation, color, and position, introducing rhythm and visual movement while reinforcing the tower’s identity at the urban scale.
Maintaining high levels of natural daylight within the office floors remained one of the project’s primary functional priorities. Although the facade presents a bold and unified architectural composition, the interior workspaces continue to benefit from generous daylight without compromising the building’s external appearance.
At night, the illuminated office interiors naturally become visible through the glazed portions of the facade, allowing the building to develop a distinctive nighttime identity without relying on excessive decorative lighting.
Design Outcome
The Azadi Tower reflects the architectural philosophy of Farid + Arjmand Architects, where visual identity emerges from the integration of performance, architectural expression, and urban presence.
Through the deliberate contrast of positive and negative spaces, concrete and glass, and geometric order with organic forms, the project establishes a memorable architectural landmark within Urmia’s cityscape.
Despite the structural limitations imposed before the design process began, the facade was developed without significantly reducing the building’s usable floor area, demonstrating how architectural quality can be achieved through careful analysis, creative problem-solving, and disciplined design.
Related Projects
Our portfolio includes a wide range of luxury villas, residential palaces, facade designs, and interior architecture projects developed across different locations and architectural styles. Explore similar projects to discover how each design responds to its context, client requirements, and architectural vision while maintaining the same commitment to quality, functionality, and timeless design.