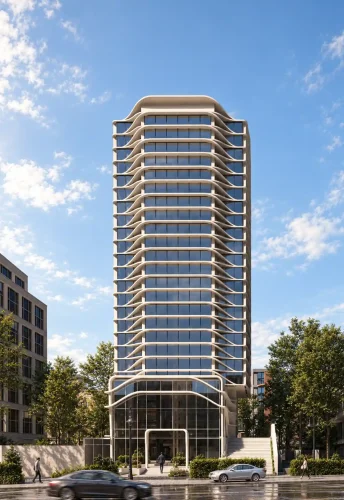
Grand in Presence.
Refined in Every Detail…!
Aminifar Tower
Modern facade design for the Aminifar Office Tower in Urmia, creating a distinctive architectural skin that responds to the existing structure and unifies the building’s visual identity.
| Office Tower Facade Design | Subject |
| Urmia, Iran | Location |
| 14,000 m² | Area |
| 14 | Floors |
| Modern | Architectural Style |
| Office | Building Type |
| Facade Design | Services |
| 2023 | Design Year |
| Mostafa Farid, Saber Arjmand | Design Team |
Project
Overview
The Aminifar Office Tower, located in Urmia, Iran, presented a unique architectural challenge. By the time the facade design process began, the structural frame had already been completed by the structural engineering team. The positions of the beams, columns, and the primary structural grid were fixed, leaving very limited opportunities to modify the building’s overall form.
This condition created one of the project’s most significant design challenges. In many architectural projects, the facade is developed alongside the structural system, allowing both disciplines to evolve together. In this case, however, the Farid-Arjmand Architecture Group developed an independent architectural skin that could respond to the existing structure while establishing a distinctive visual identity for the building.
About the Aminifar Office Tower
The project is a 14-story office tower with a total built area of approximately 14,000 square meters, located in one of Urmia’s prominent urban districts.
The building contains 10 office floors, each accommodating six office units, while the remaining four levels are dedicated to parking and shared facilities.
Given the commercial nature of the project and its prominent urban location, the client requested a contemporary architectural facade utilizing modern industrial materials. The objective was to create a facade that combined a strong architectural identity with high performance in daylight control, environmental response, and the relationship between interior spaces and the surrounding city.
Designing an Independent Parametric Facade
Because the completed structural frame did not fully correspond to the intended architectural composition, the primary design strategy was to introduce an independent exterior envelope.
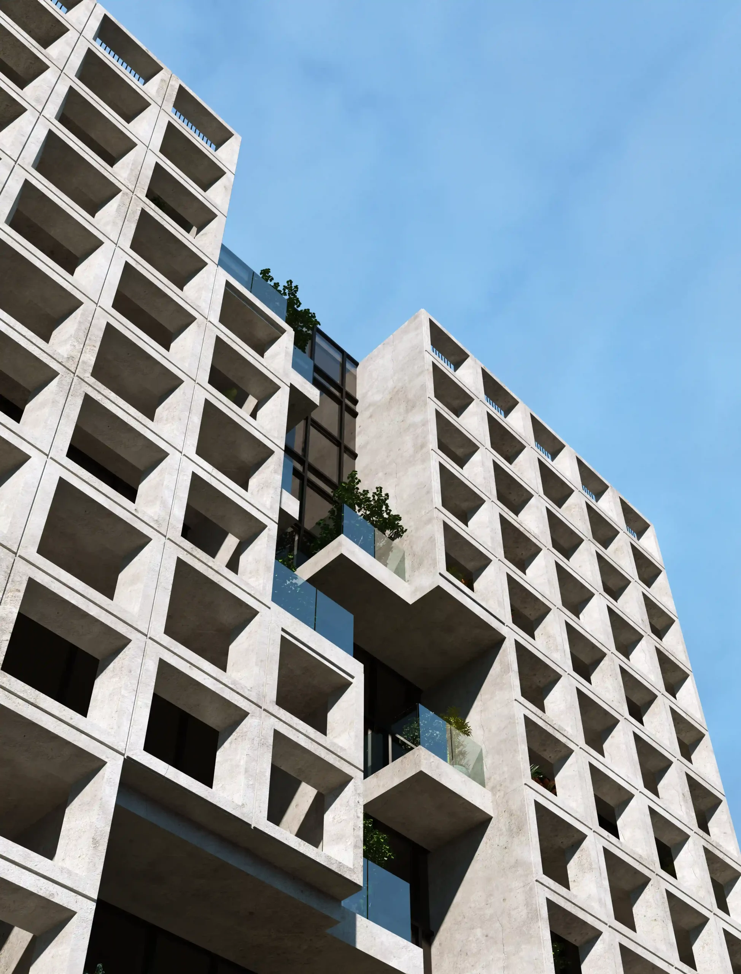
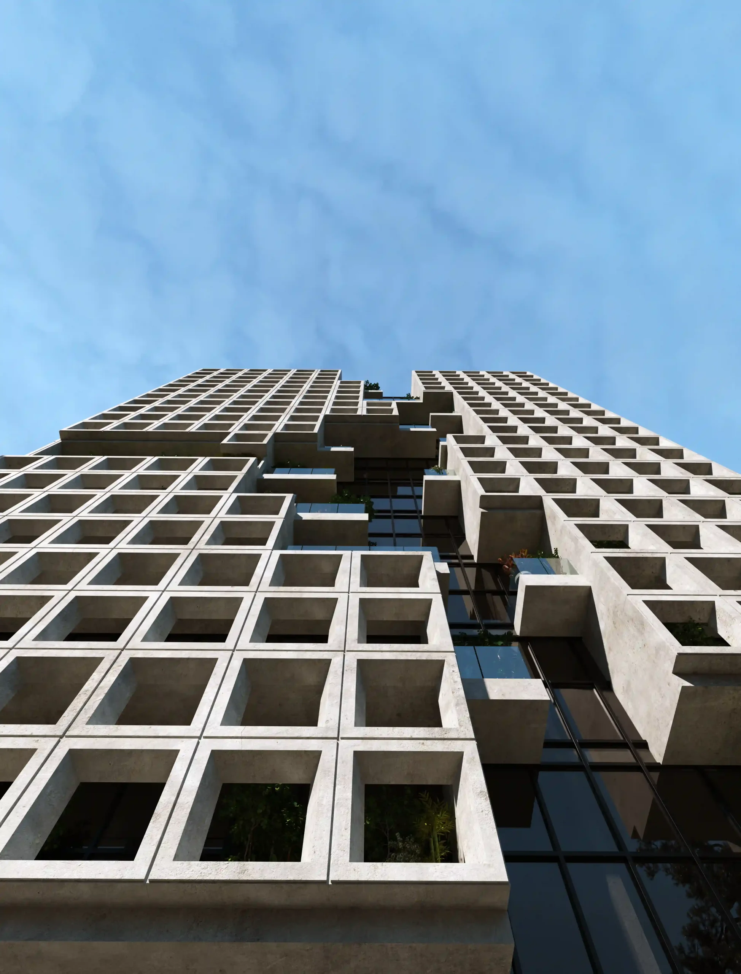
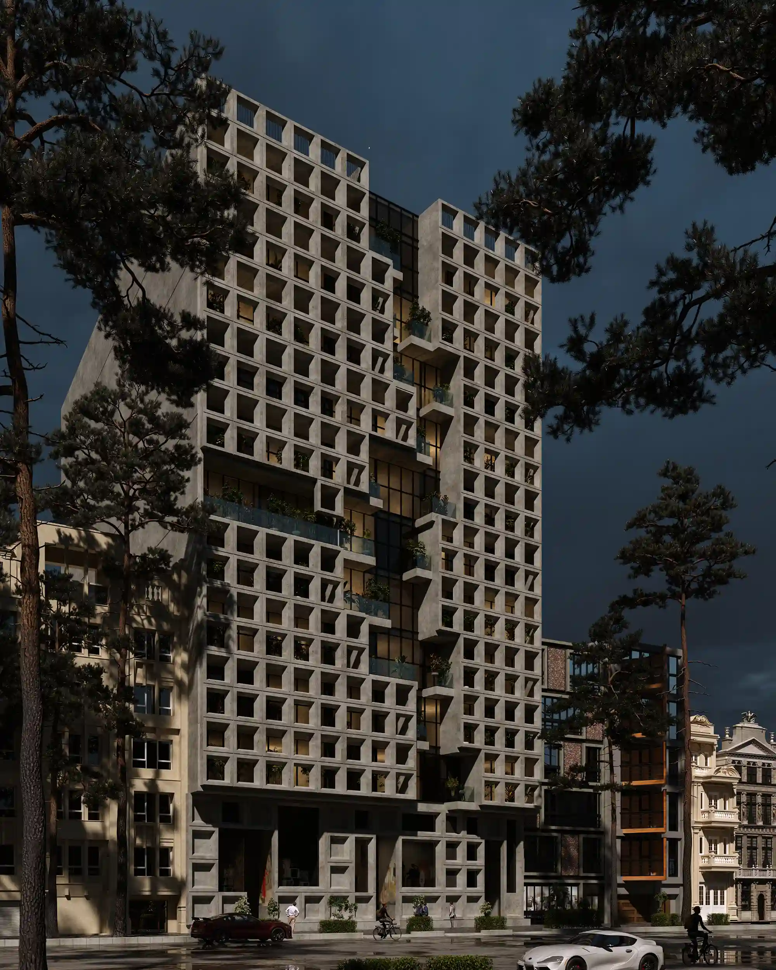
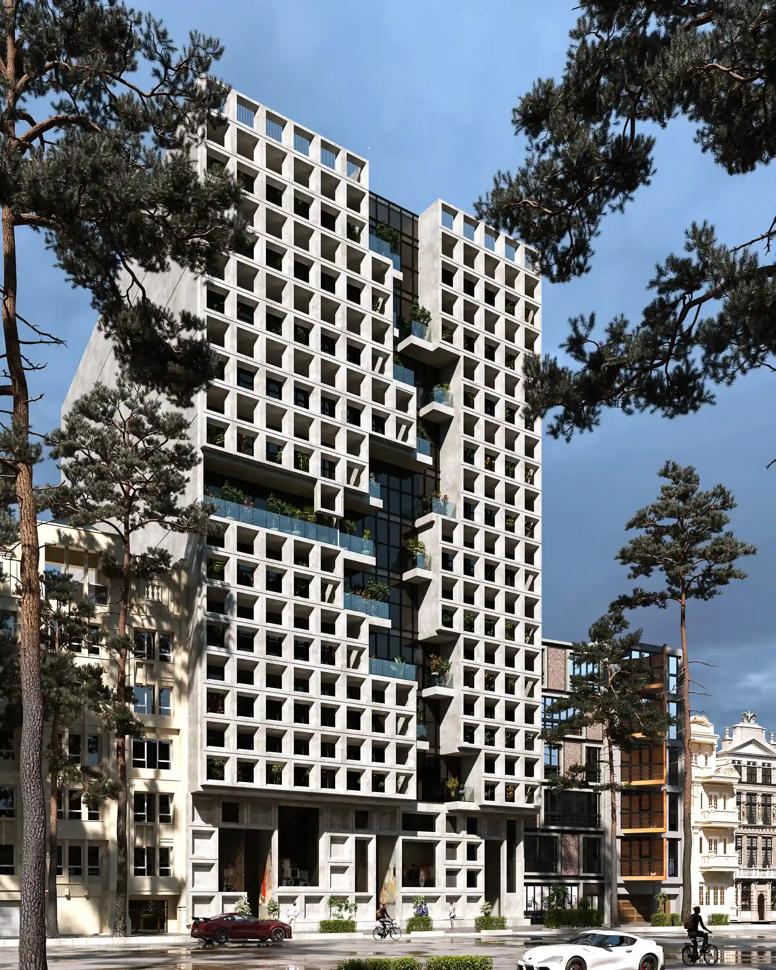
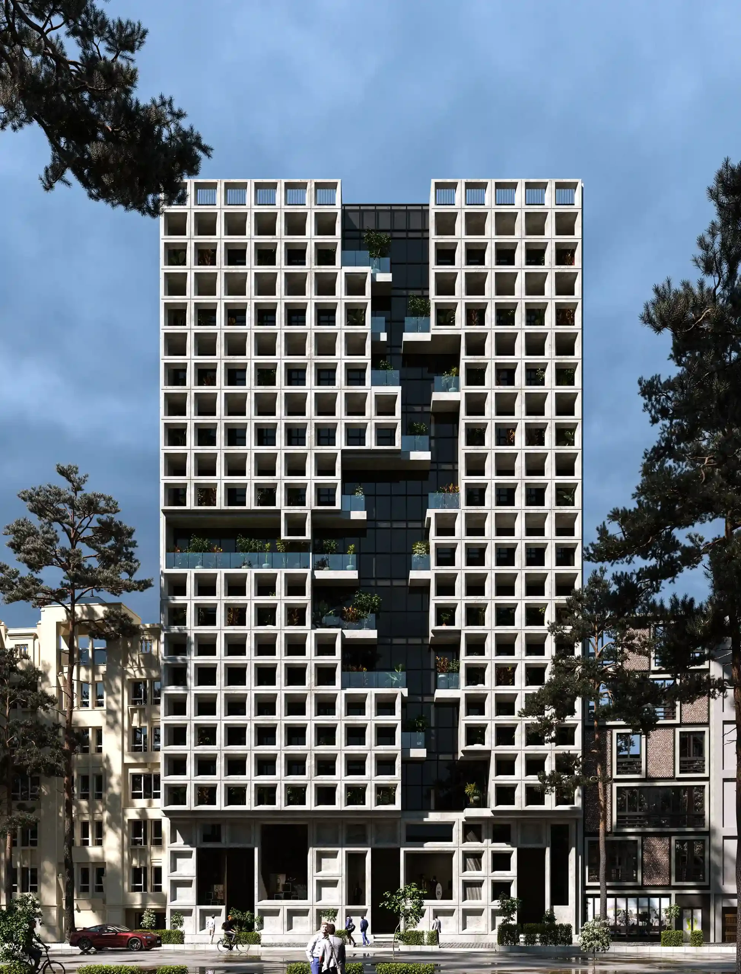
A parametric concrete facade was developed as a secondary architectural skin positioned in front of the building’s glazed curtain wall. This external layer not only establishes the tower’s visual identity but also conceals irregularities caused by the existing structural grid, creating a unified architectural language across the entire building.
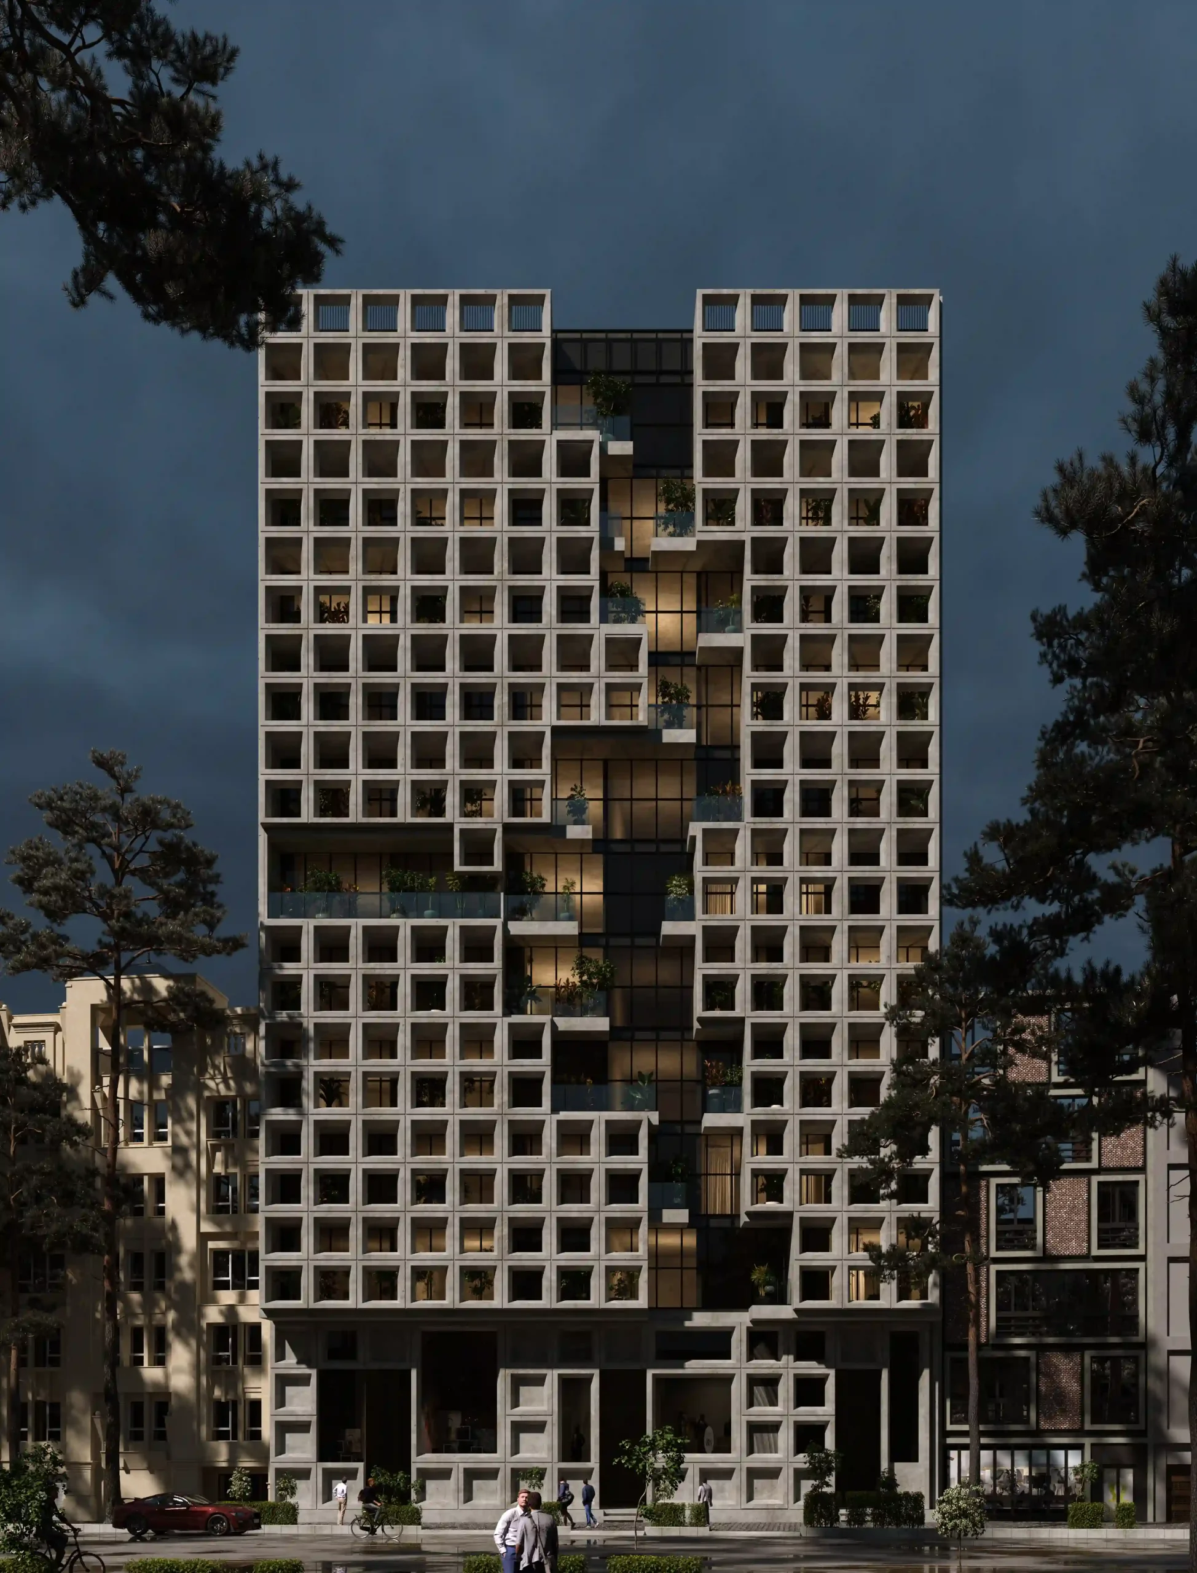
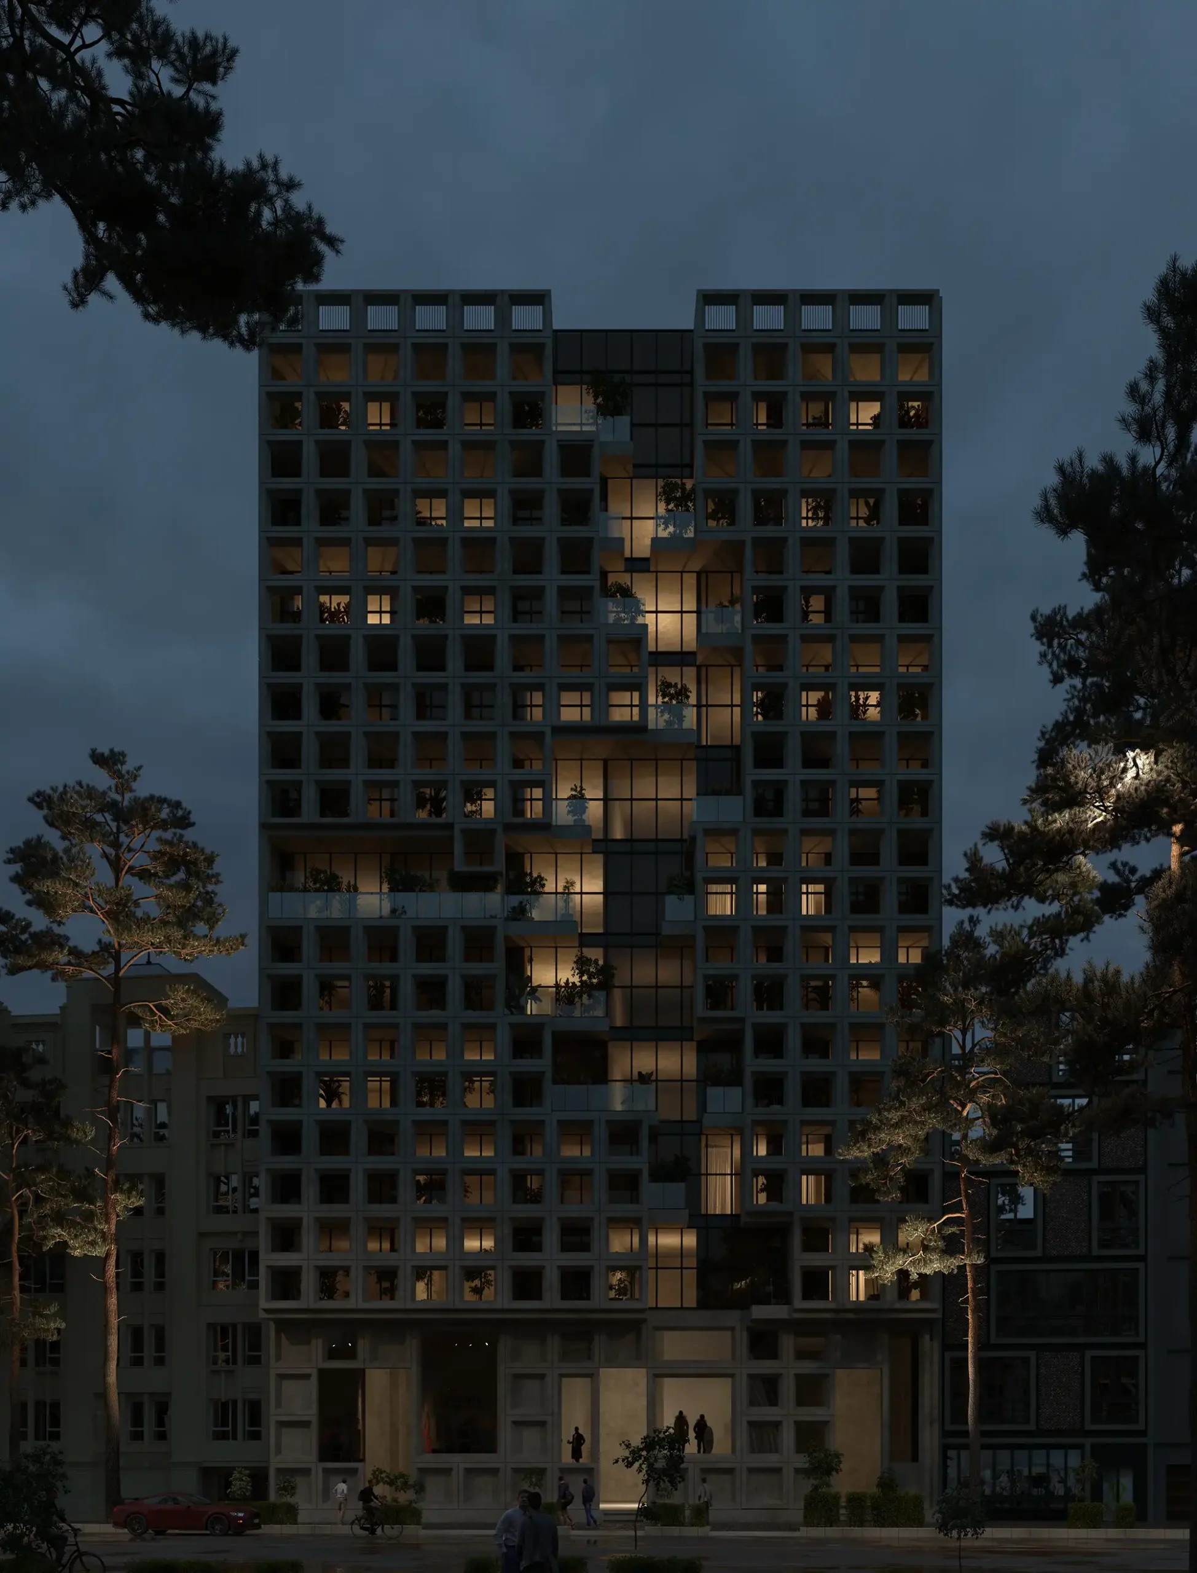
To avoid visual monotony resulting from the repetitive parametric pattern, a deep vertical opening was introduced into the facade composition. Combined with the glass surfaces behind it, this intervention creates changing shadow patterns and adds visual depth and dynamism to the elevation.
Architectural Lighting Strategy
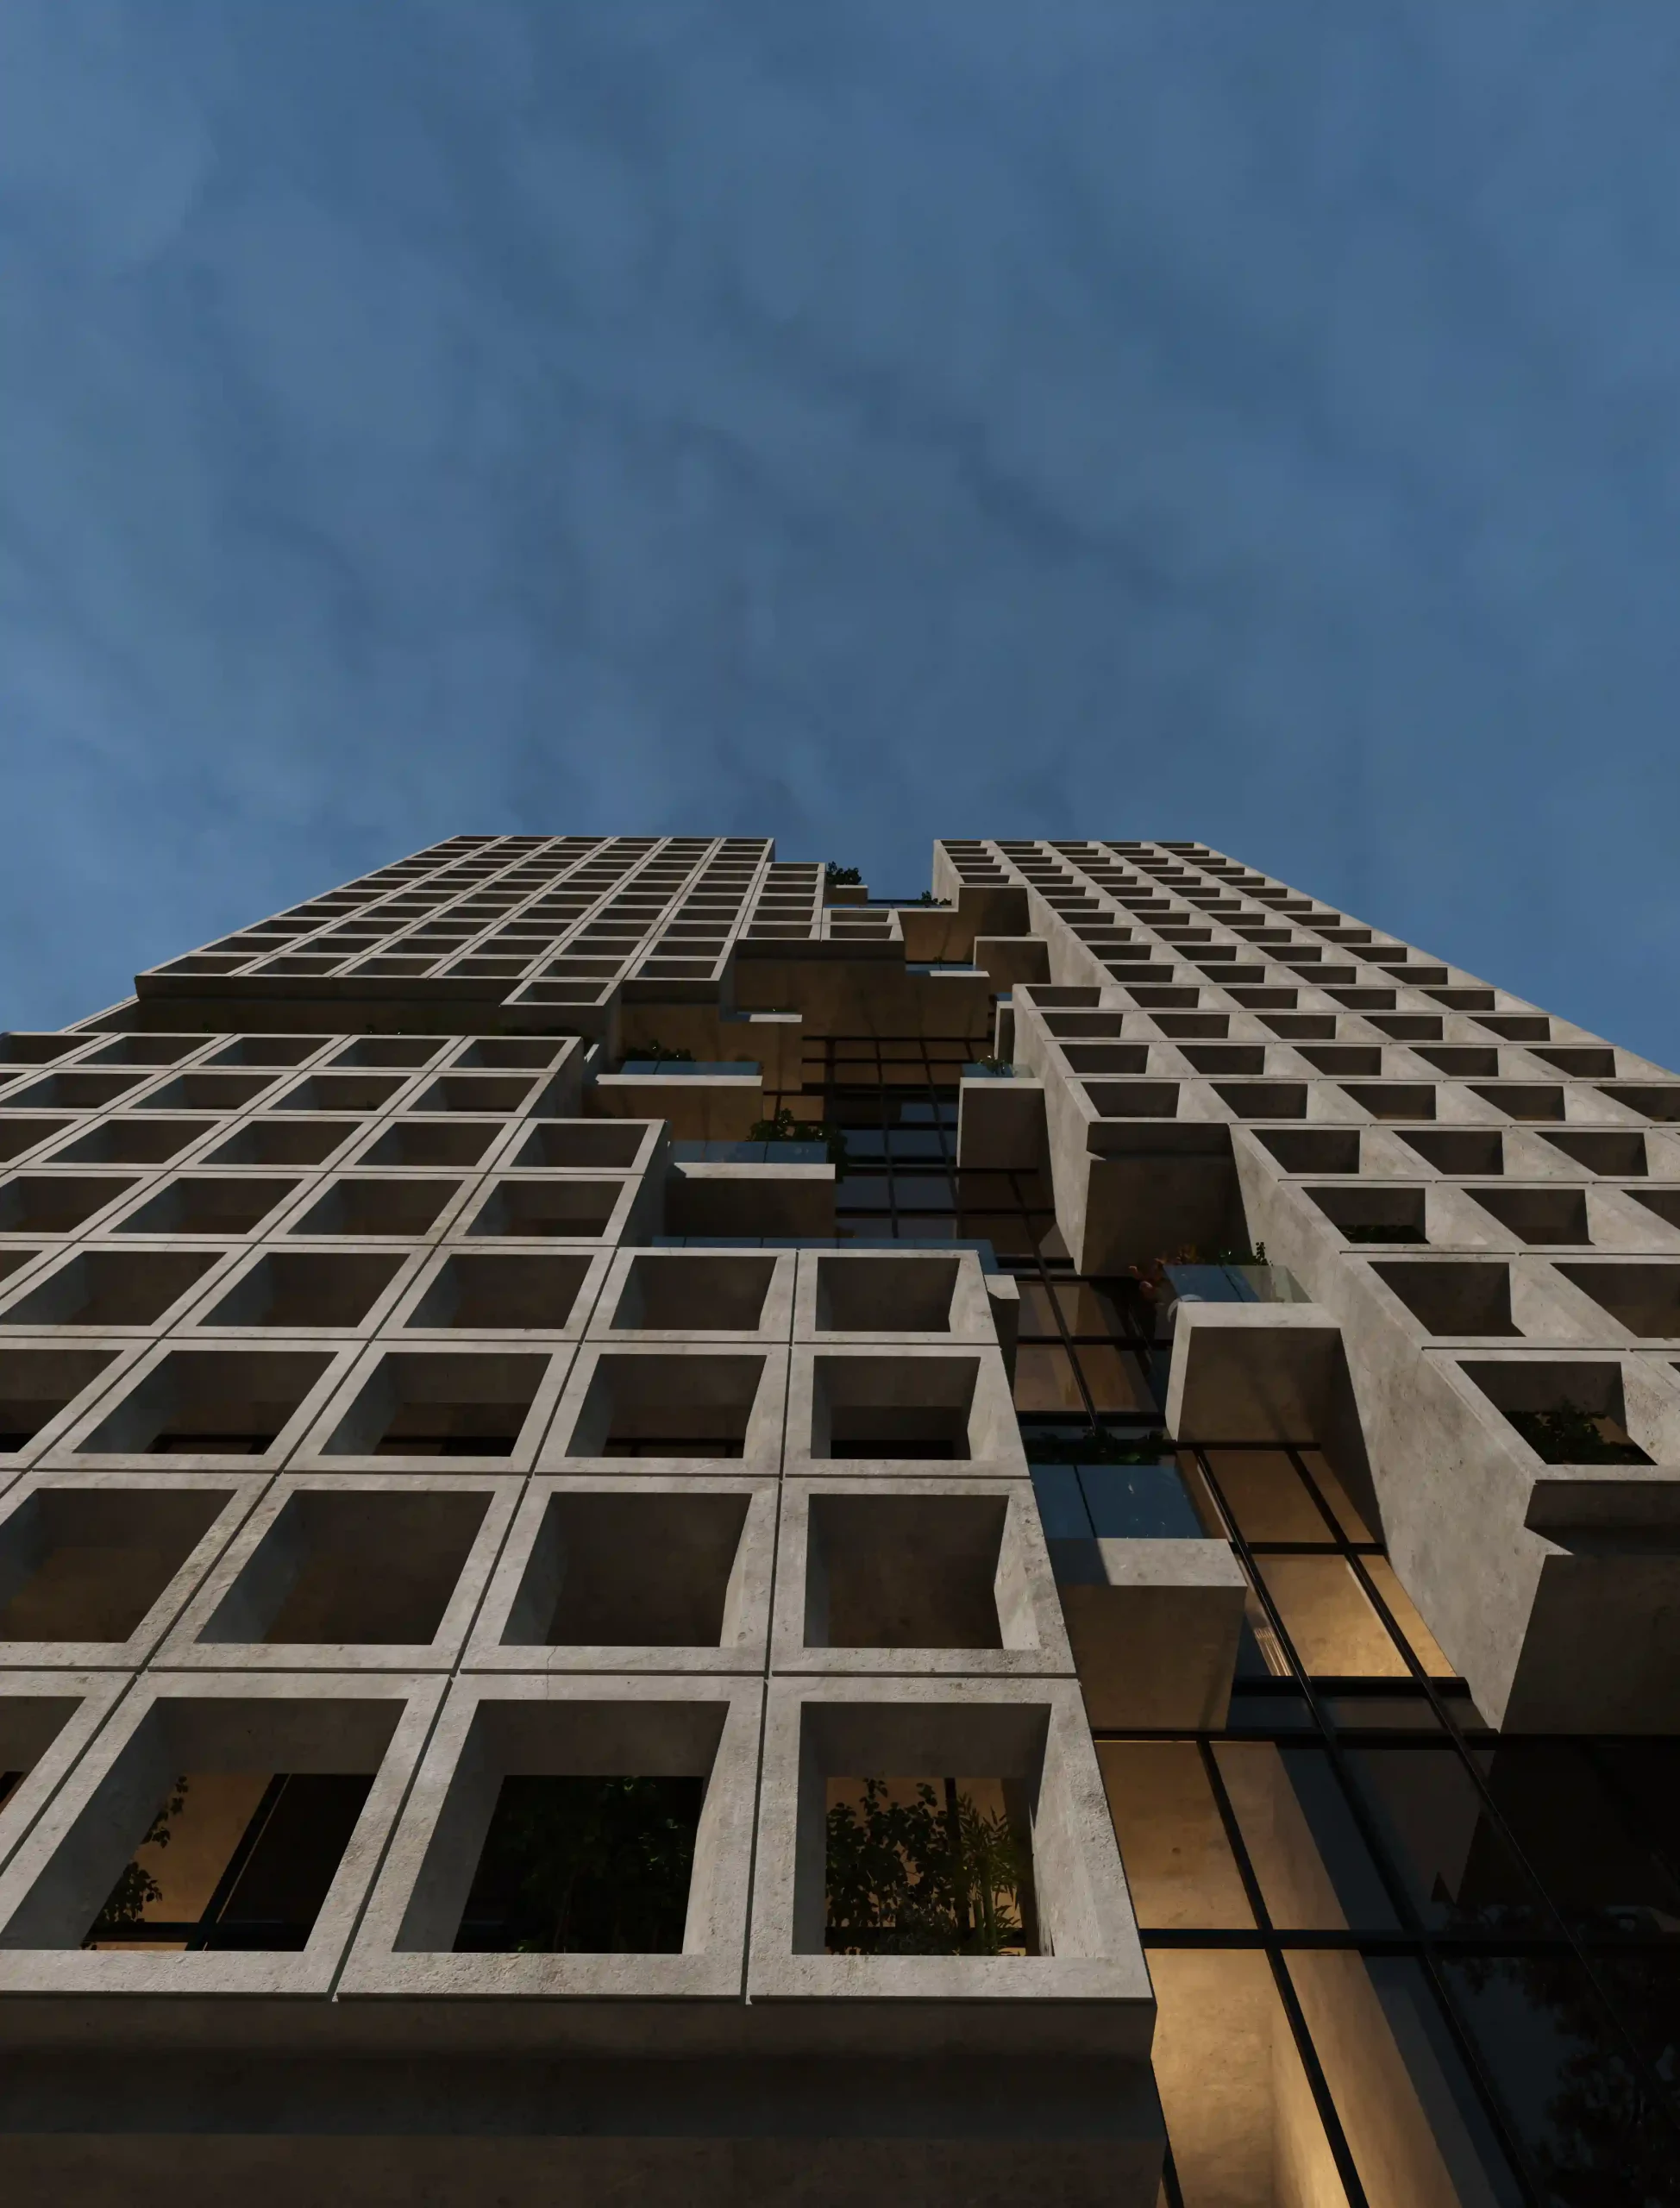
Unlike many office buildings that rely heavily on exterior artificial lighting, the lighting concept for this project allows the building itself to generate its nighttime identity.
Because of the office program, lights within individual offices switch on and off naturally throughout the evening. Behind the perforated concrete facade, this creates constantly changing illumination patterns that animate the building without requiring extensive external lighting systems.
As a result, the tower presents a living, evolving nighttime appearance where the activity inside the building becomes an integral part of its architectural expression.
Beautiful by Day
Stunning by Night
Environmental Performance of the Facade
The concrete architectural skin was designed not only for aesthetics but also for environmental performance.
The cavity between the outer concrete screen and the glazed facade creates an additional protective layer that helps reduce direct solar exposure and contributes to lowering heat gain.
At the same time, the perforated geometry allows natural daylight to penetrate the office spaces while maintaining outward views and preserving the connection between occupants and the surrounding urban environment.
Design Outcome
The Aminifar Office Tower demonstrates how construction constraints can become architectural opportunities.
Through the integration of parametric facade design, an independent architectural skin, industrial materials, and careful consideration of both aesthetics and environmental performance, the project establishes a distinctive identity for a contemporary office tower in Urmia while successfully responding to the realities of the existing structural framework.
Related Projects
Our portfolio includes a wide range of luxury villas, residential palaces, facade designs, and interior architecture projects developed across different locations and architectural styles. Explore similar projects to discover how each design responds to its context, client requirements, and architectural vision while maintaining the same commitment to quality, functionality, and timeless design.