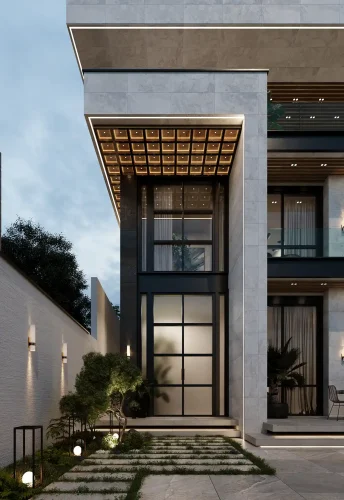
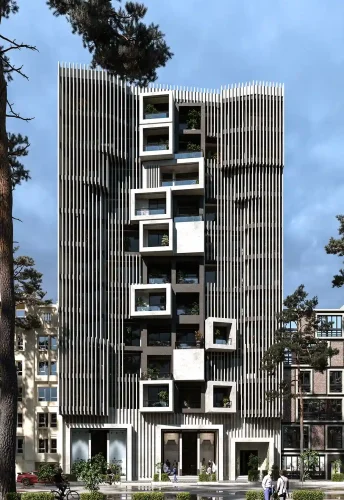
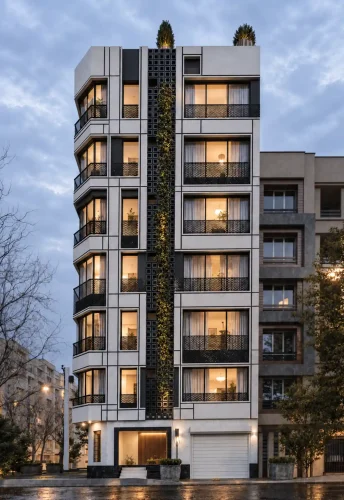
Grand in Presence.
Refined in Every Detail…!
Niavaran Office Tower
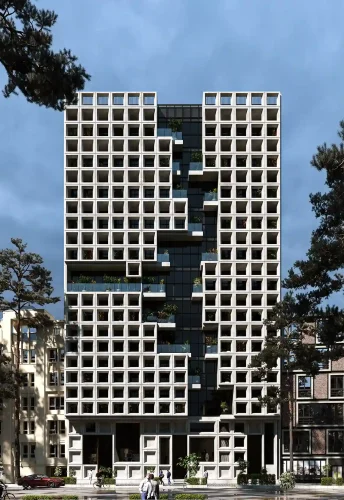
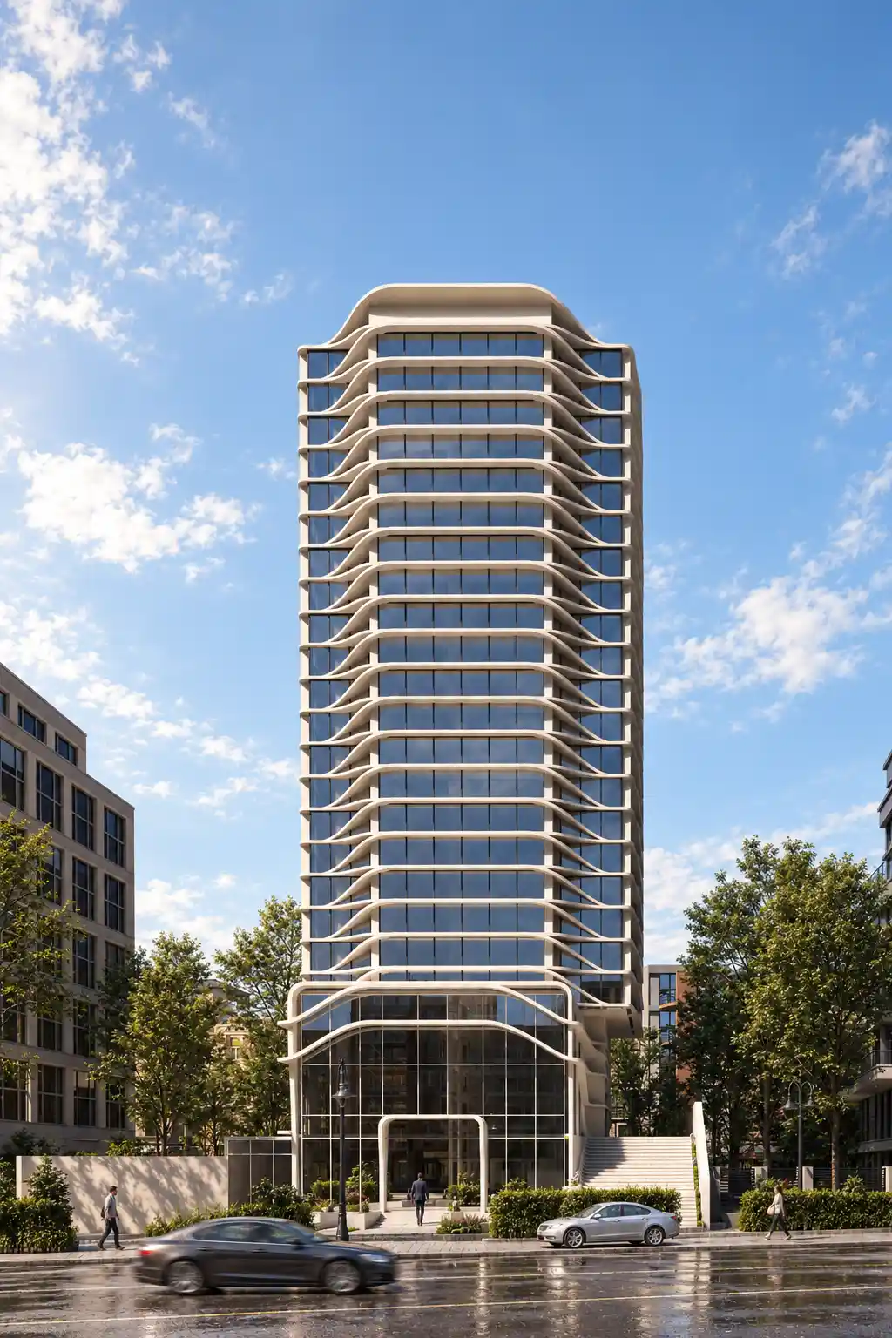
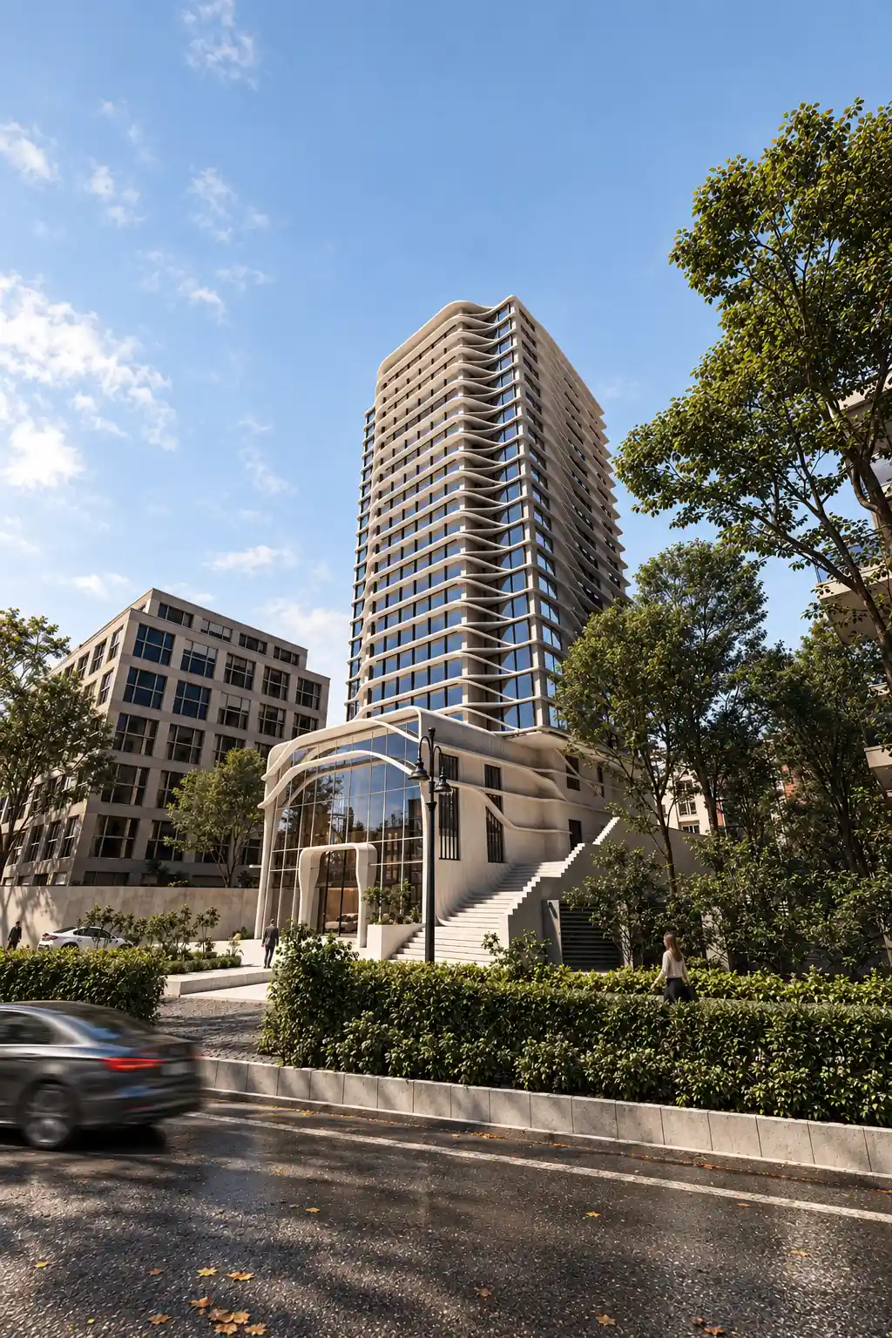
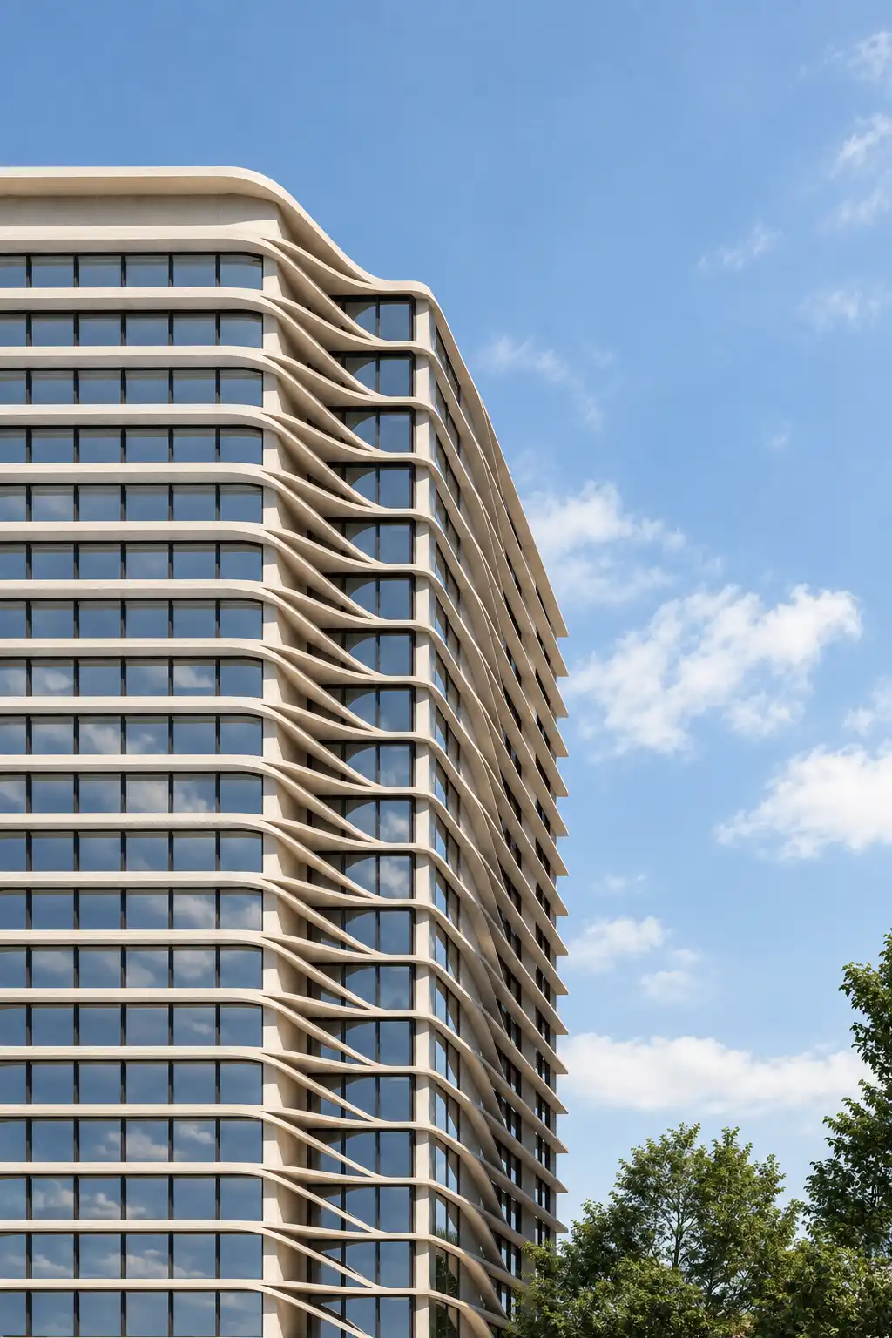
Facade design for a 22-story office tower in Niavaran, Tehran, where controlled repetition and precise proportions create a disciplined rhythm and a distinctive presence in the urban skyline.
| Office Tower Facade Design | Subject |
| Niavaran, Tehran, Iran | Location |
| 8,800 m² | Area |
| 22 | Floors |
| Modern | Architectural Style |
| Office | Building Type |
| Facade Design | Services |
| 2019 | Design Year |
| Mostafa Farid, Saber Arjmand | Design Team |
Project
Overview
The Niavaran Tower Project is the facade design of a contemporary office tower located in Niavaran, Tehran. Designed by Farid + Arjmand Architects, the project focuses on creating a modern architectural identity that balances functionality, visual clarity, and the operational requirements of a contemporary workplace.
The design aims to provide the building with a distinctive architectural language while establishing a professional and timeless presence within the surrounding urban context.
Facade Design
One of the primary objectives of this project was to develop a coherent architectural language that integrates form, function, and visual identity.
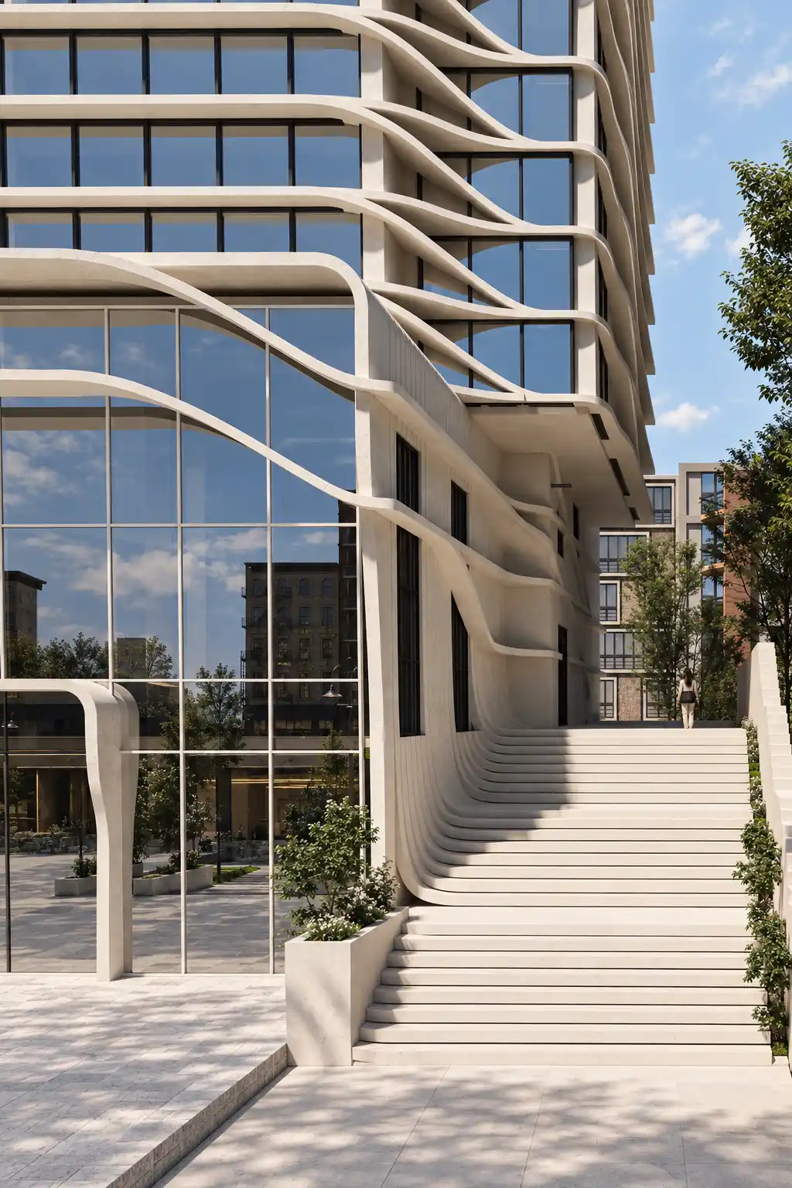
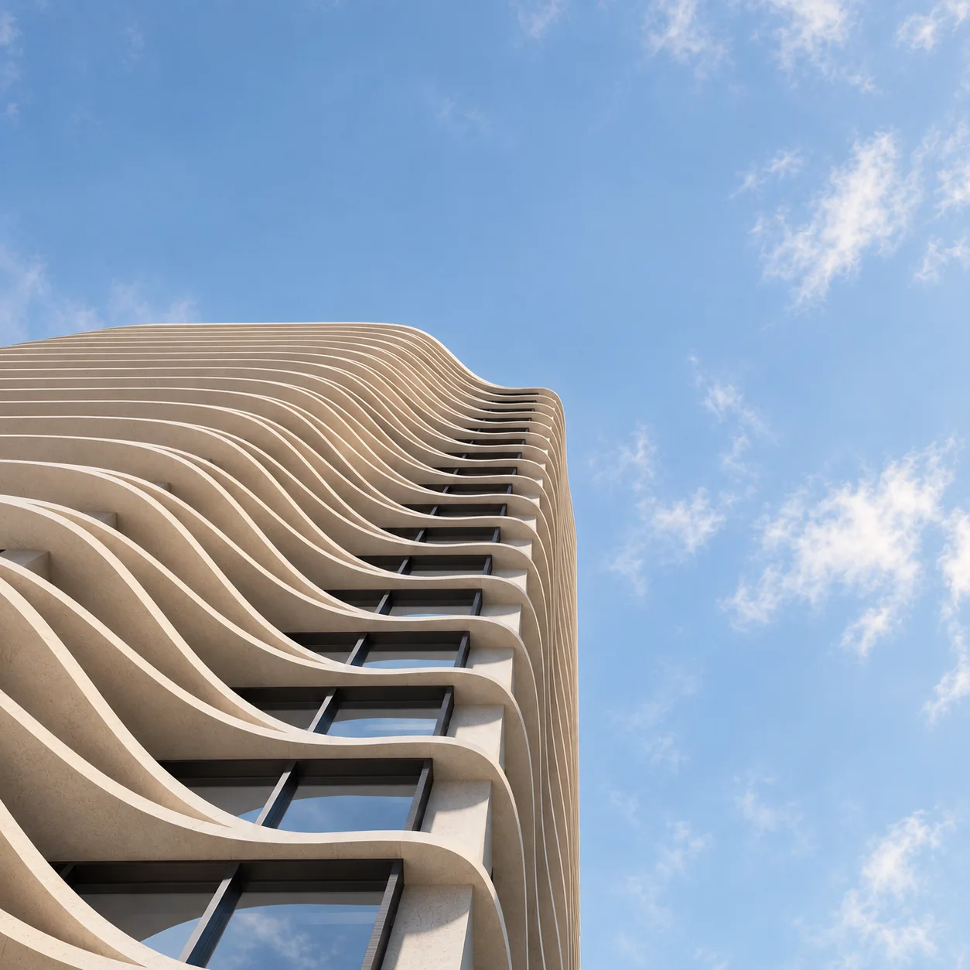
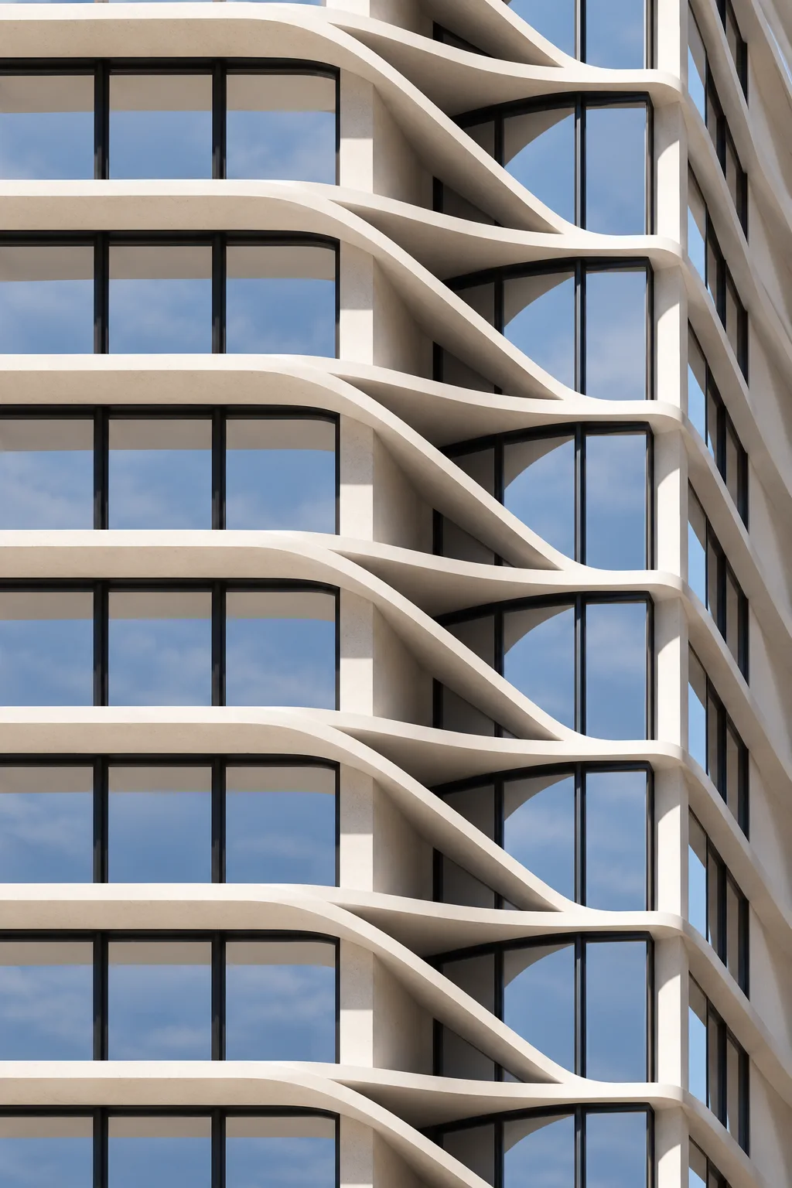
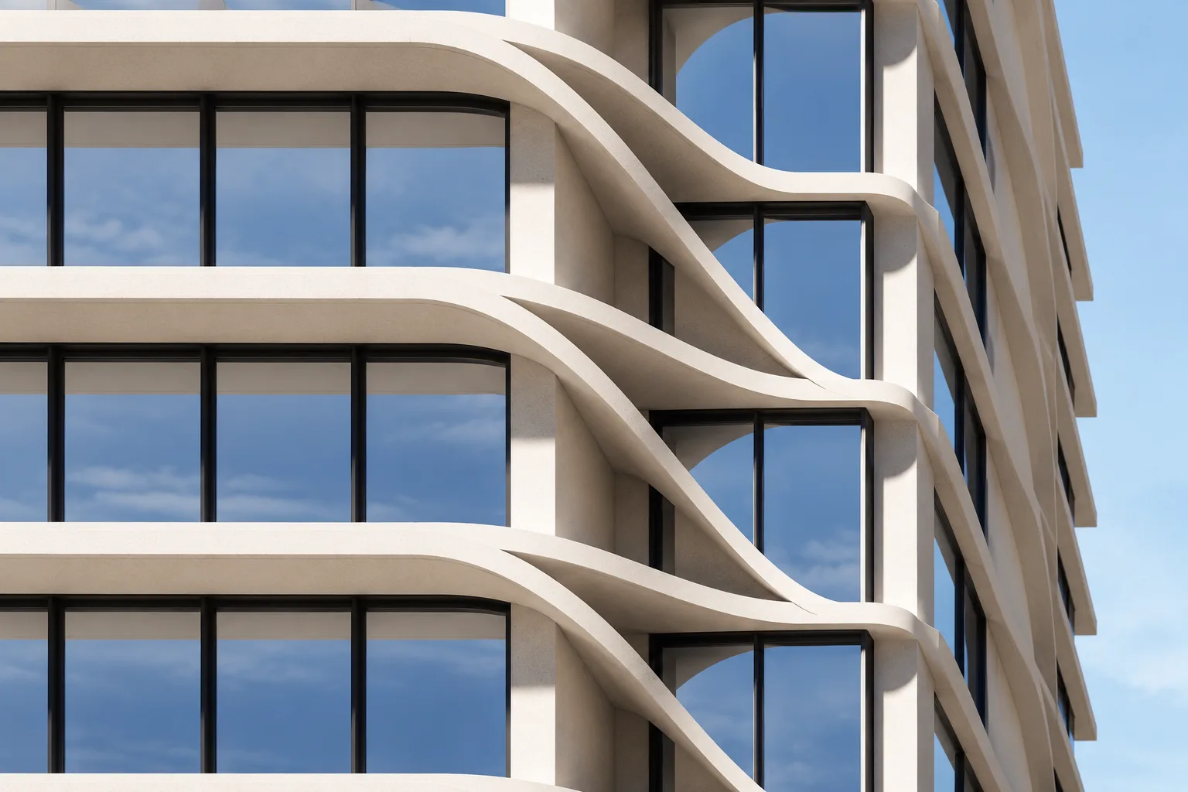
The facade is based on a carefully designed repetitive architectural pattern that serves as the main organizing element of the building envelope. Rather than acting as a purely decorative feature, this repeated module creates visual order, strengthens the tower’s identity, and establishes a clear rhythm across the full height of the building.
The controlled repetition of architectural elements allows the facade to achieve a balance between simplicity and visual dynamism while improving the building’s readability within the urban skyline.
Alongside this approach, material selection, facade proportions, and construction details were carefully developed to ensure consistency between the building’s exterior expression and its interior spatial experience, resulting in a unified architectural composition.
Design Process
The project was developed by Farid + Arjmand Architects through a comprehensive architectural design process.
From the initial project analysis and concept development to 3D modeling, architectural visualization, and construction documentation, every stage was carefully coordinated to achieve a buildable and high-quality design solution.
The design process extended beyond creating an attractive exterior. Equal importance was given to the relationship between architectural form, building performance, and the overall user experience, ensuring that the facade contributes both aesthetically and functionally to the project.
Design Outcome
The Niavaran Office Tower demonstrates the design philosophy of Farid + Arjmand Architects, where architectural identity is created through proportion, rhythm, and clarity rather than excessive complexity.
The result is a contemporary office tower facade that establishes a strong visual character while responding to the practical demands of a modern workplace, creating a professional and enduring architectural presence within Tehran’s urban fabric.
Related Projects
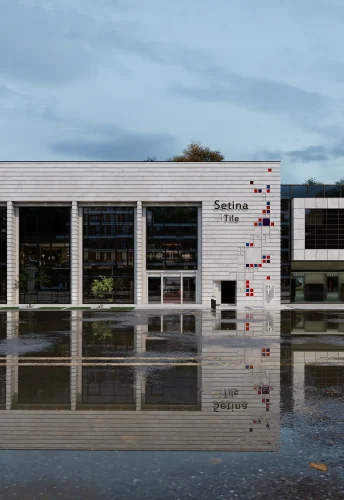
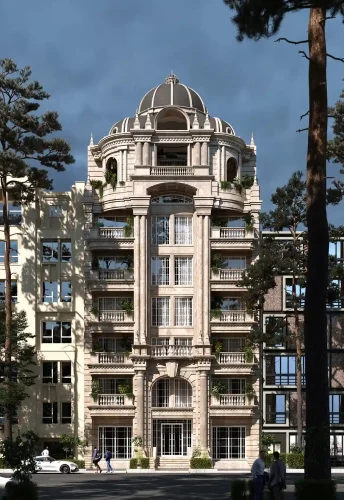
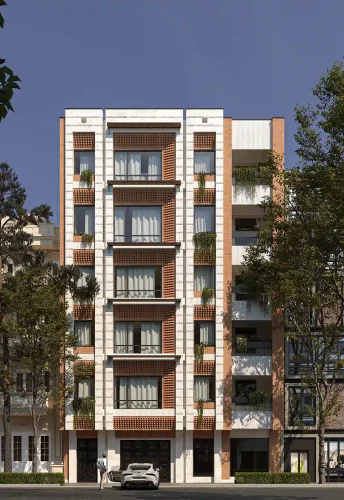
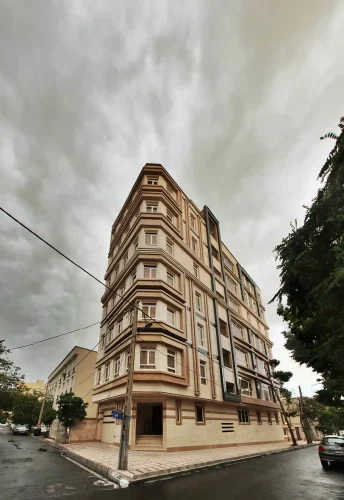
Modern office tower facade design in Tehran featuring a rhythmic modular façade, contemporary architectural language, and a strong urban identity by Farid + Arjmand Architects.