Grand in Presence.
Refined in Every Detail…!
Rasht Residential
Architecture, facade, and interior design for a modern residential building in Rasht’s Golsar district, developed around a unified concept connecting functional planning with architectural identity.
| Residential Building Design | Subject |
| Rasht, Iran | Location |
| 1,270 m² | Area |
| 5 | Floors |
| Modern | Architectural Style |
| Residential | Building Type |
| Architecture, Facade, and Interior Design | Services |
| 2020 | Design Year |
| Mostafa Farid, Saber Arjmand | Design Team |
| Architect Mrs Nozari | Project Collaborator |
 Rasht Facade Design Facade A1 Post
 Rasht Facade Design Facade A2 Post
 Rasht Facade Design Facade A3 Post
 Rasht Facade Design Facade B1 Post
 Rasht Facade Design Facade B2 Post
 Rasht Facade Design Facade B3 Post طراحی نما
 Rasht Facade Design Facade B4
 Rasht Facade Design Facade B3 Post
 Rasht Design Parking A1 Post
 Rasht Design Parking A3 Post
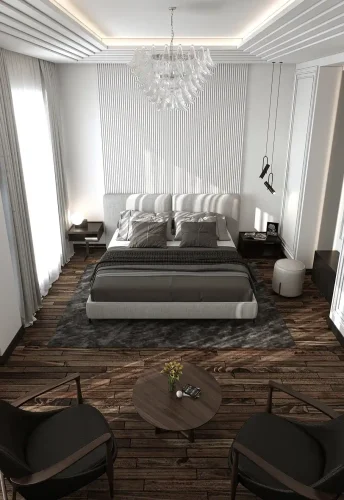
 طراحی داخی Rasht interior Design In Shot A02 Living Post
 Rasht interior Design In Shot A06 Living Post
 Rasht interior bathroom Design In Shot A07 Masterbath Post
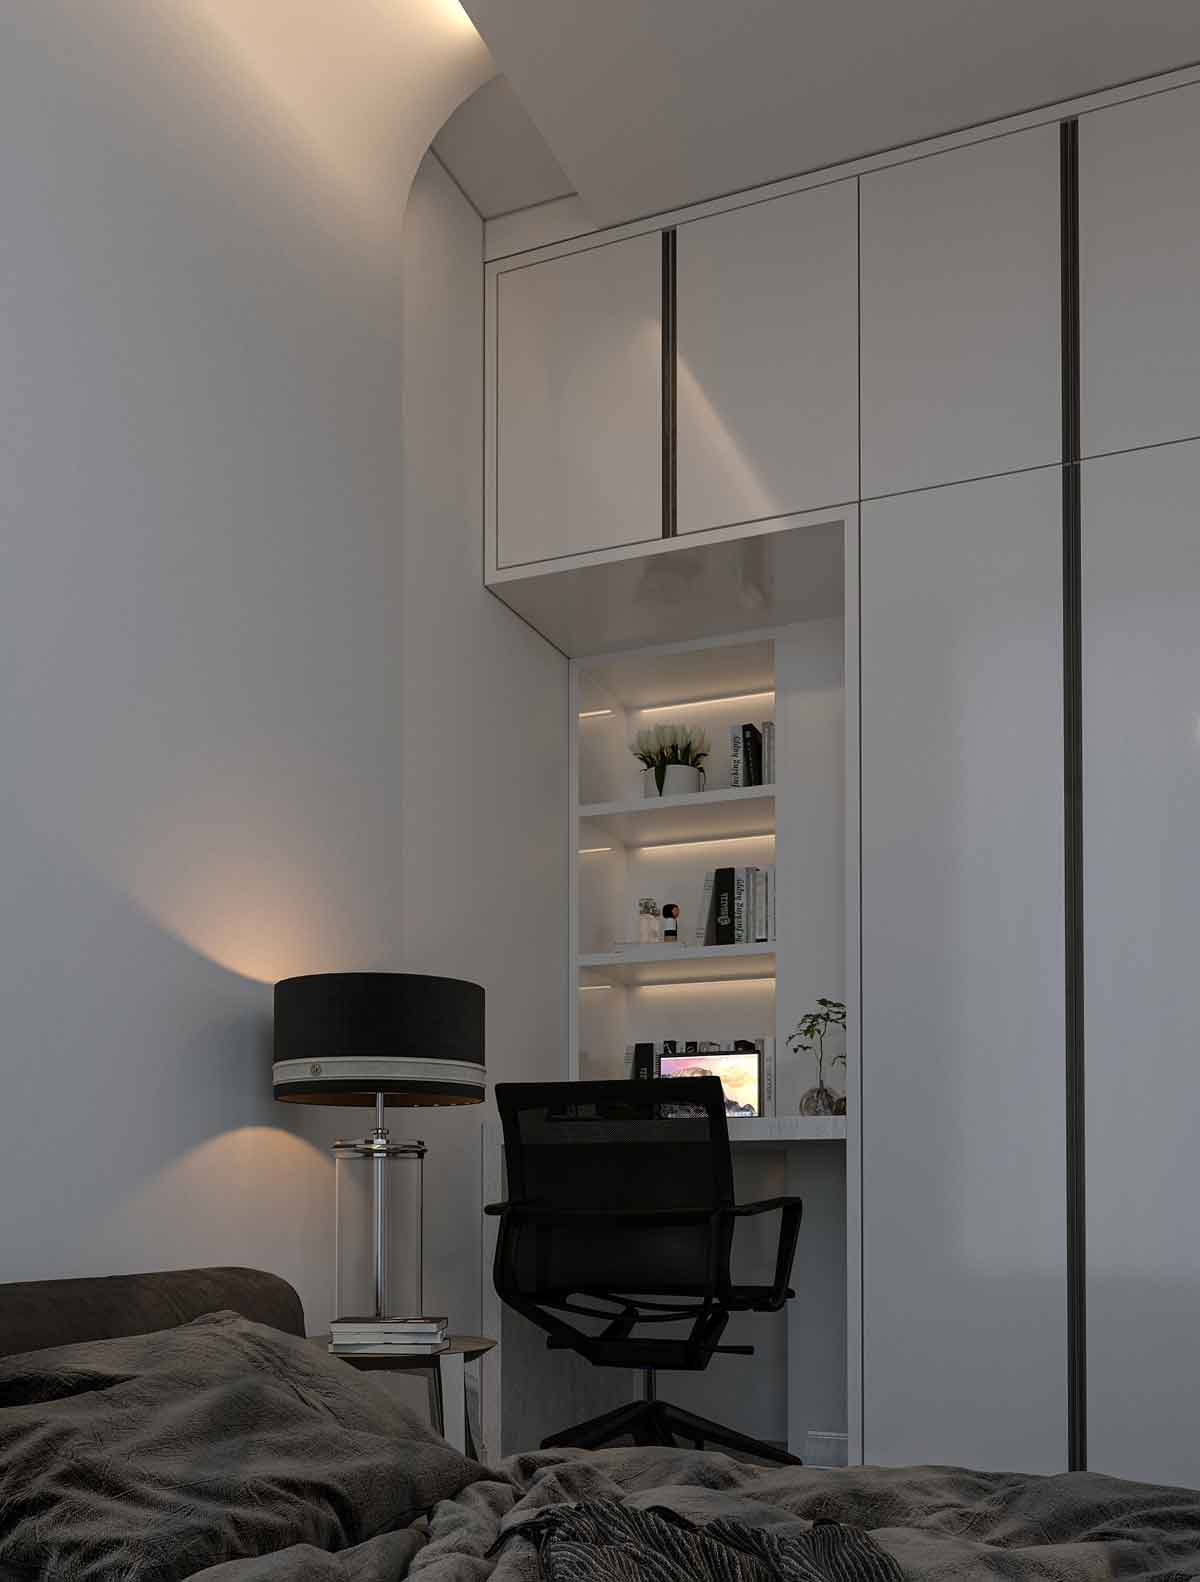 Rasht interior Design In Shot A08 Masterbath Post
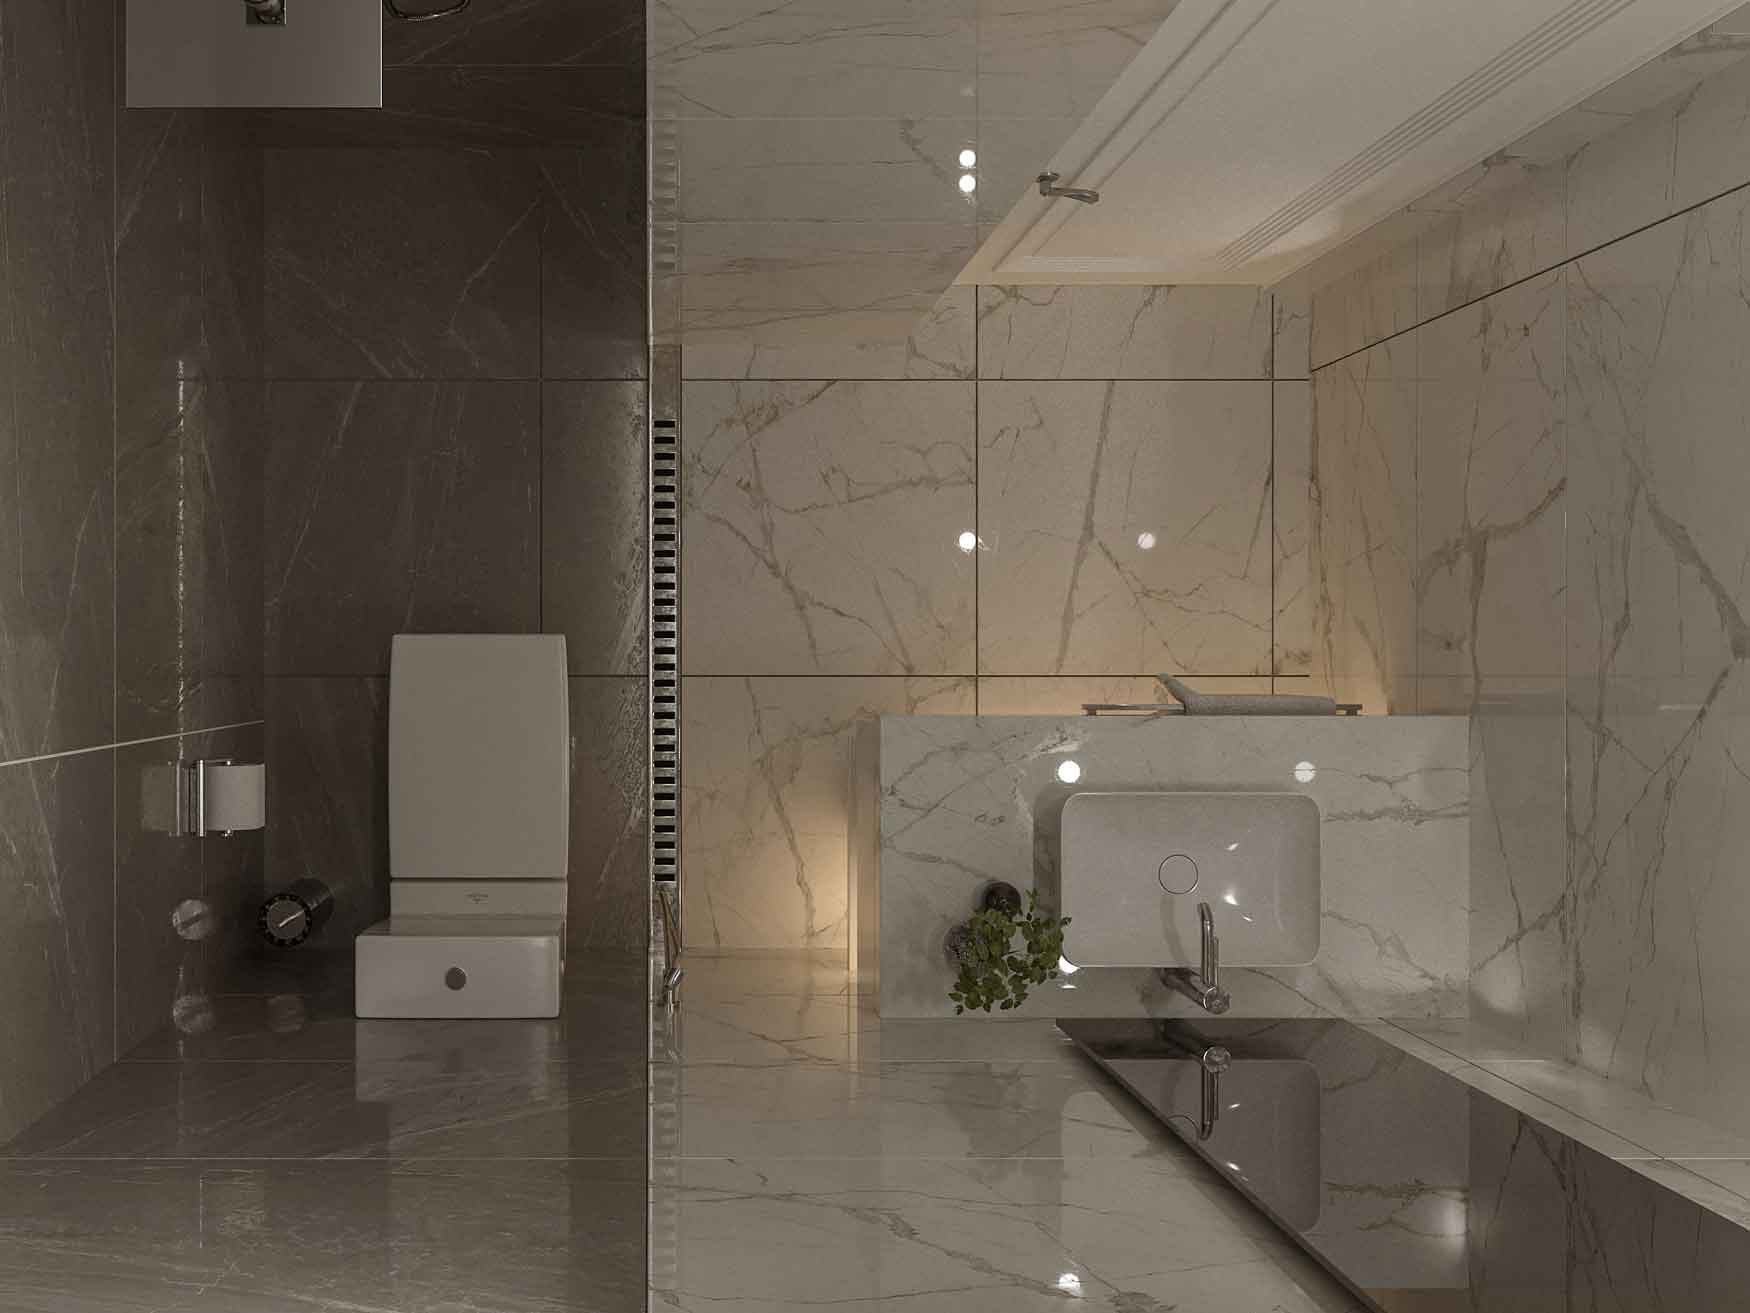 Rasht interior bathroom Design In Shot A09 Bath Post
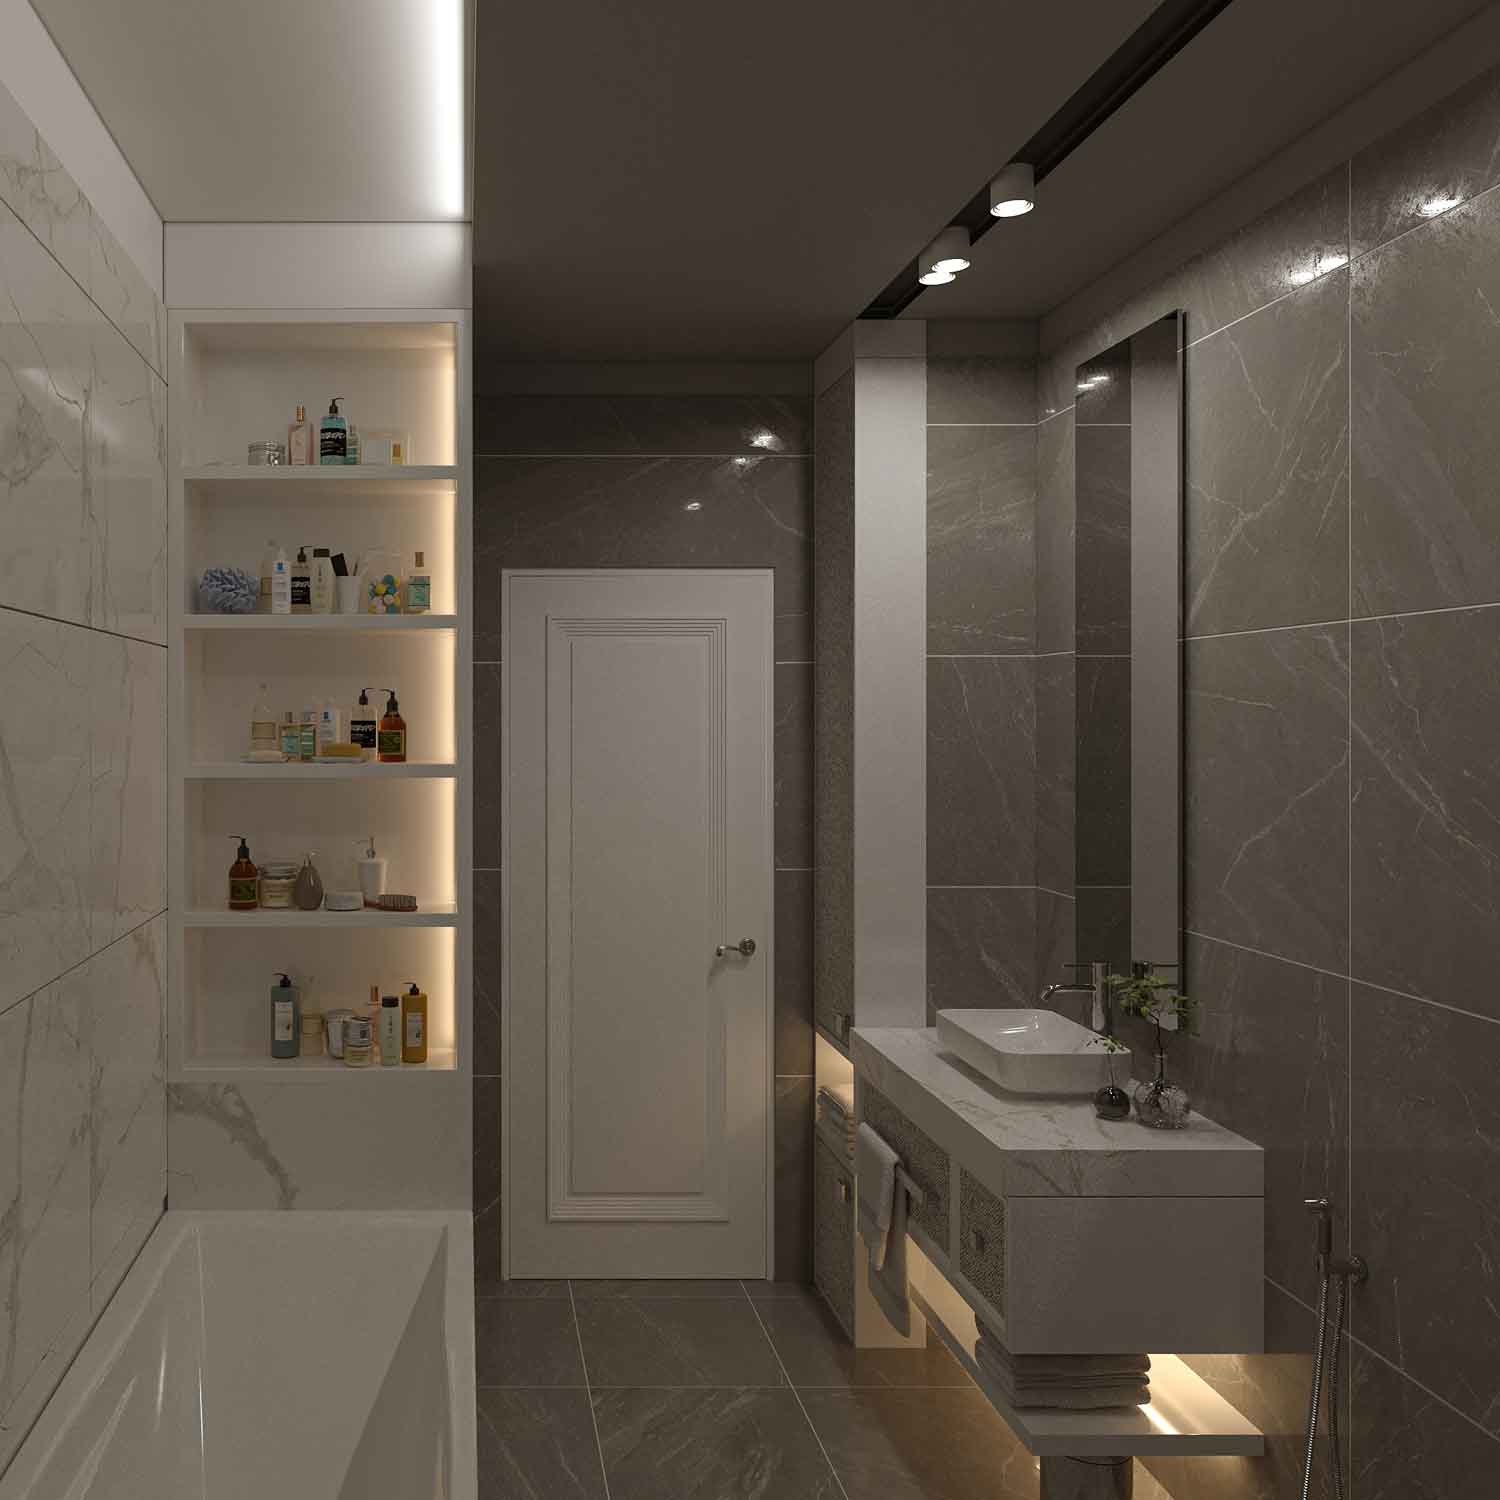 Rasht interior bathroom Design In Shot A10 Masterbath Post
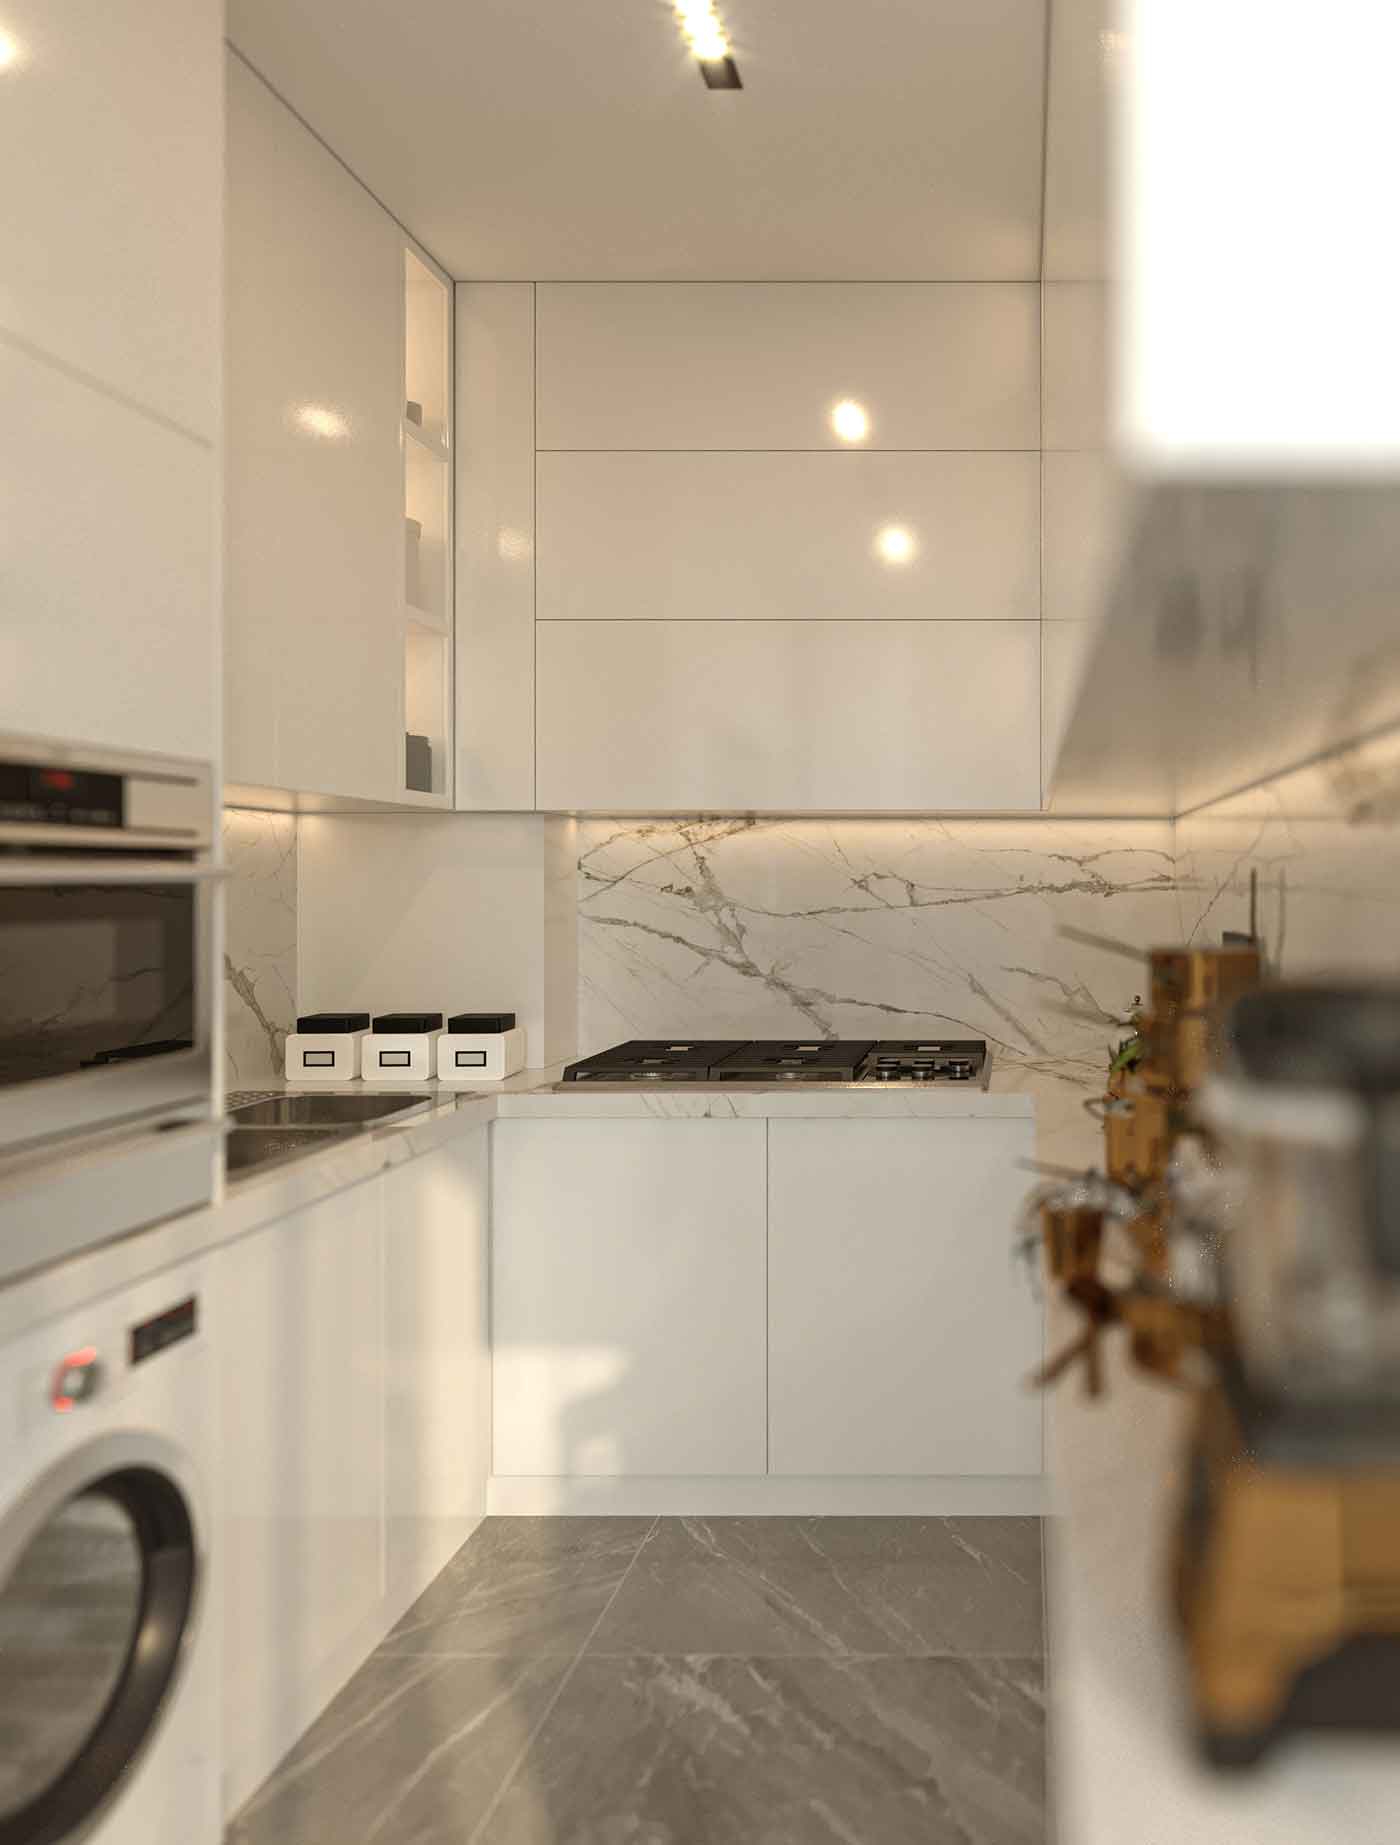 Rasht interior Design In Shot A04 Living Post
 Rasht interior Design In Shot A01 Living Post
 Rasht interior Design In Shot A05 Living Post
 Rasht interior Design In Shot A03 Living Post
Project
Overview
The Rasht Residential Project is a four-story residential building located in the Golsar district of Rasht, Iran. Designed in collaboration with architect Shalizeh Nozari, the project was developed around a single architectural concept where the floor plan, façade, and interior design were conceived as one integrated composition rather than as separate disciplines.
From the earliest stages of design, the objective was to create a contemporary residence that combines functional planning with a clear architectural identity, ensuring consistency from the exterior envelope to the interior living spaces.
Efficient Architectural Planning
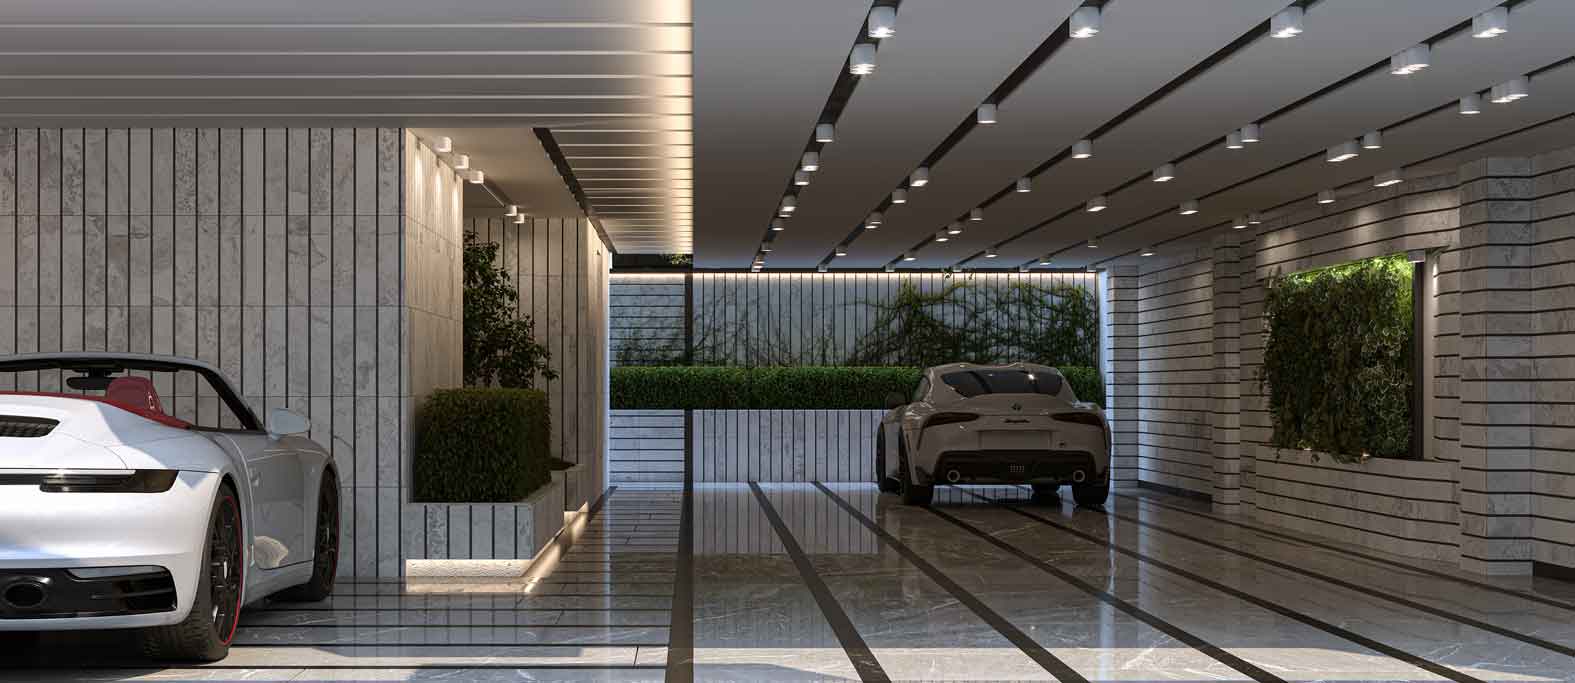
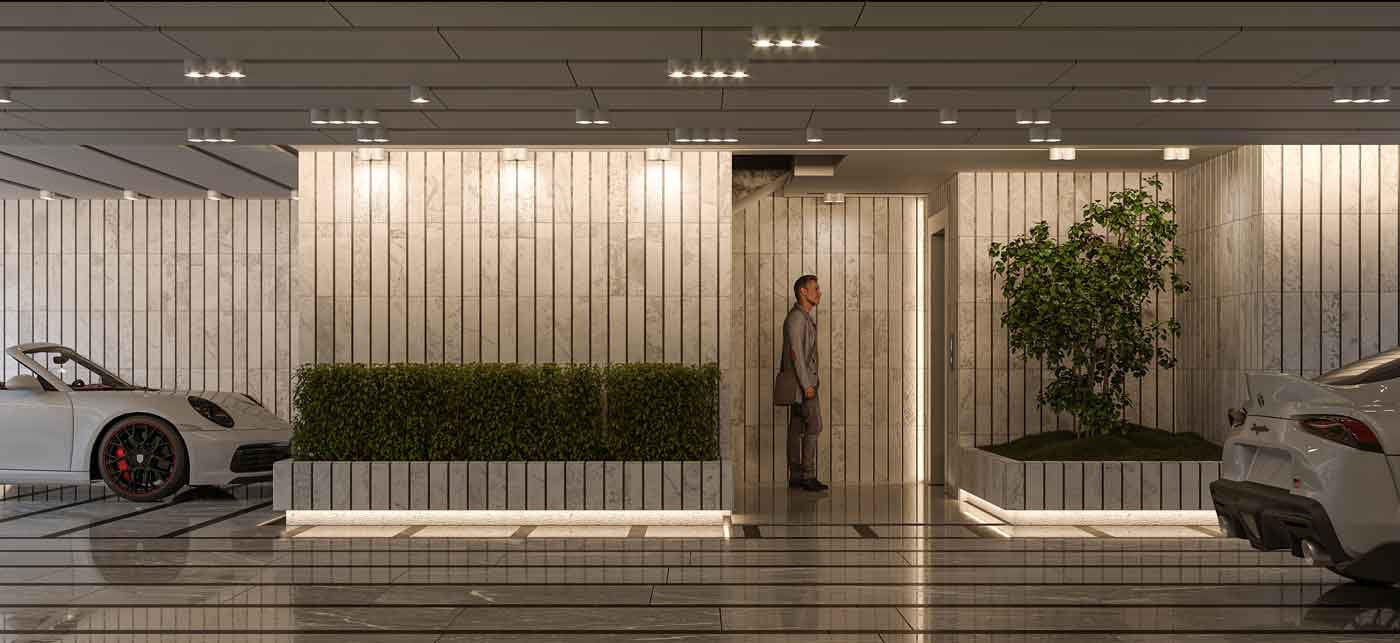
One of the most important phases of the project was the development of the architectural layout. A significant amount of design time was dedicated to studying local regulations, accommodating parking requirements, and optimizing the spatial organization of every floor.
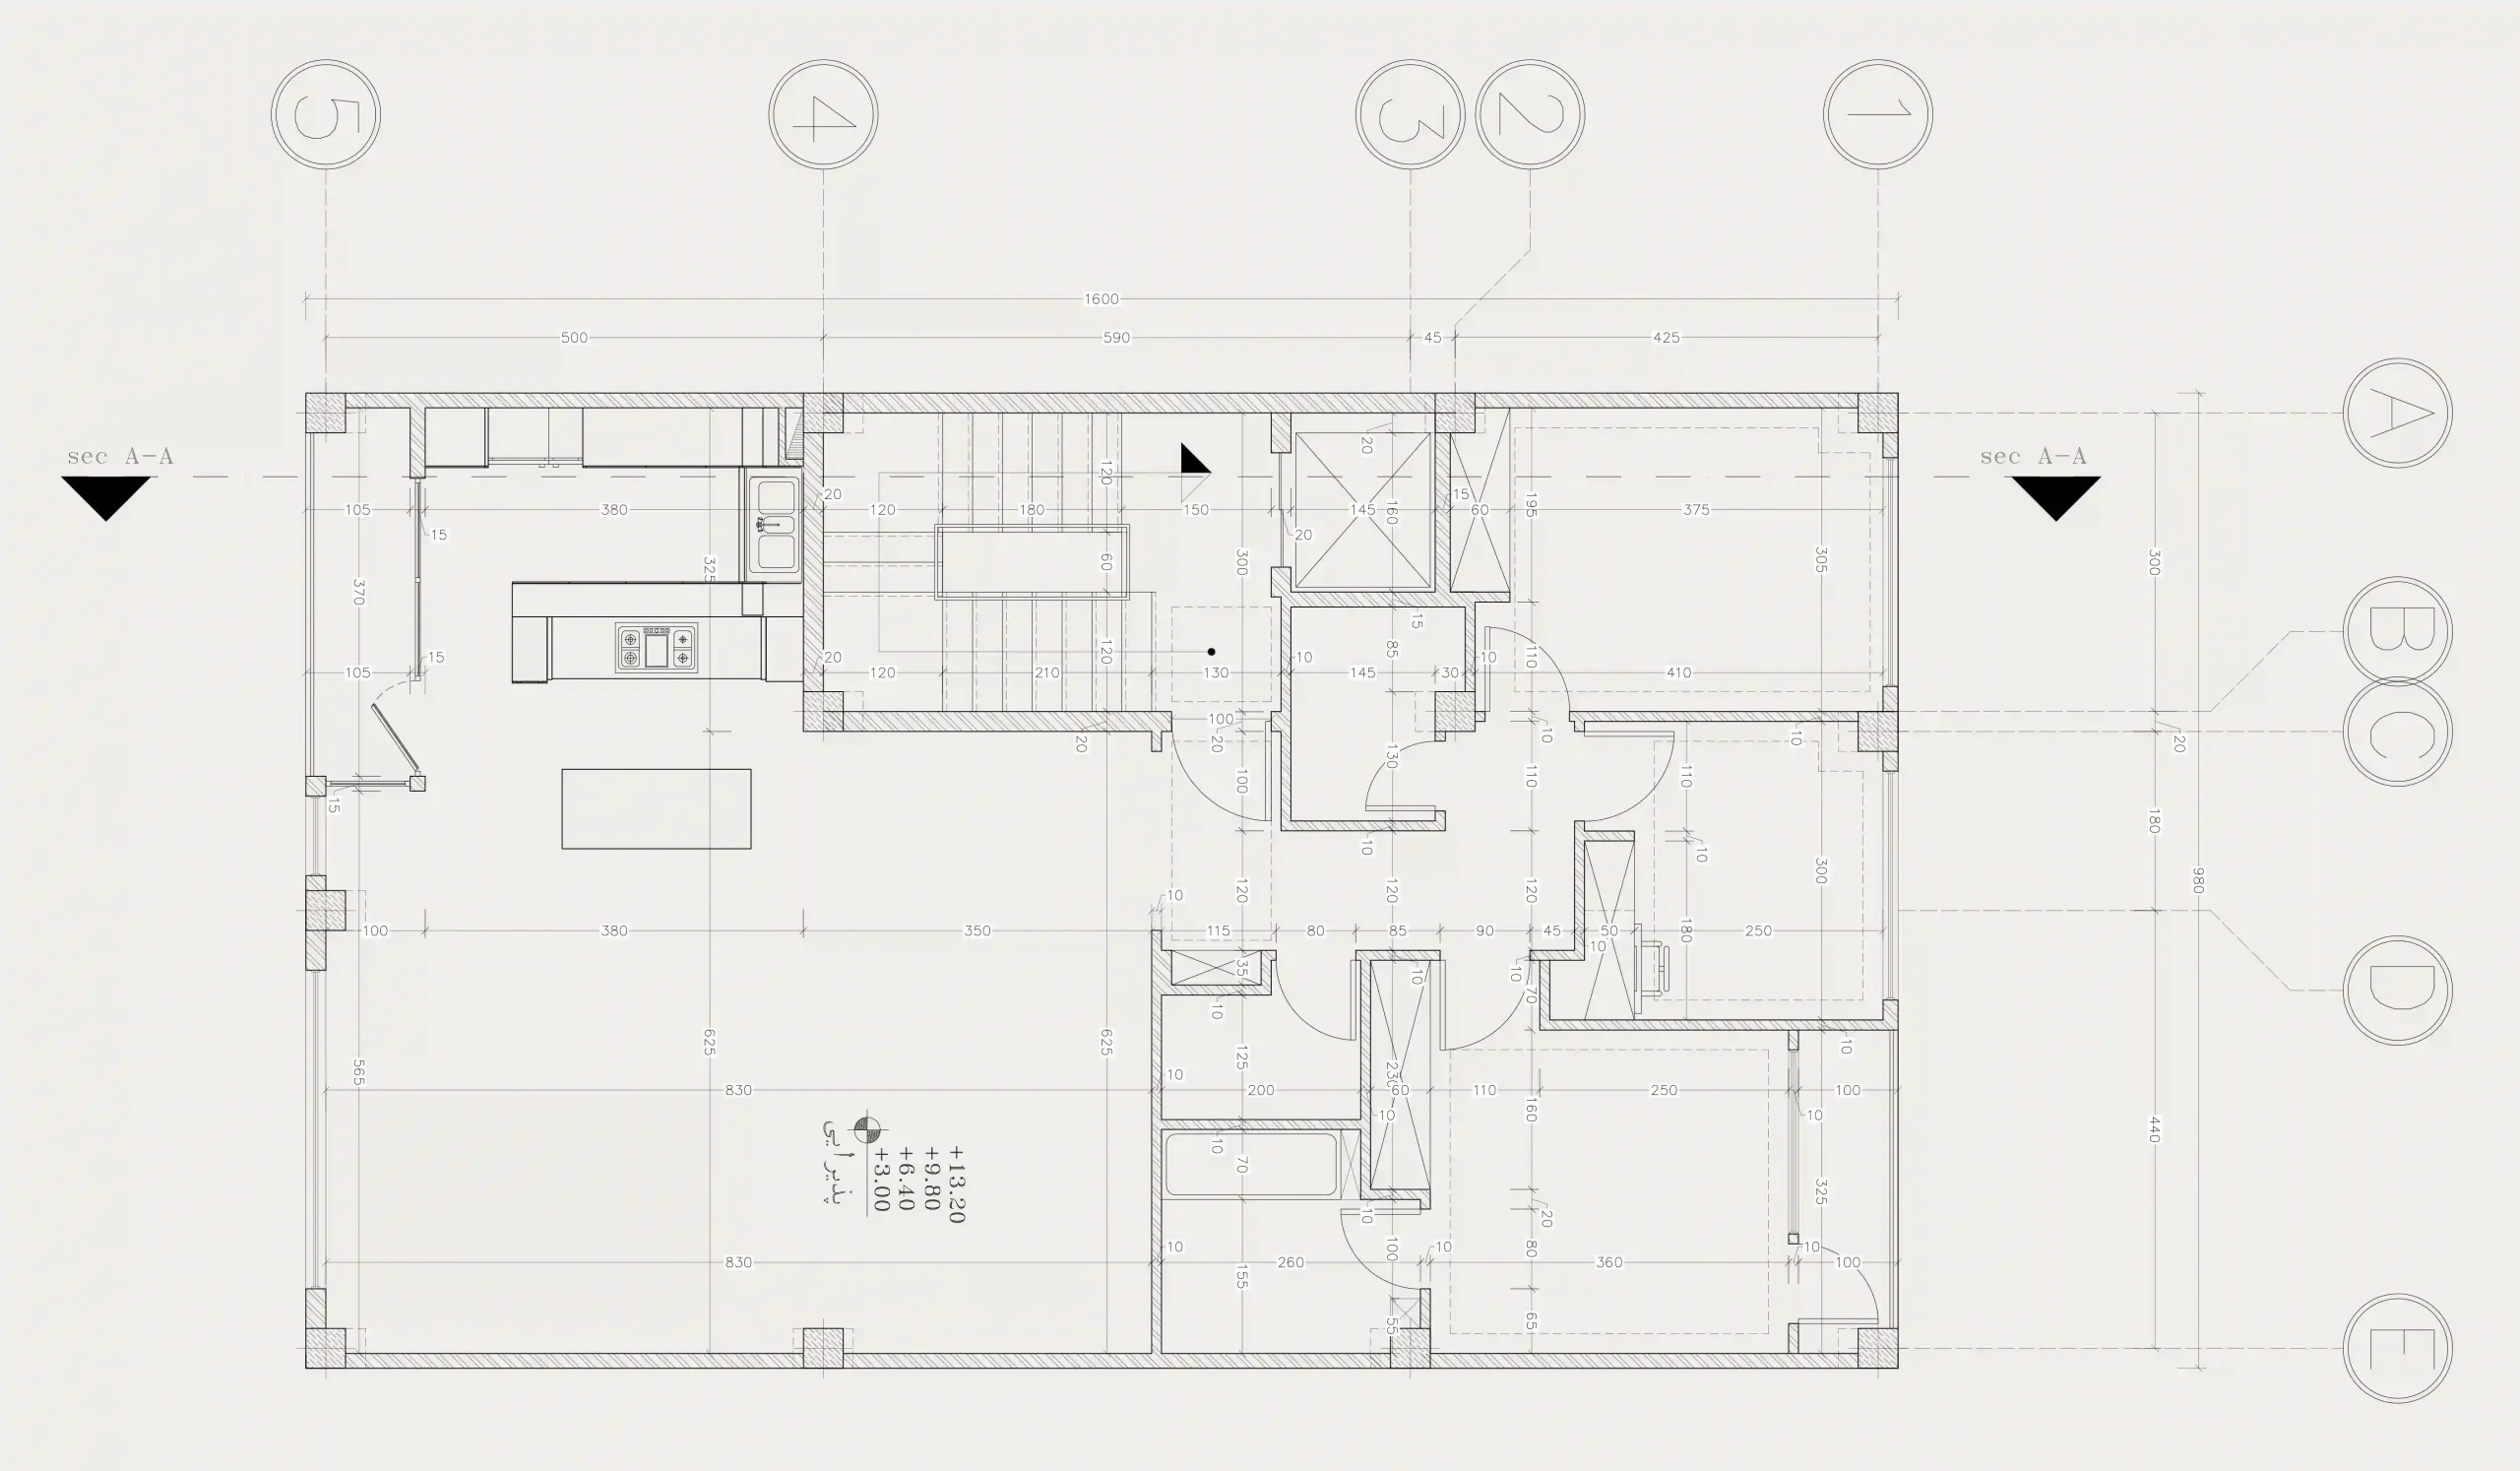
The building consists of one parking level and four residential floors, with a single apartment on each level. Every residence includes three bedrooms, with the master bedroom featuring a private bathroom, alongside a spacious living area, kitchen, secondary service kitchen, and private balcony.
The planning strategy focused on creating clean, efficient, and highly usable spaces. Irregular leftover areas were eliminated, resulting in simple geometries that improve functionality while maintaining flexibility for everyday living.
A direct connection between the kitchen and the balcony was also incorporated to improve daily usability and strengthen the relationship between indoor and outdoor spaces.
A Contemporary Façade Inspired by Iranian Architecture
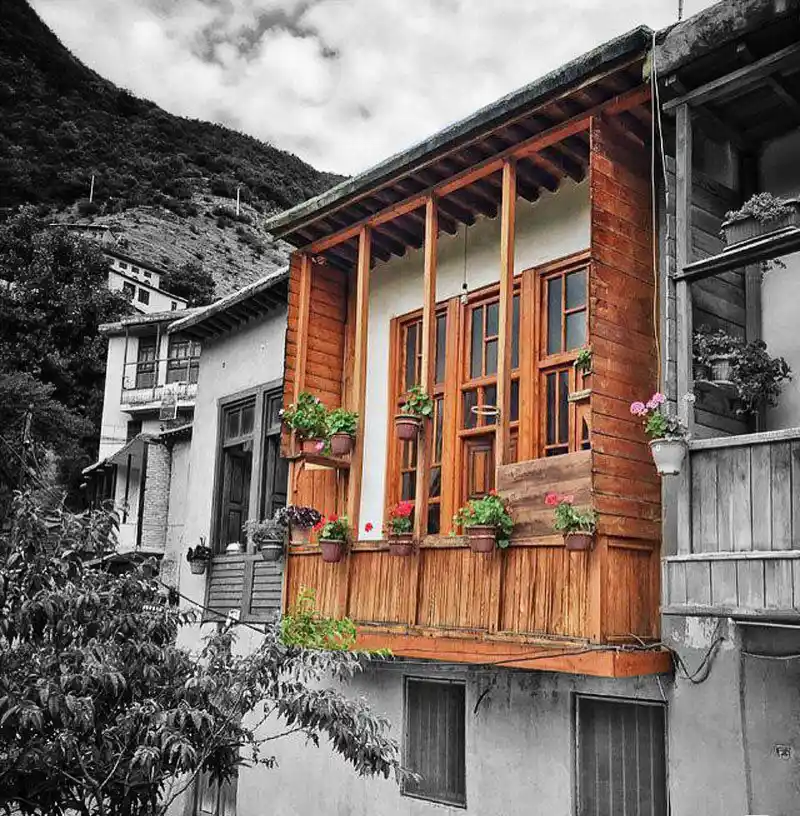
The objective of the façade design extended beyond creating a modern appearance. The project sought to reinterpret traditional Iranian architectural language within a contemporary residential building.
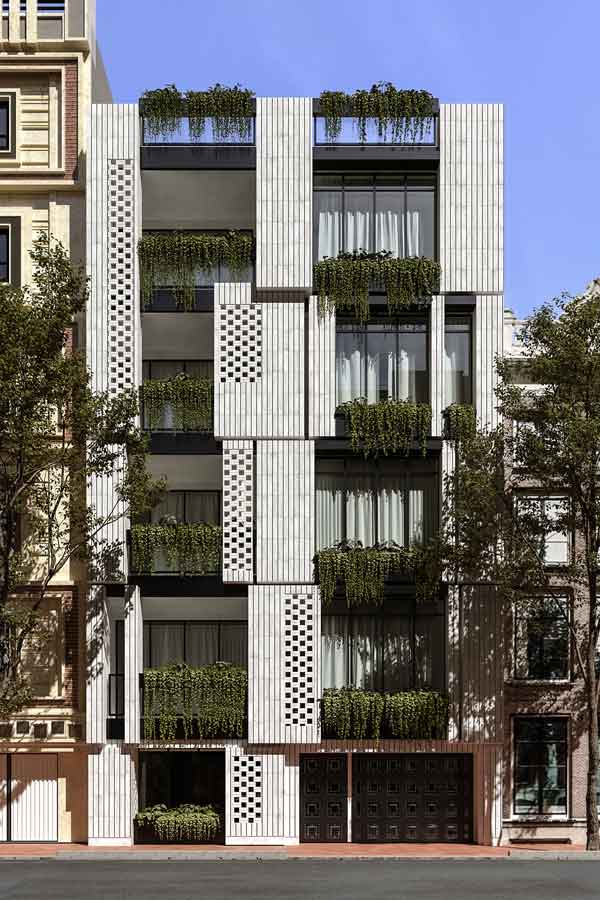
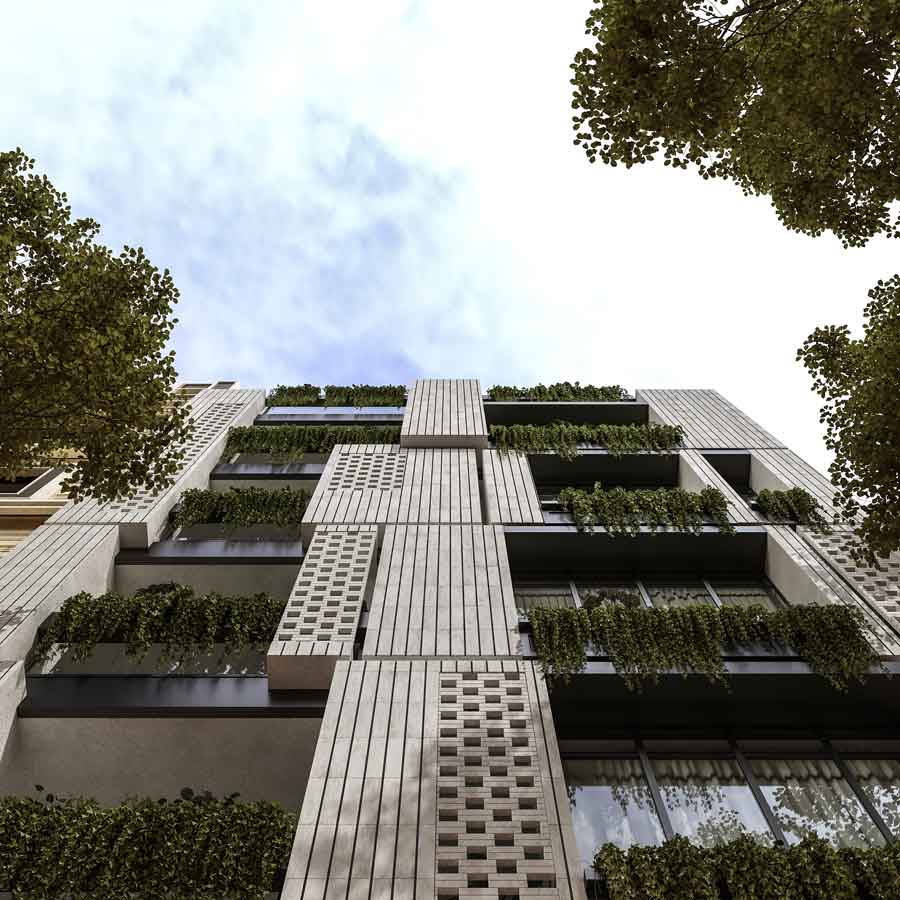
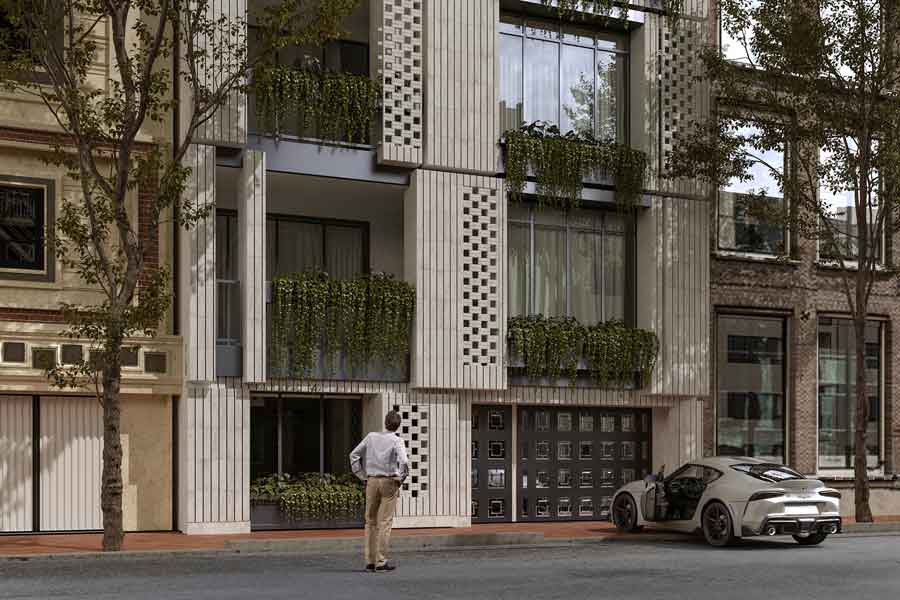
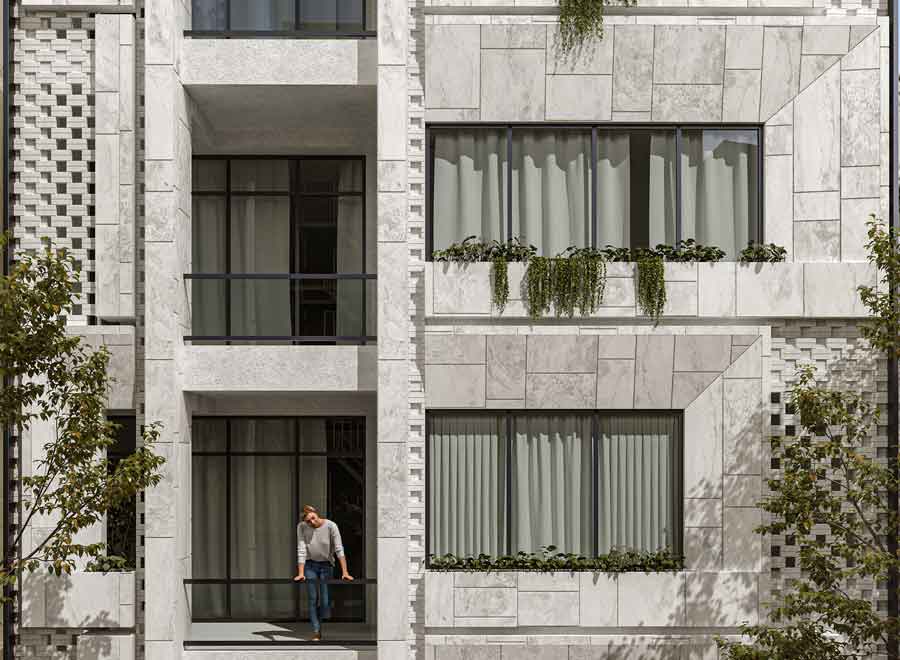
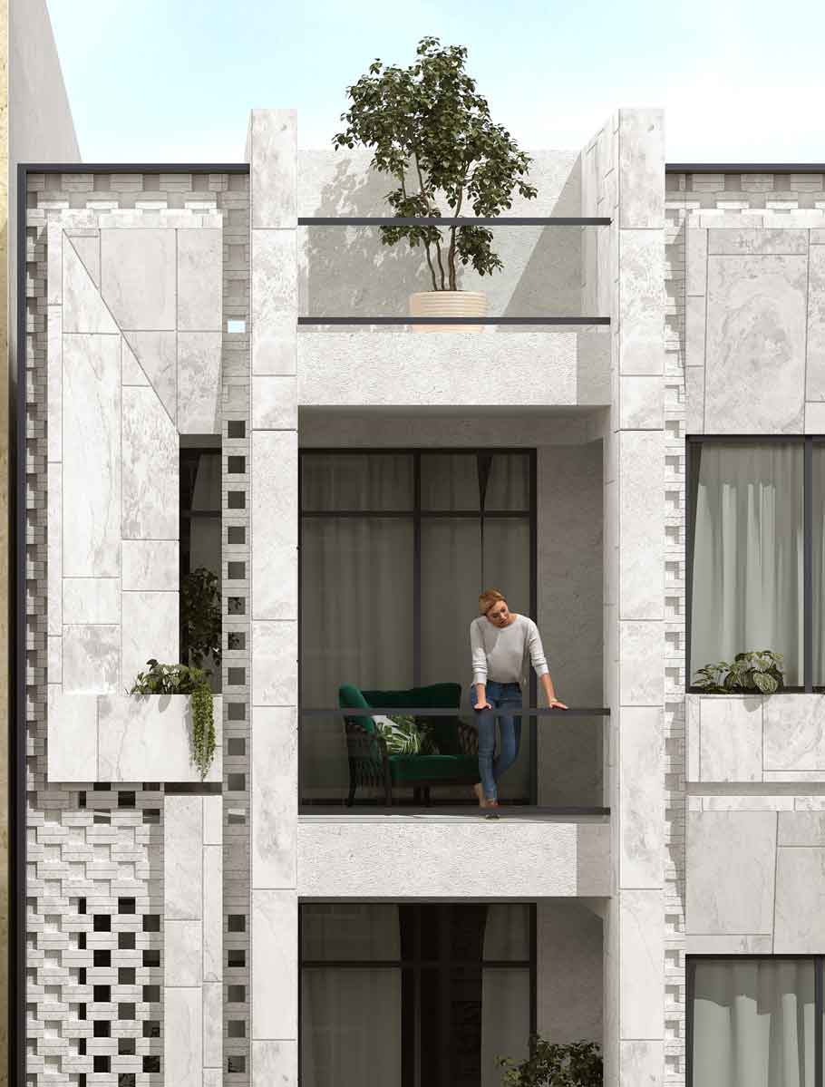
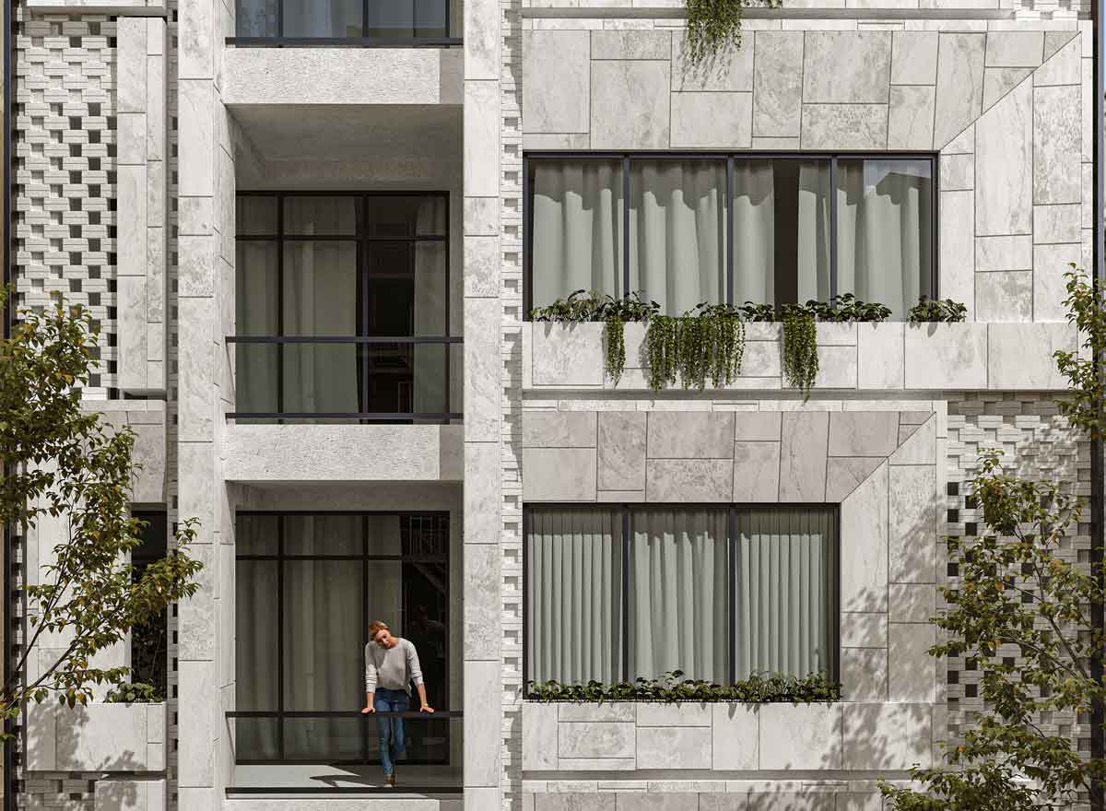
White brick was selected as the primary façade material and combined with carefully positioned Fakhr-o-Madin brick patterns, creating subtle texture and visual depth while preserving the calm character of the building.
One of the project’s defining challenges was the extensive use of large window openings. Maximizing daylight significantly reduced the amount of solid façade surface, making the exterior composition considerably more complex. Multiple façade concepts were therefore developed before two final design proposals were presented to the client.
A Modular Façade System
A consistent architectural module governs the entire façade composition. Flower boxes were integrated into this modular system alongside the window openings, while the window widths were designed according to the same proportional grid.
This approach allows every architectural element to follow a unified geometric language, creating visual order and coherence despite the variety of façade components.
Alternative Façade Proposal
Alongside the selected design, an alternative façade concept was also developed using a different architectural approach to materials and mass composition.
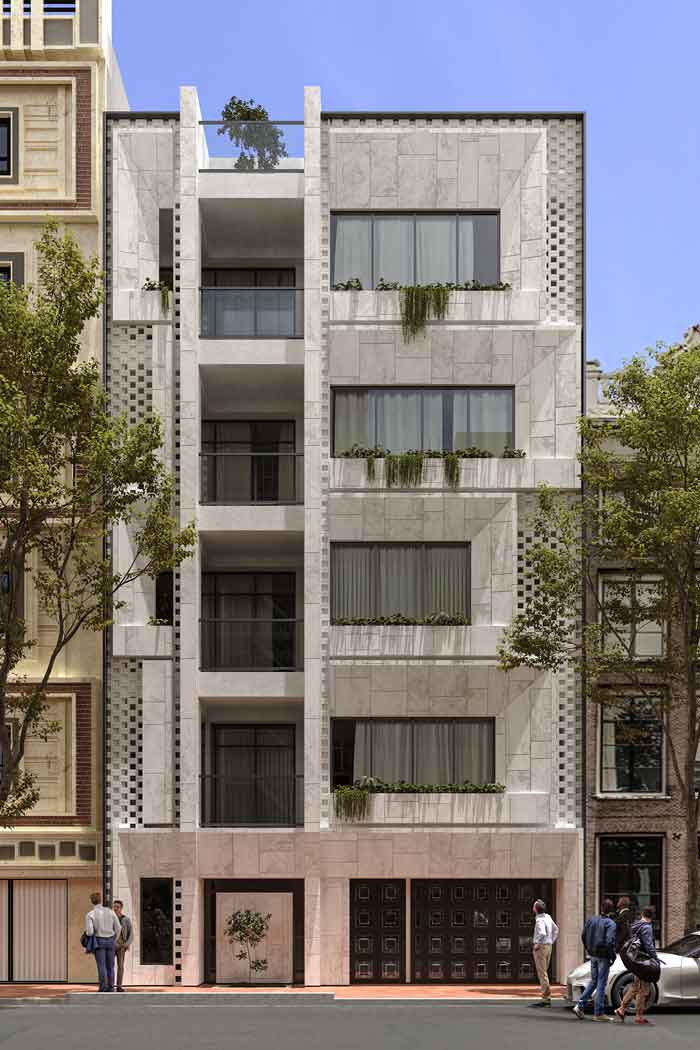
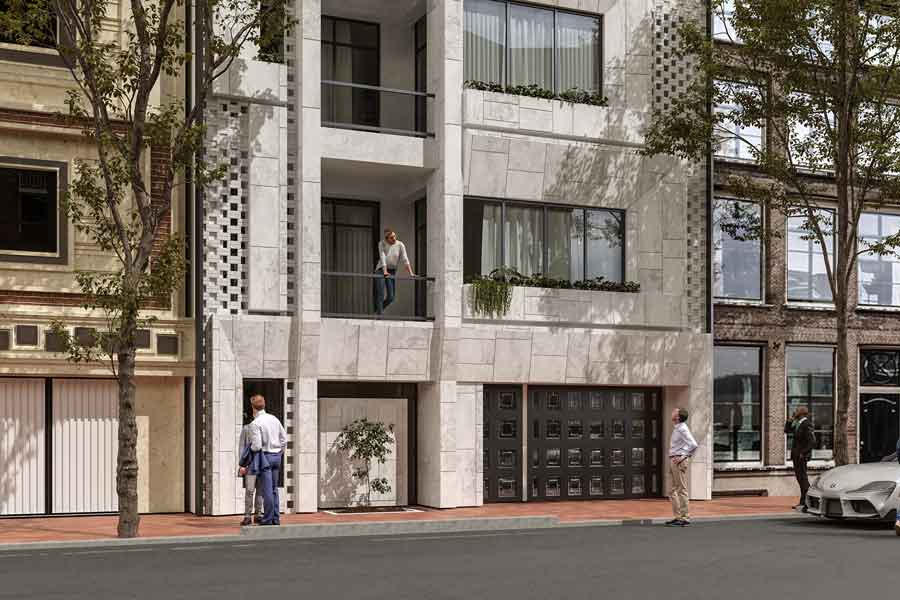
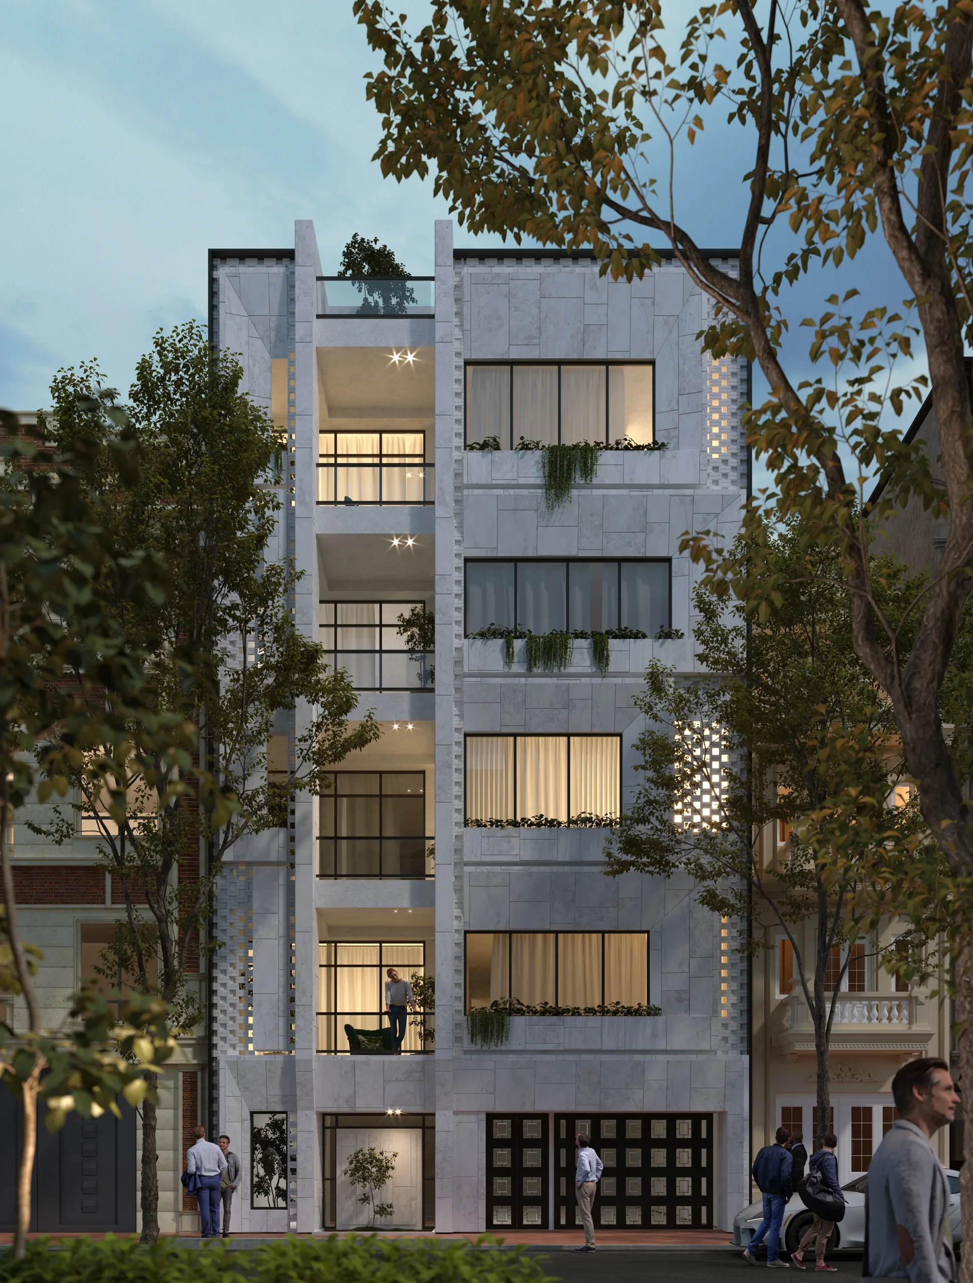
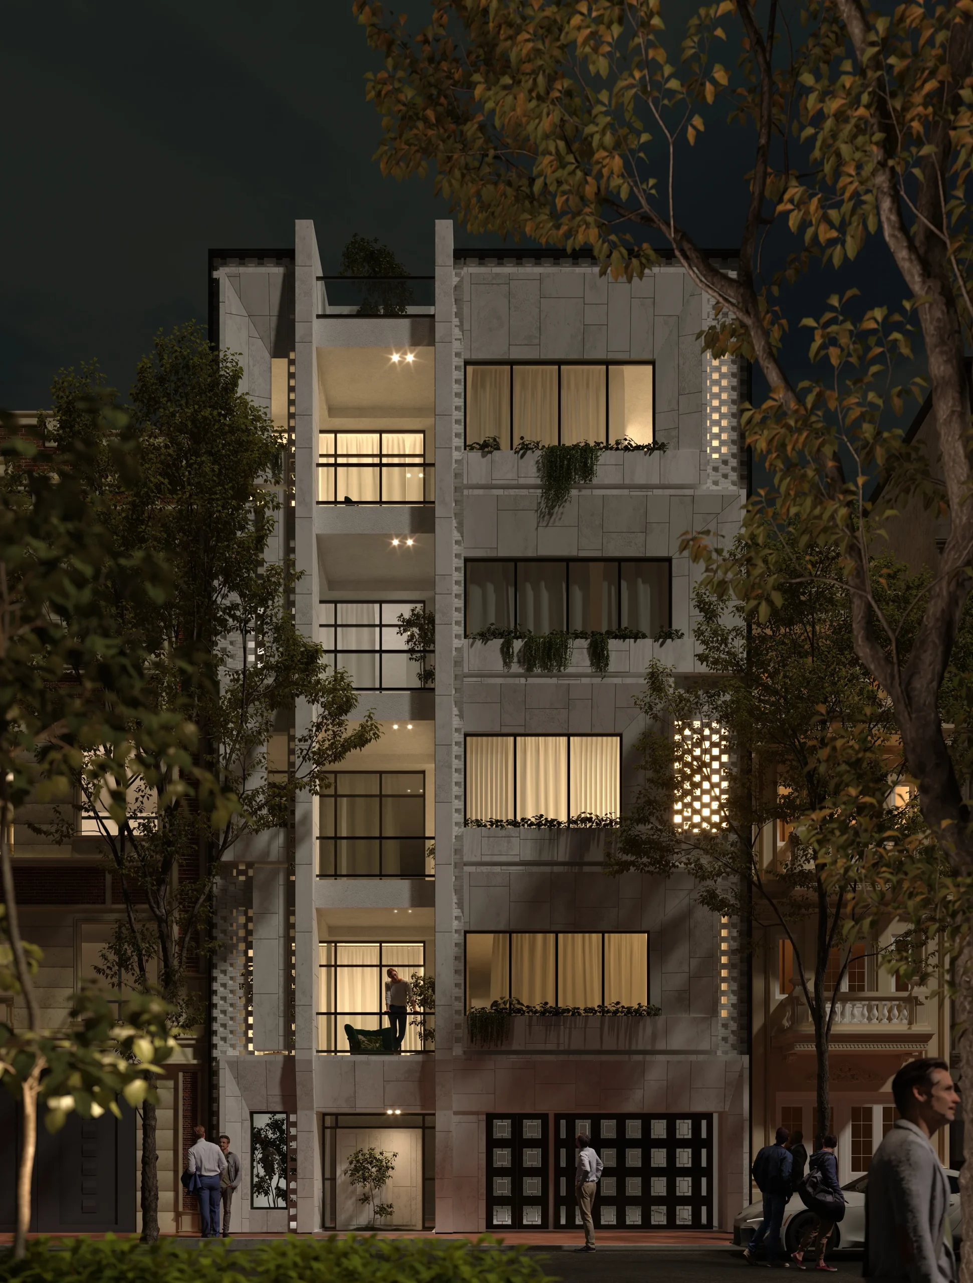
This proposal combined white travertine stone with white brick, creating a bright and unified architectural expression that responds well to both the surrounding urban context and Rasht’s climate.
Traditional Fakhr-o-Madin brick detailing was carefully incorporated into selected areas of the façade, introducing texture and shadow while establishing a dialogue between contemporary architecture and Iranian architectural heritage.
A series of inclined architectural planes framed the window openings, while a prominent vertical slit interrupted their movement as it passed through the balconies and continued down to the main entrance, creating a strong organizing element across the entire façade.
Interior Design in Harmony with the Architecture
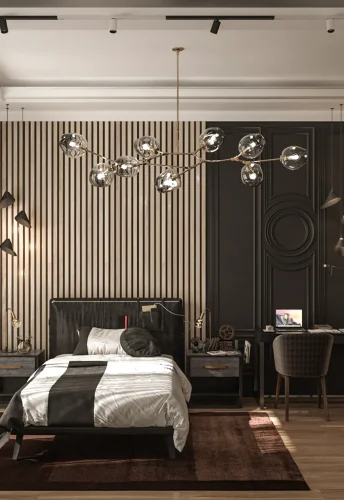
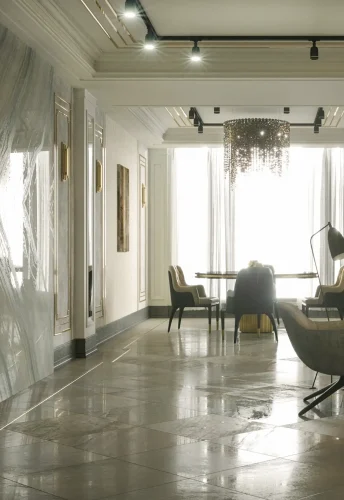
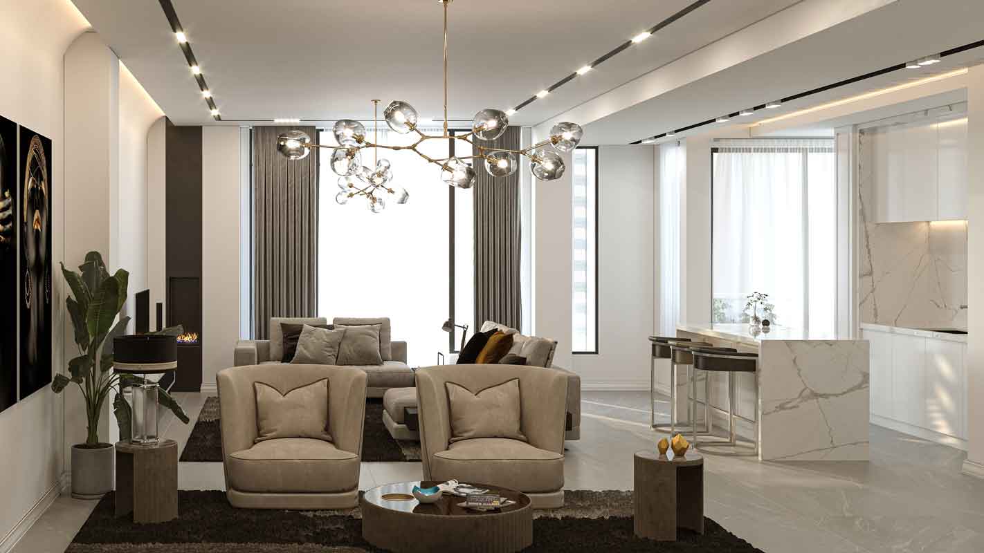
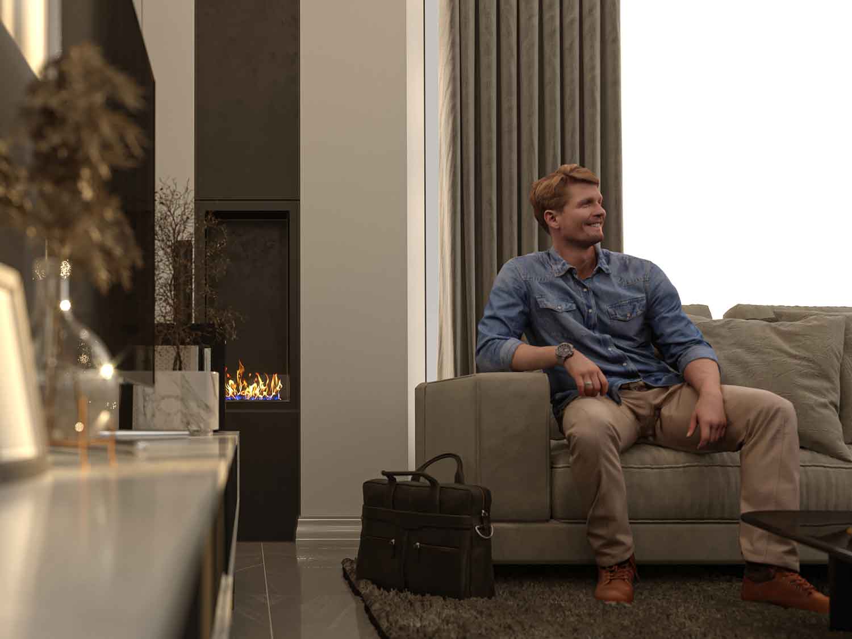
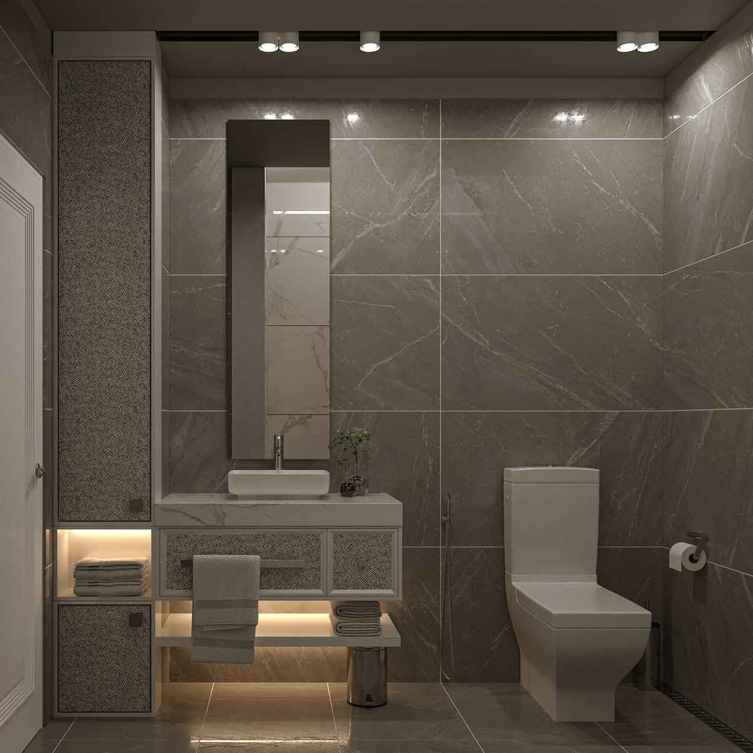
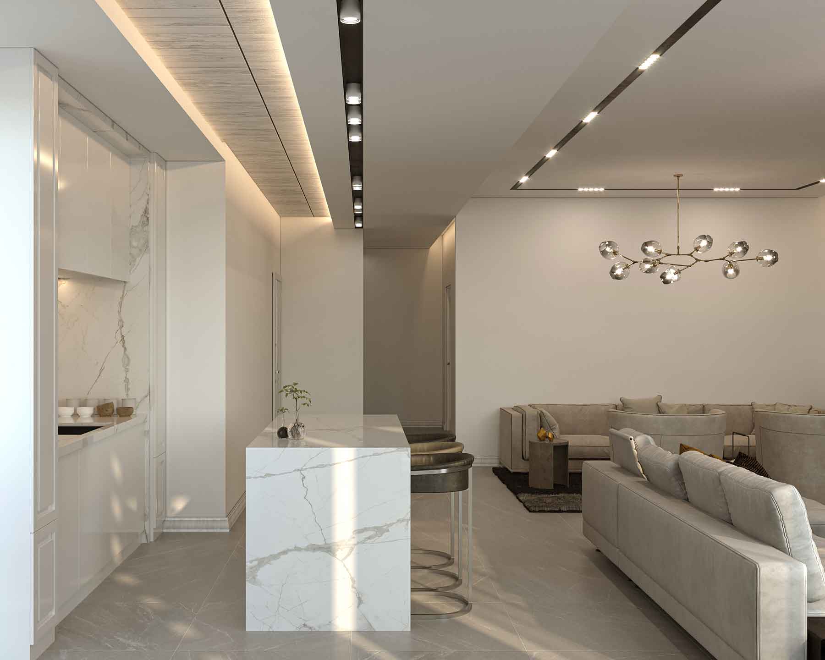
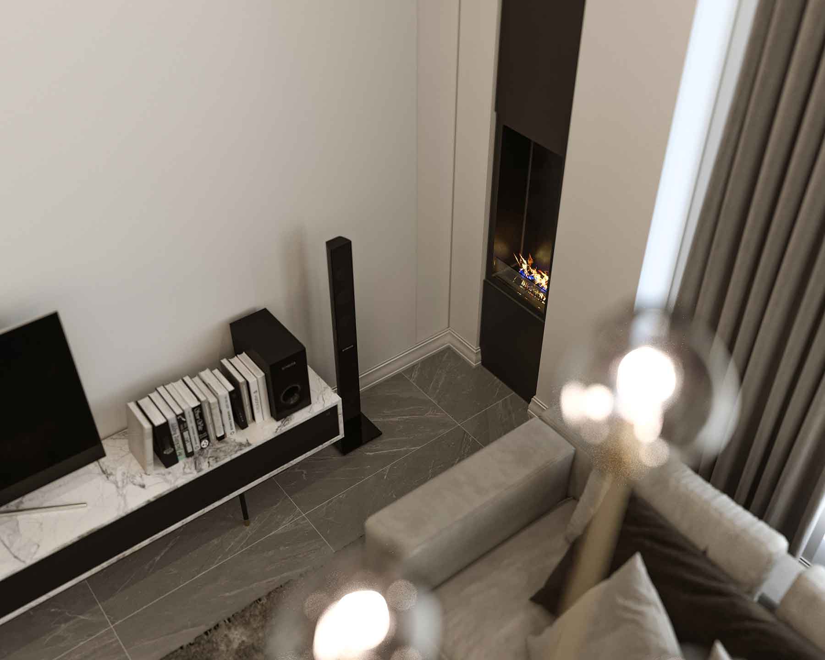
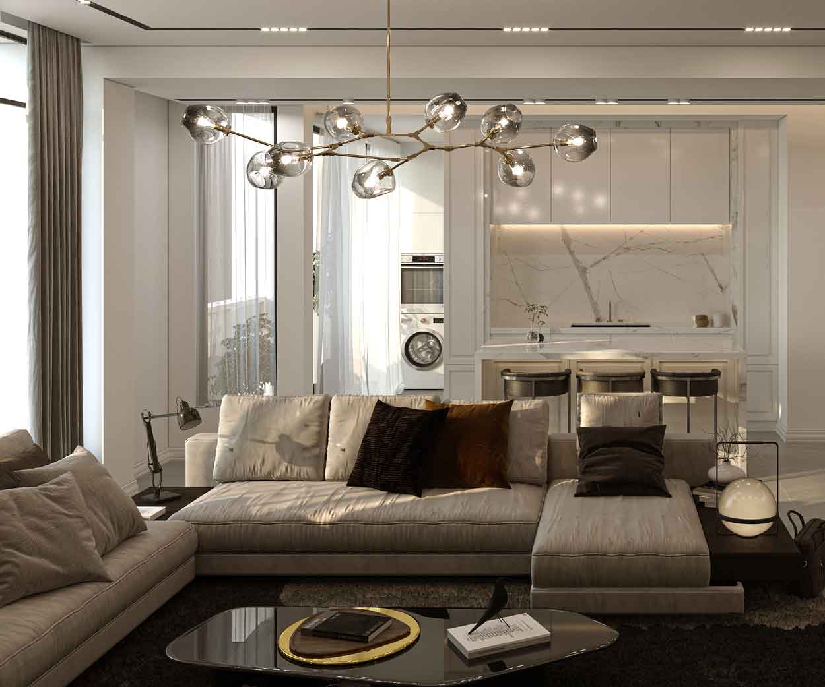
The interior design follows the same architectural principles established in both the façade and floor plan. The objective was to create modern, calm, and highly functional living environments where materials, proportions, and architectural details work together as a unified composition.
Restrained material palettes, clean architectural lines, and careful attention to spatial quality allow the interior to become a natural continuation of the building’s architectural language.
VR Presentation Before Construction
Every space within the project was fully developed through detailed 3D visualization and Virtual Reality (VR) before construction began.
This process enabled the client to experience the interior spaces, façade, materials, lighting, and architectural details before execution, allowing design decisions to be evaluated with confidence and reducing the likelihood of changes during construction.
Related Projects
Explore more residential projects by Farid Arjmand Architecture Group, where architecture, façade design, interior design, and landscape are developed as one integrated vision. Each project reflects a unique response to its site, client requirements, and architectural identity while maintaining the studio’s commitment to functional planning, refined detailing, and timeless design.