Grand in Presence.
Refined in Every Detail…!
Jordan Interior Project
A three-bedroom apartment in Jordan, designed with Architect Mrs Nozari, bringing custom details, materials and lighting together in a warm, cohesive modern interior.
| Residential Interior Design | Subject |
| Jordan, Tehran, Iran | Location |
| 184 m² | Area |
| – | Floors |
| Modern | Architectural Style |
| Residential | Building Type |
| Interior Design | Services |
| 2021 | Design Year |
| Mostafa Farid, Saber Arjmand | Design Team |
| Architect Mrs Nozari | Project Collaborator |
Project
Overview
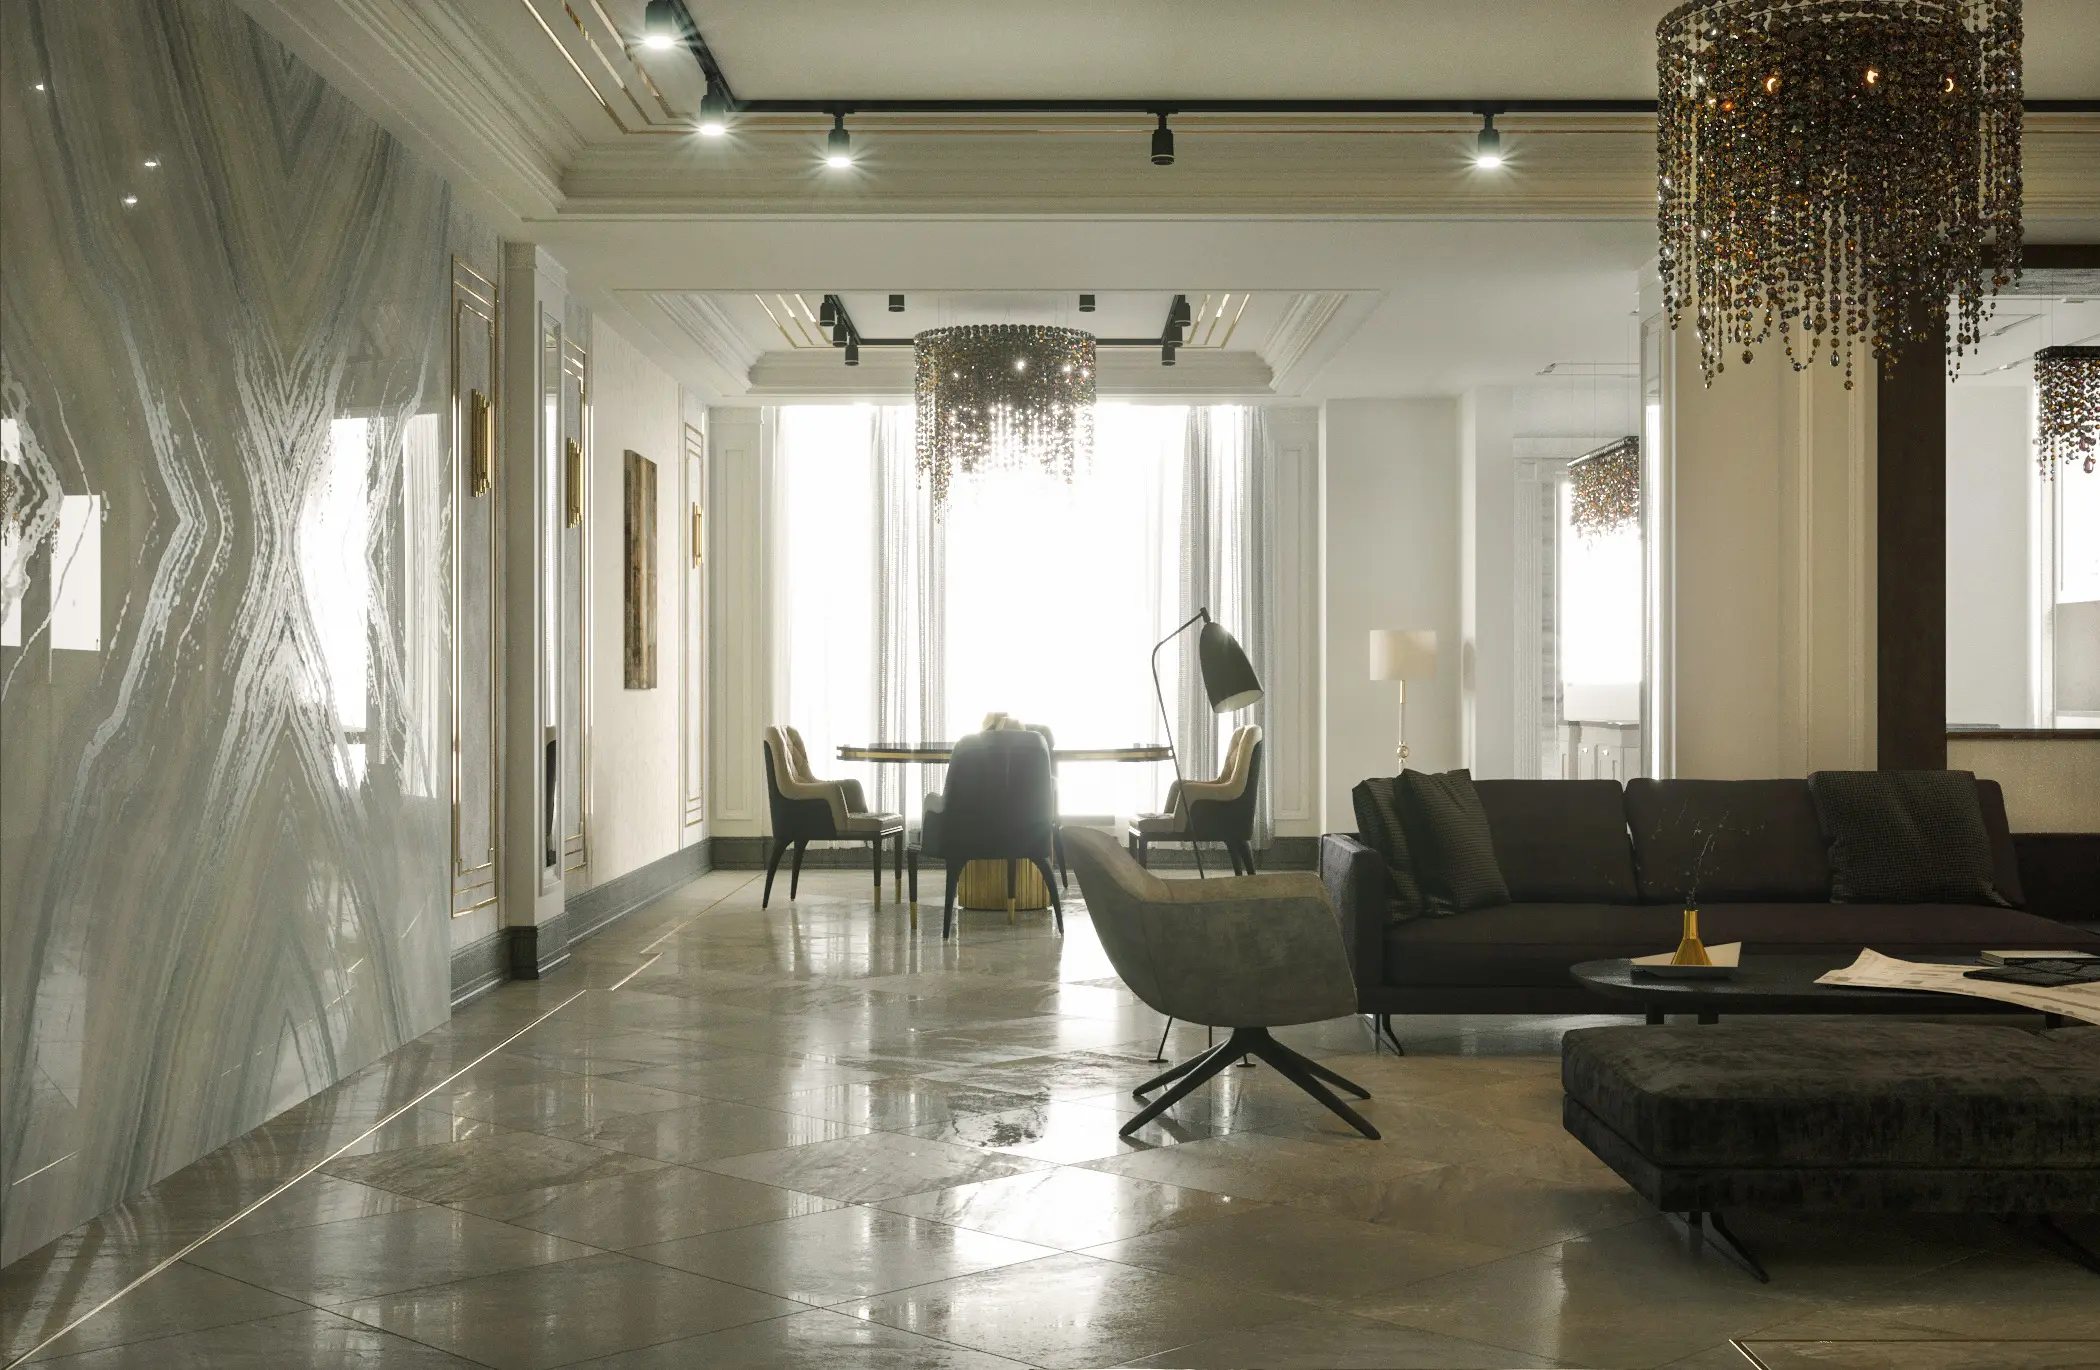
The Jordan Interior Project is a three-bedroom residential apartment located in the Jordan district of Tehran. Designed by Farid + Arjmand Architects in collaboration with Architect Nozari, the project was conceived as a contemporary home that balances refined aesthetics with everyday comfort.
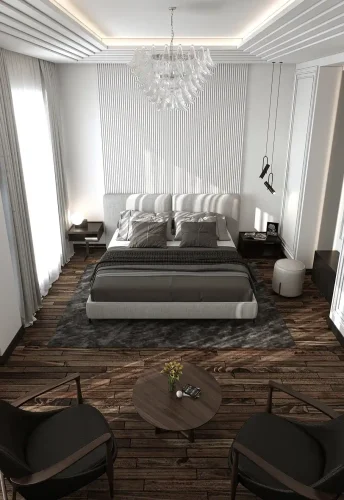
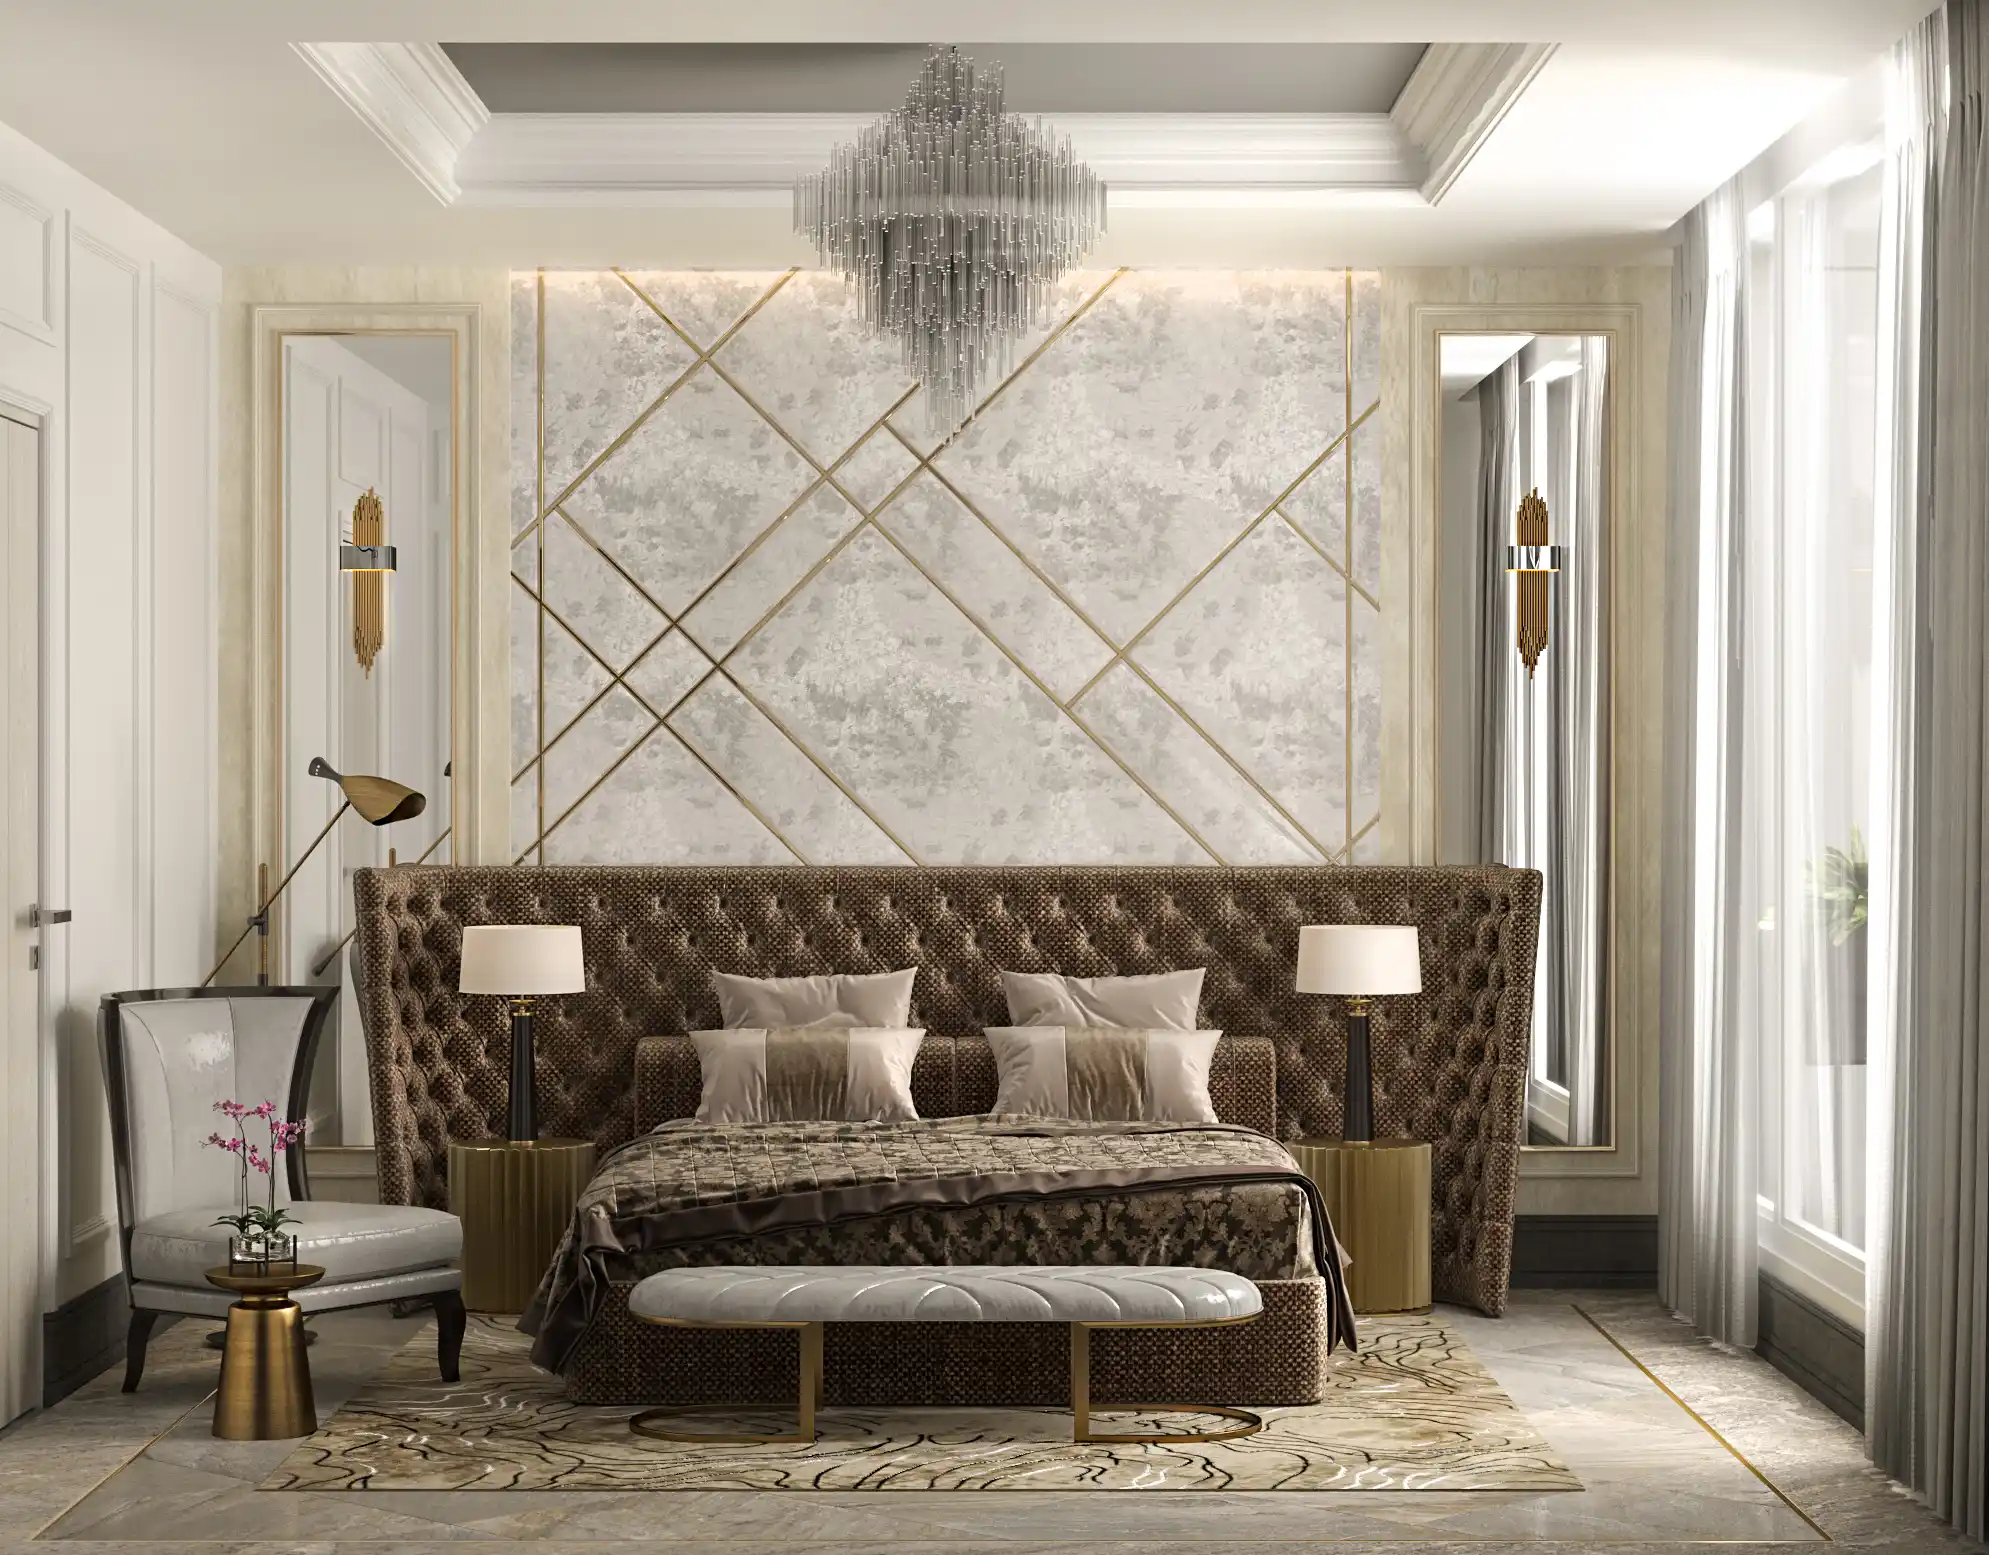
The apartment includes a spacious master suite with its own walk-in closet and private bathroom, while the overall design emphasizes continuity, warmth, and carefully crafted architectural details.
About the Interior Design
The primary design objective was to create a modern living environment that feels both elegant and comfortable.
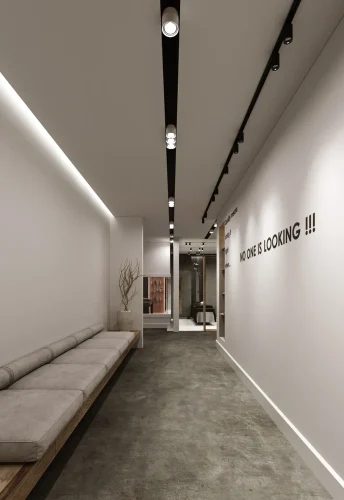
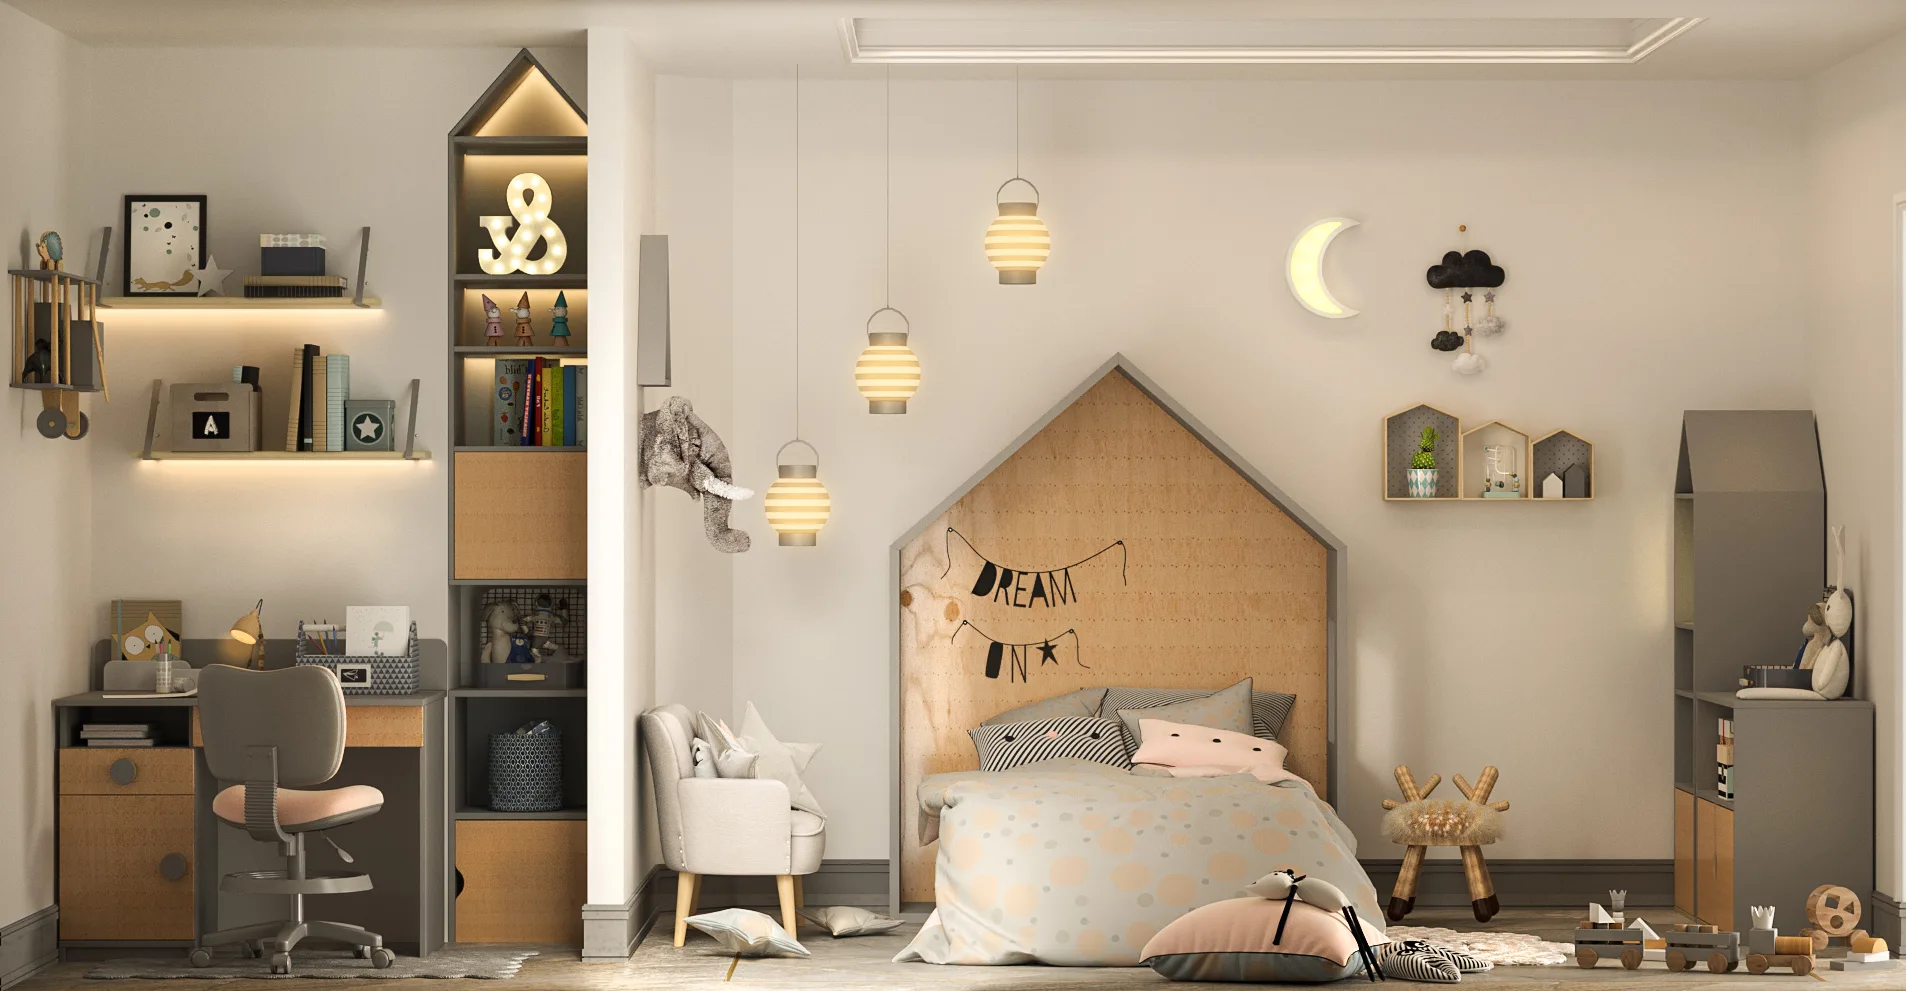
Rather than repeating the same language throughout the apartment, each space was designed with its own identity while remaining visually connected to the rest of the home. Every design decision—from spatial organization to material selection—was made to enhance both functionality and the overall living experience.
Custom Interior Details
Many architectural features within the apartment were specifically designed for this project.
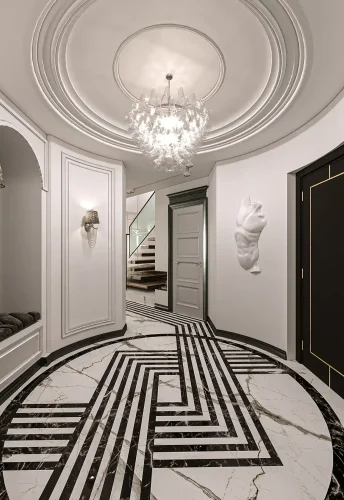
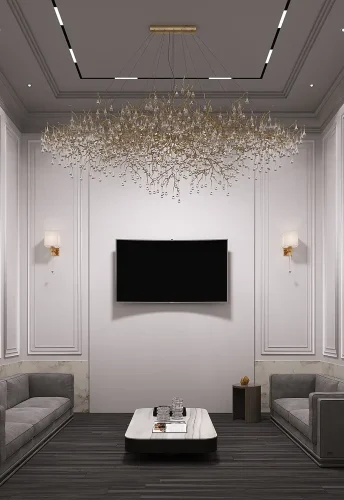
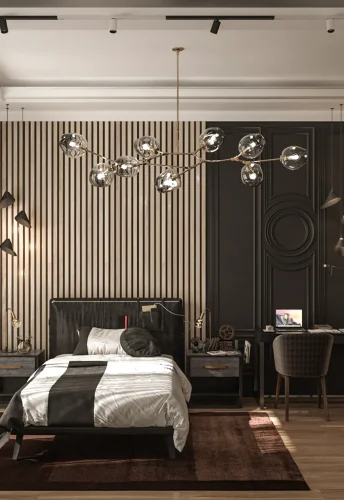
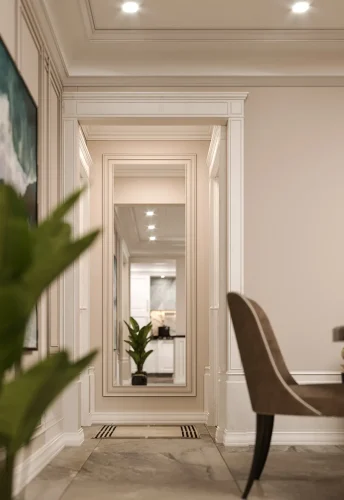
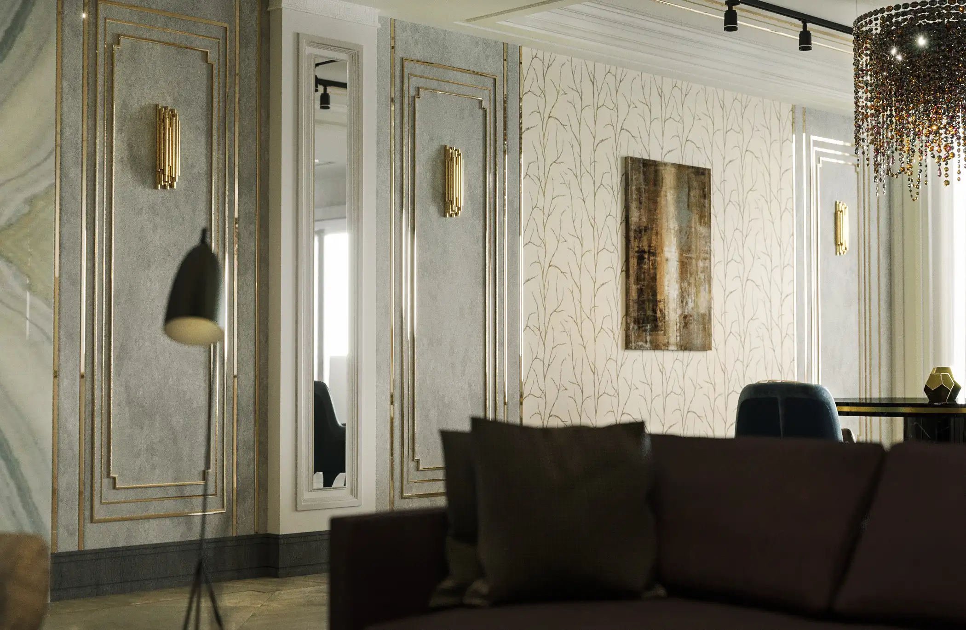
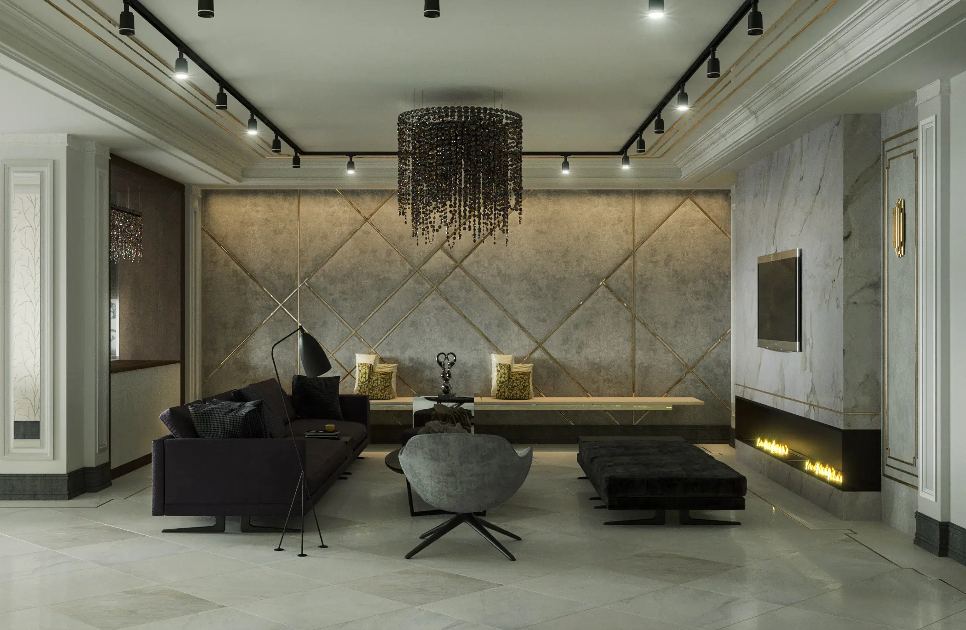
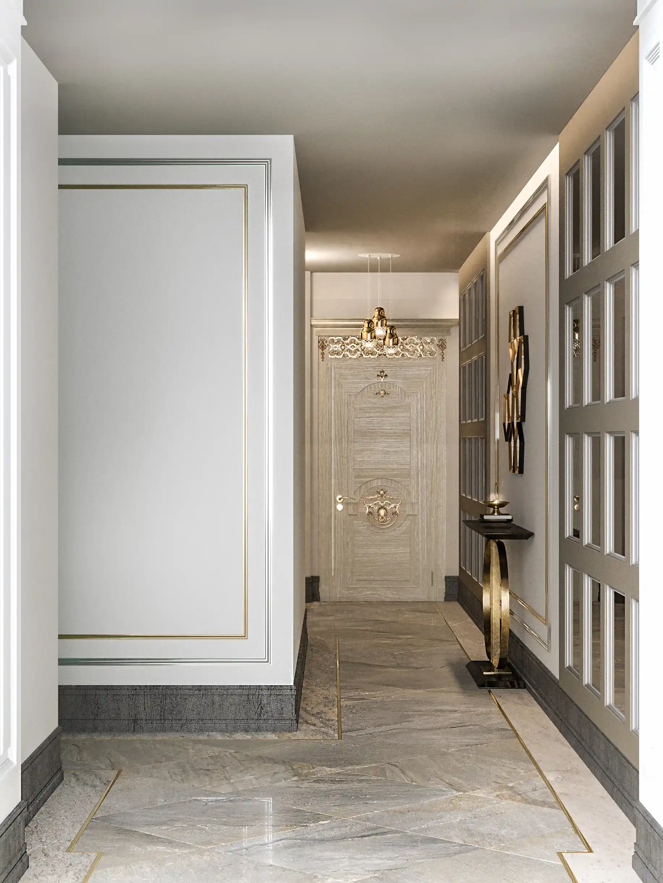
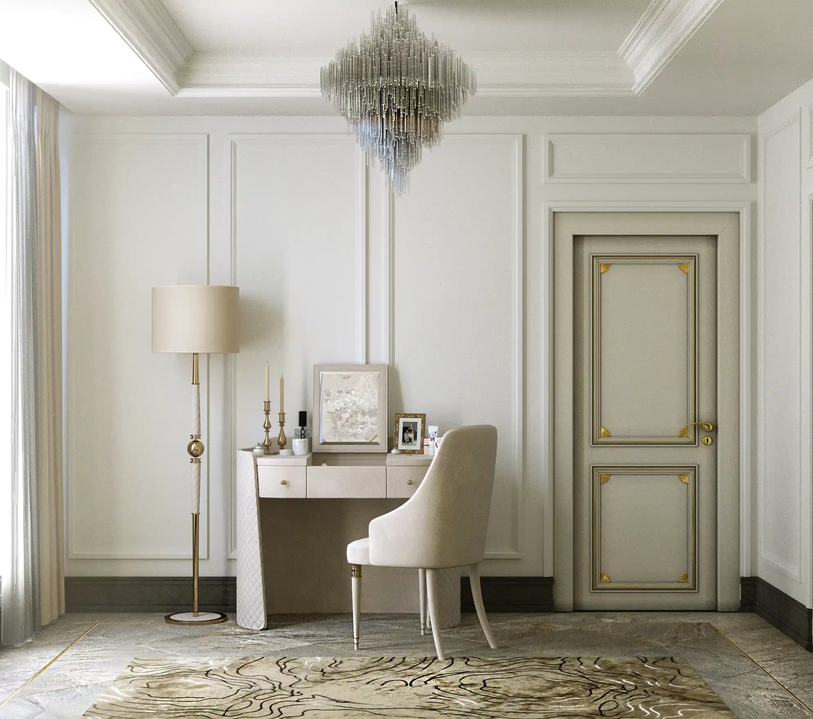
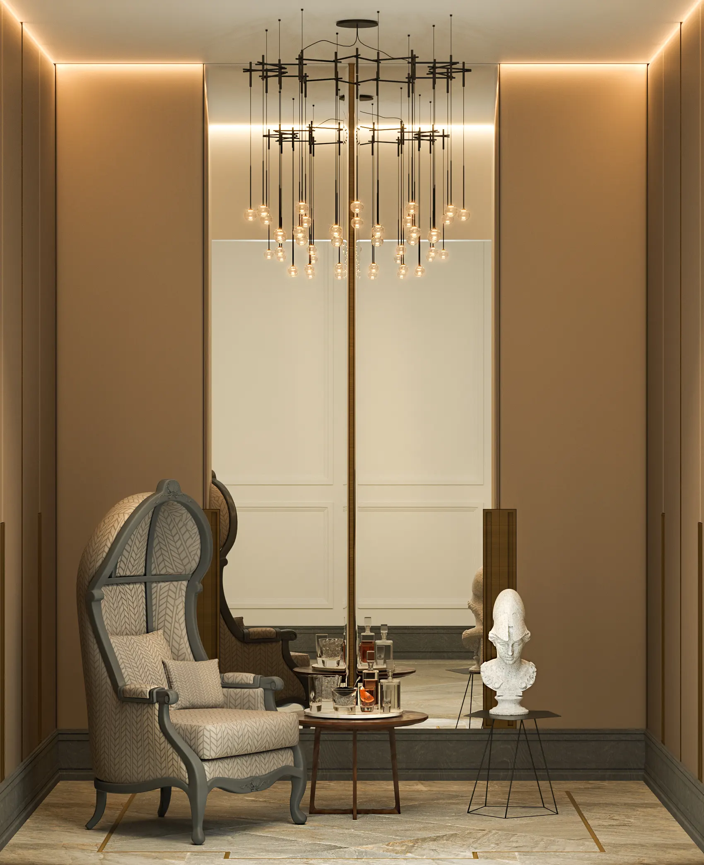
Wall treatments, built-in elements, custom finishes, and carefully selected materials contribute to a cohesive interior language. Although the overall aesthetic is contemporary, subtle classical details, including decorative wall moldings and concealed ceiling lighting coves, introduce an additional layer of refinement without compromising the project’s modern character.
Furniture, Lighting, and Decorative Elements
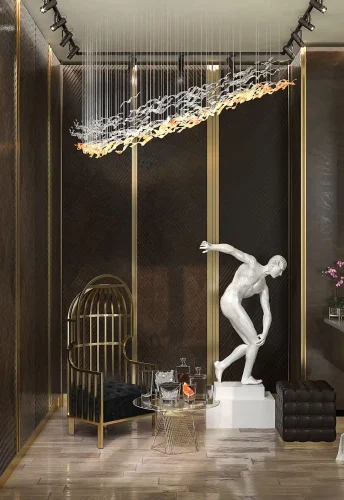
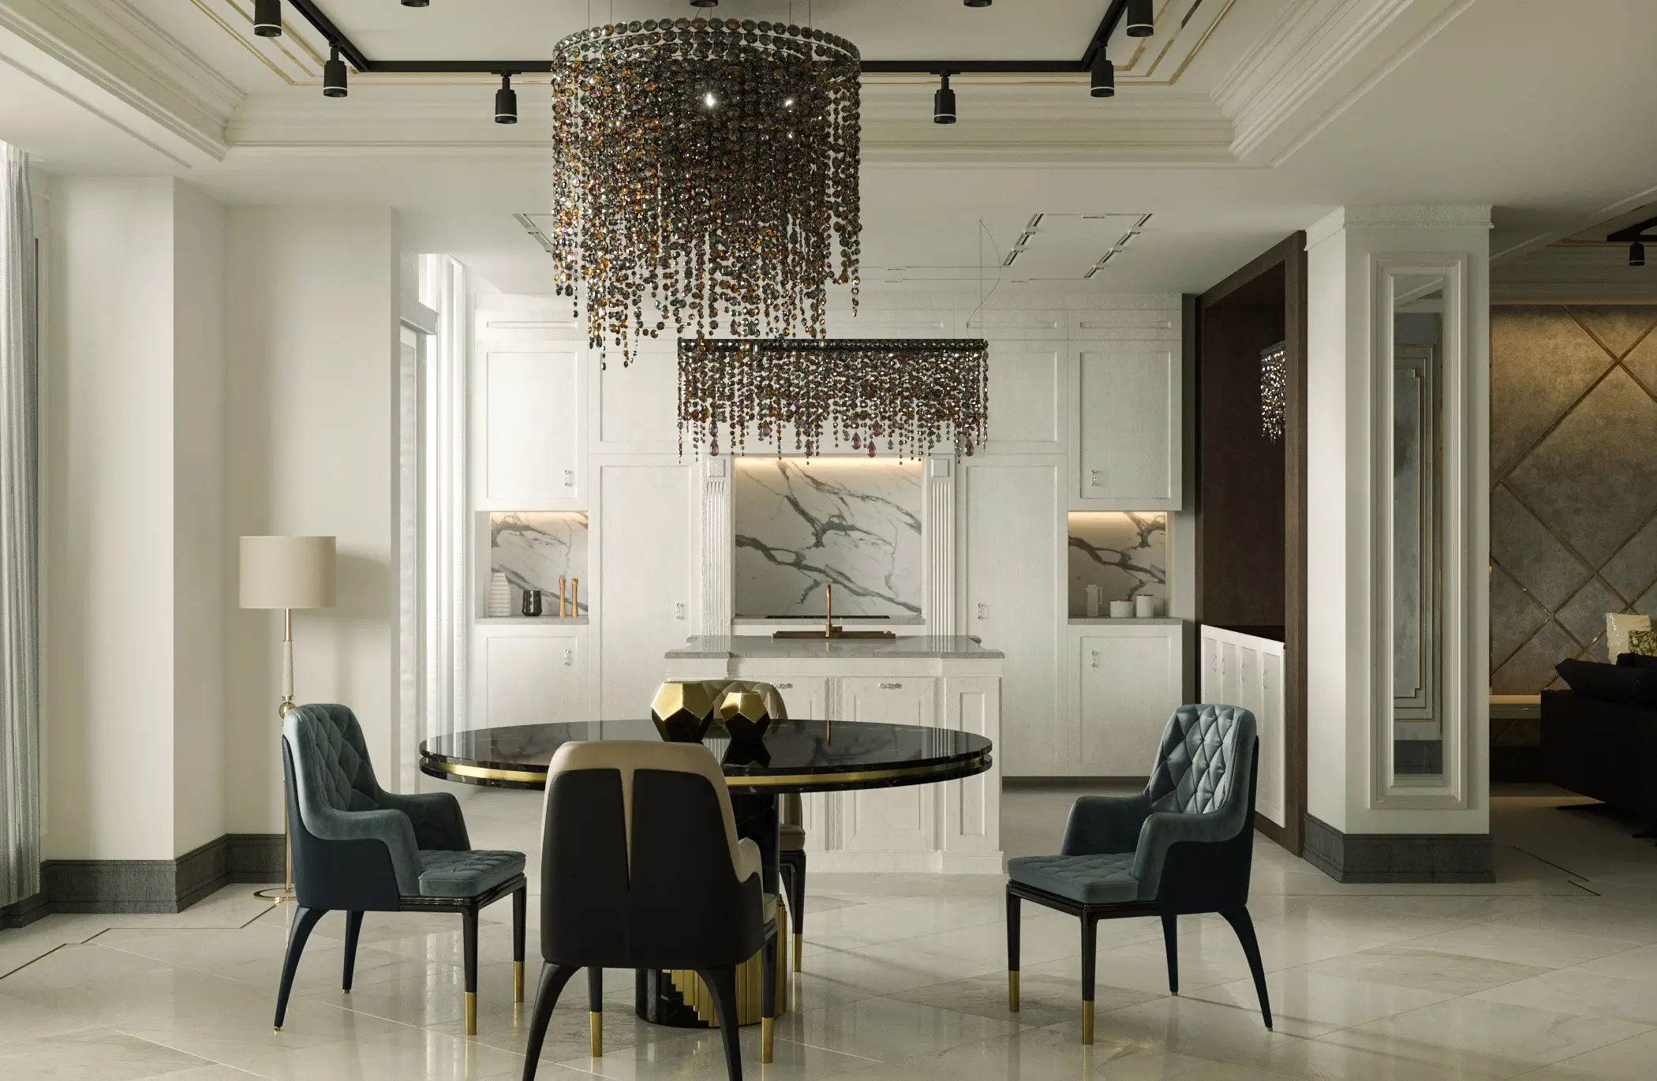
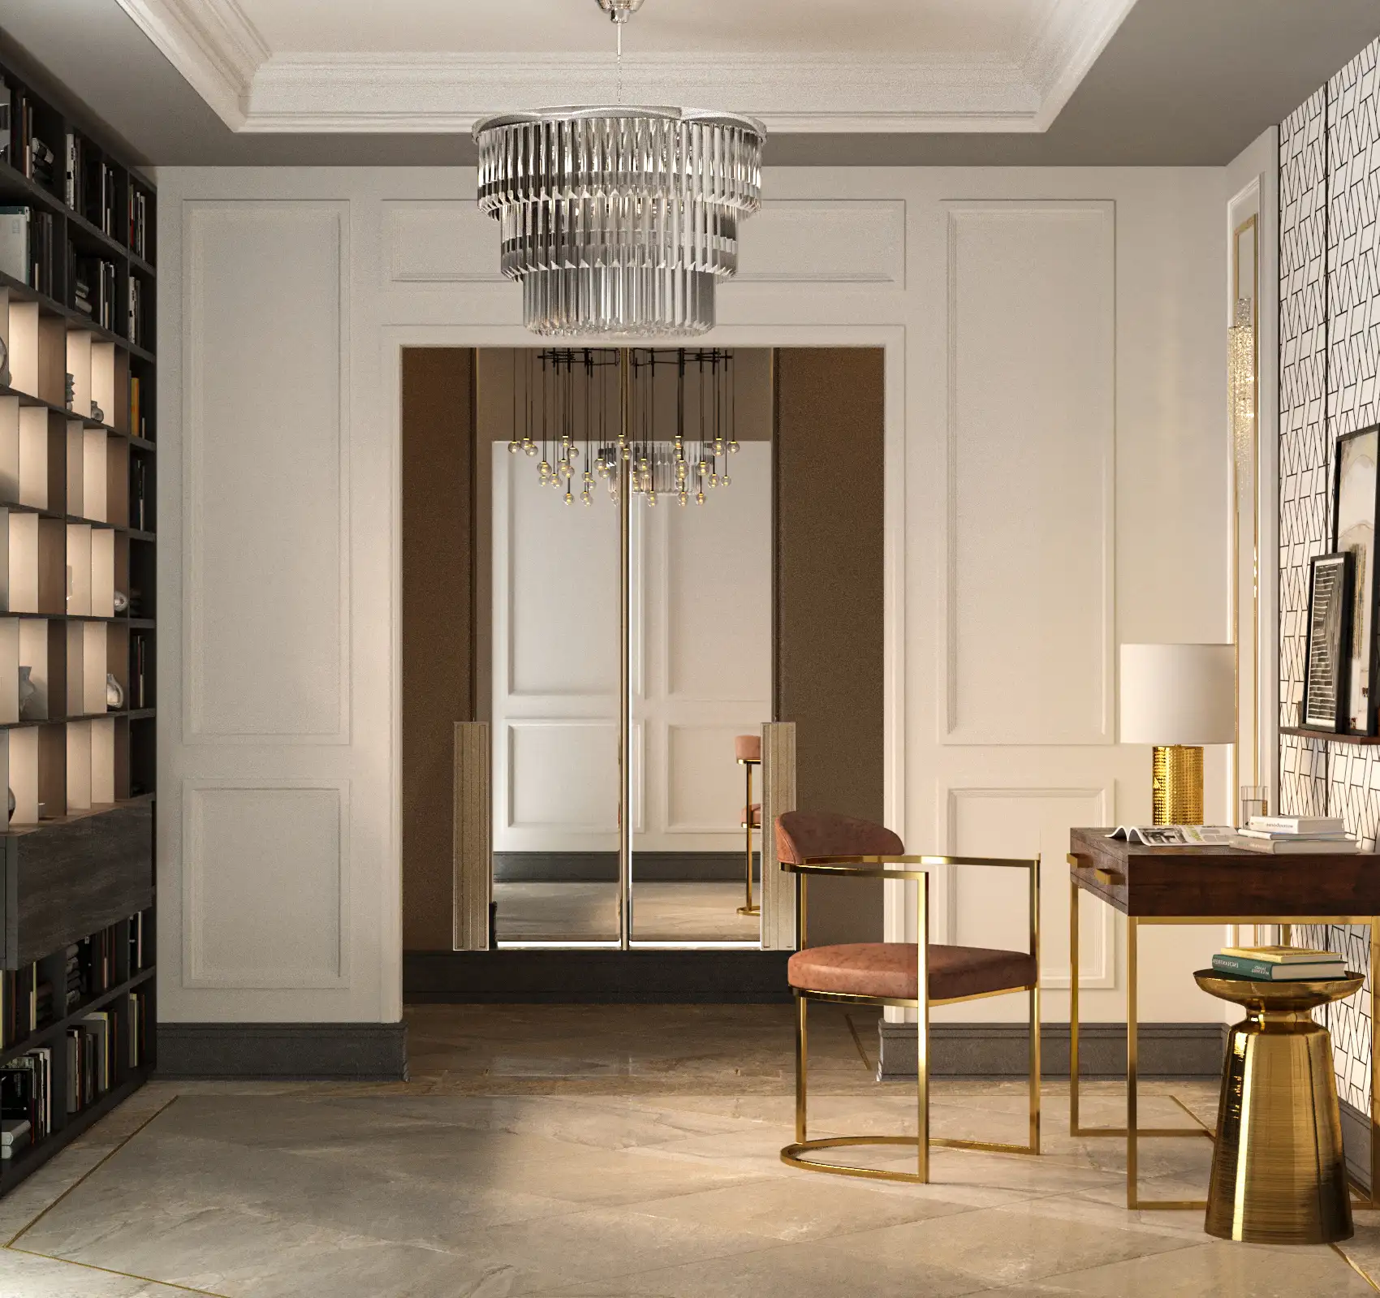
Furniture selection, lighting fixtures, and decorative accessories were considered integral parts of the architectural design rather than independent decorative objects.
The careful coordination of materials, textures, colors, lighting, and furnishings creates a unified visual identity throughout the apartment, allowing every space to feel connected while maintaining its own atmosphere.

A Semi-Outdoor Space at the Heart of the Apartment
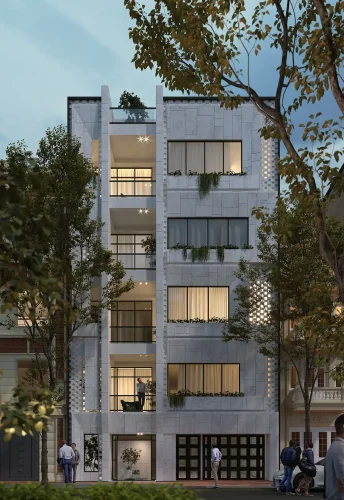
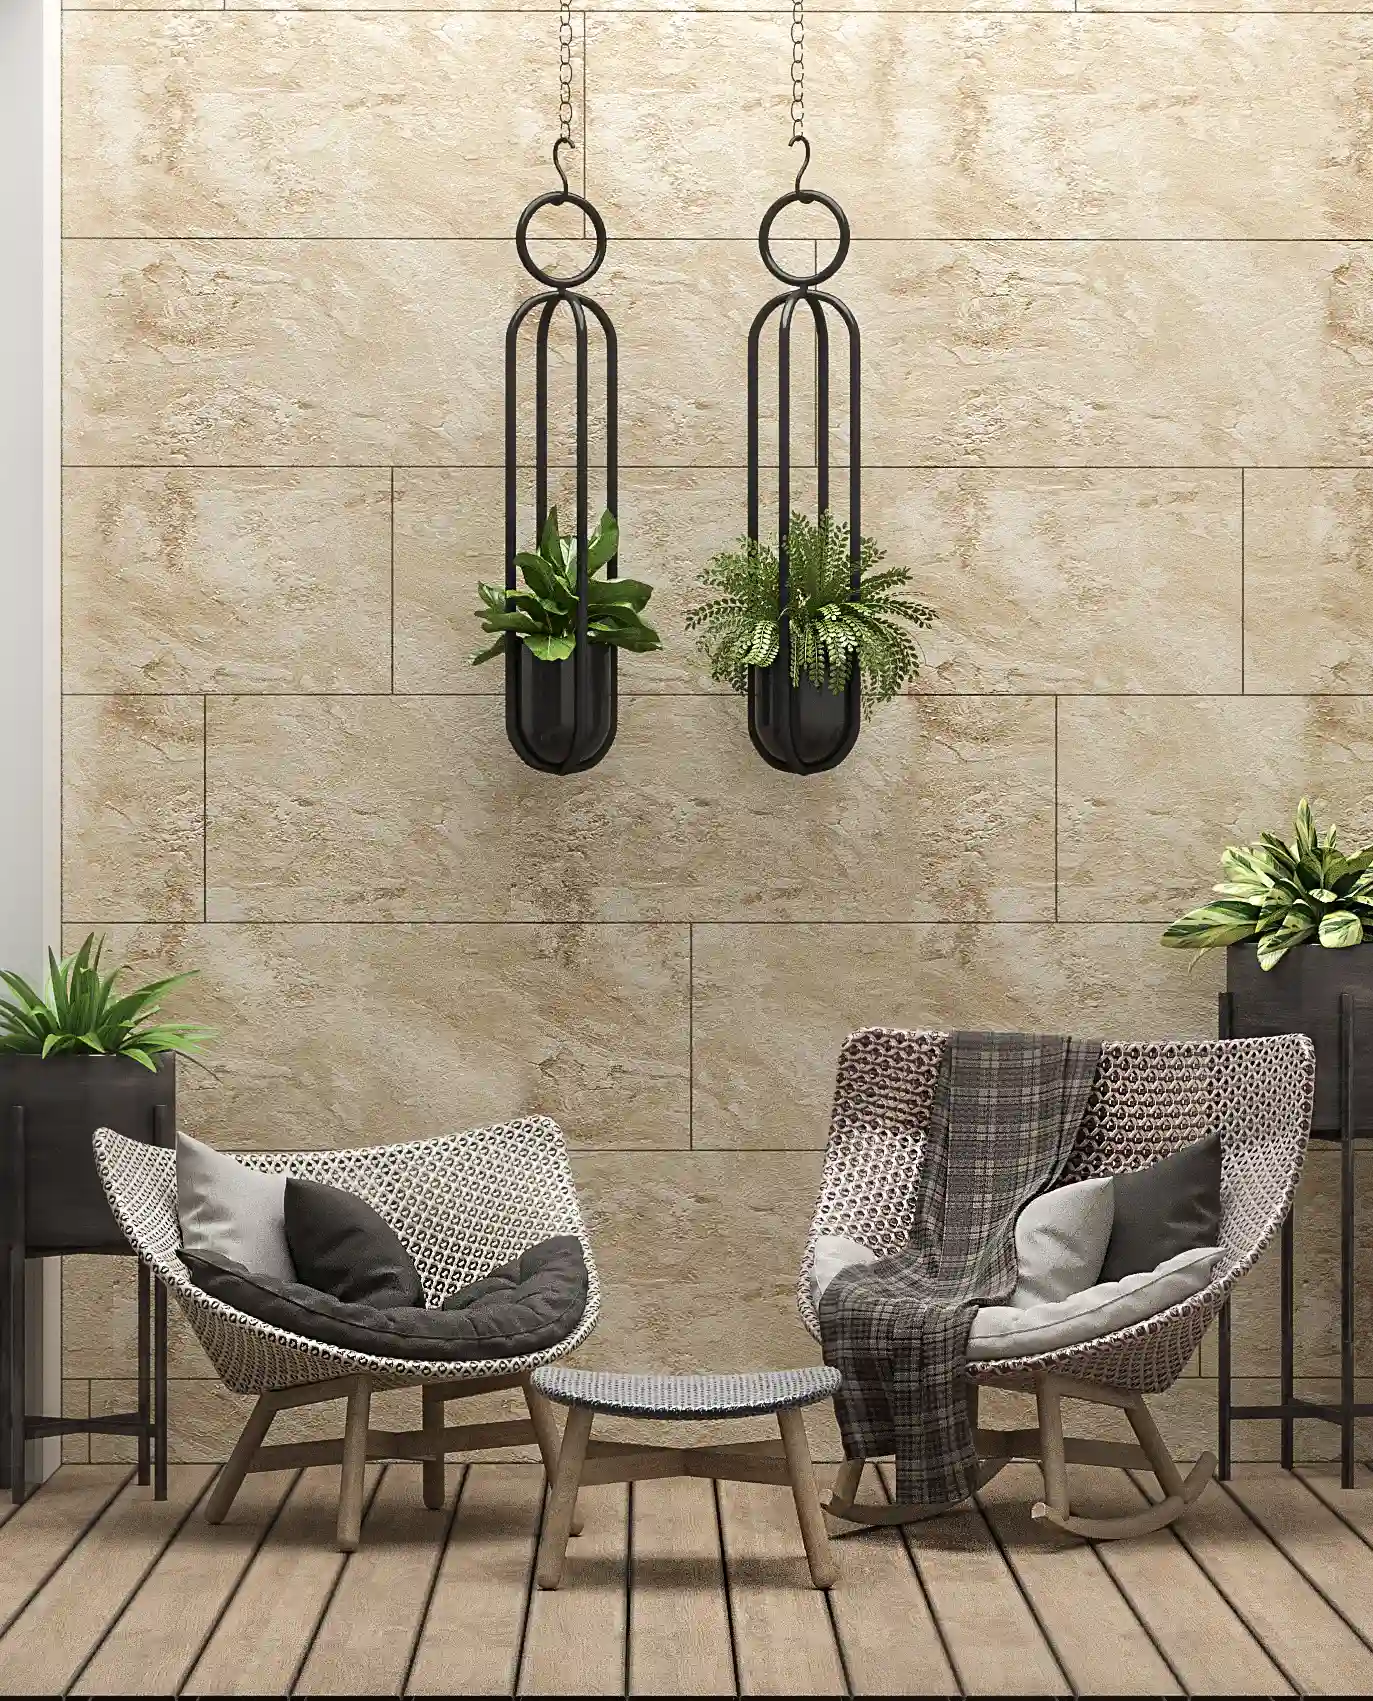
One of the project’s distinctive architectural features is its location on the first floor, which provides direct access to the patio floor, allowing it to function as an extension of the apartment.
This semi-outdoor space becomes the heart of the floor plan, strengthening the relationship between interior and exterior spaces while improving daylight, natural ventilation, and the overall spatial quality of the residence.
Material Palette
A carefully balanced combination of natural stone, fabric, metal, mirrors, and selected wallpaper finishes defines the interior atmosphere.
These materials were chosen not only for their individual qualities but also for the way they interact with one another, creating visual richness while preserving the clean simplicity of the overall design. The result is a refined residential interior where custom detailing, thoughtful material selection, and spatial harmony work together to create a timeless contemporary home.
Related Projects
Explore more modern residential interior design projects by Farid + Arjmand Architects, where custom detailing, premium materials, and carefully planned living spaces come together to create elegant homes tailored to contemporary lifestyles.