Grand in Presence.
Refined in Every Detail…!
Arya Park Project
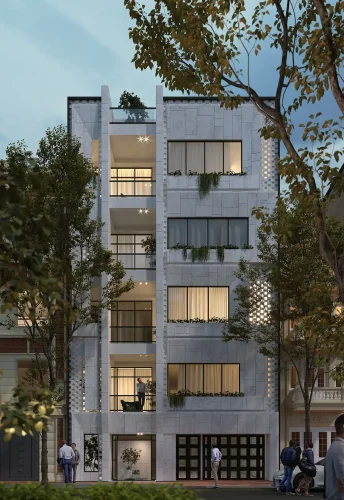
A residential interior in Arya Park Tower, balancing modern forms and classical refinement to create distinct, coordinated spaces tailored to contemporary living.
| Residential Interior Design | Subject |
| Arya Park Tower, Fereshteh, Tehran, Iran | Location |
| 240 m² | Area |
| — | Floors |
| Modern with Classical Influences | Architectural Style |
| Residential | Building Type |
| Interior Design | Services |
| 2020 | Design Year |
| Mostafa Farid, Saber Arjmand | Design Team |
| Architect Mrs Nozari | Project Collaborator |
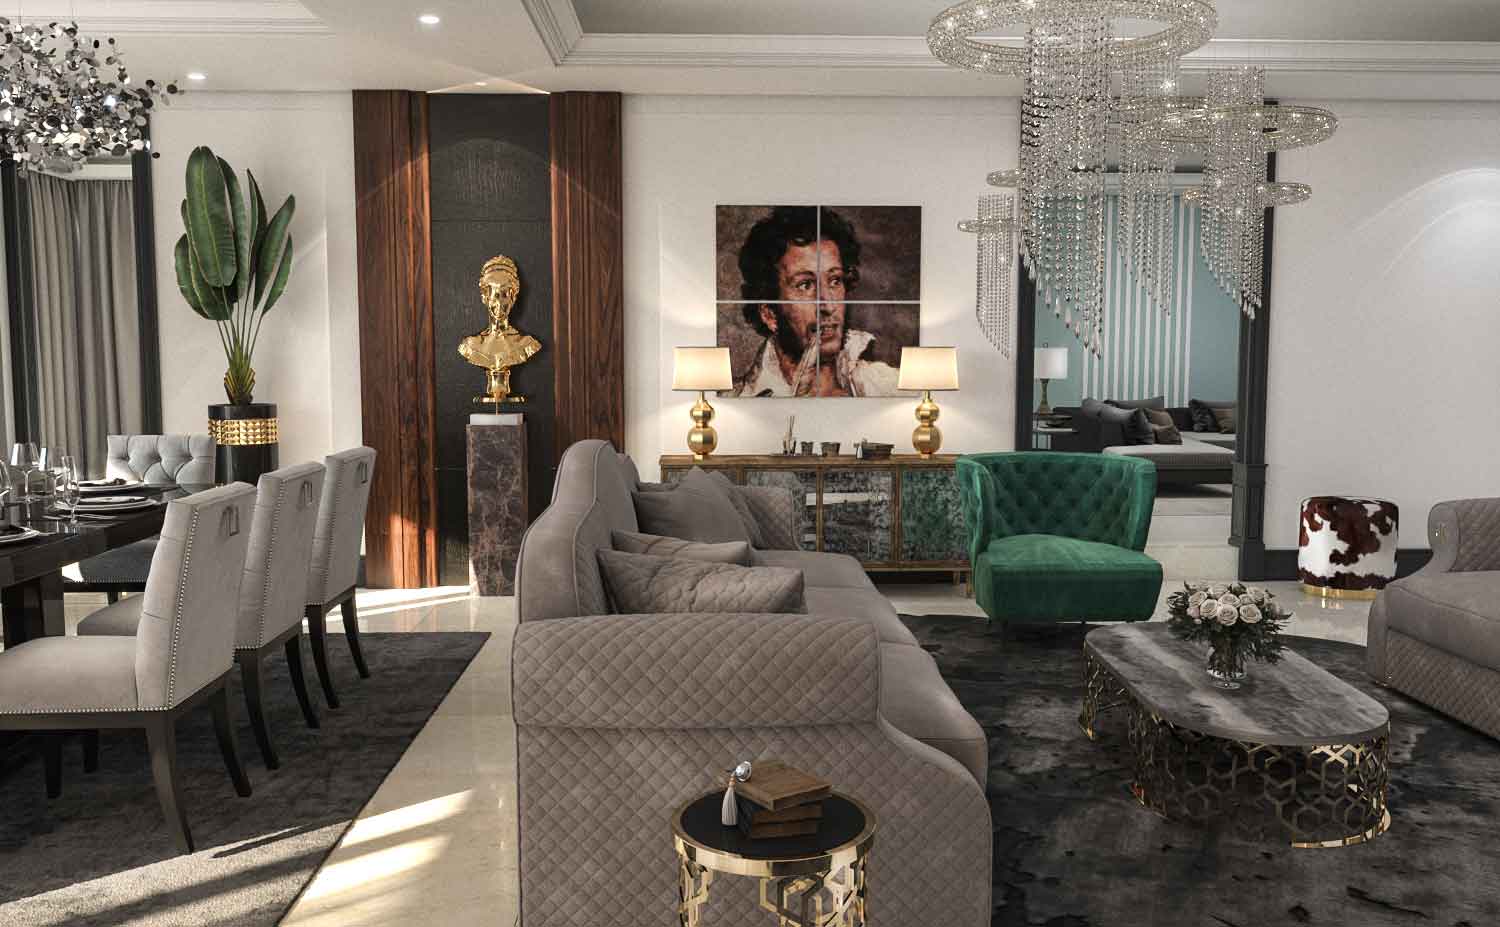 Living A3
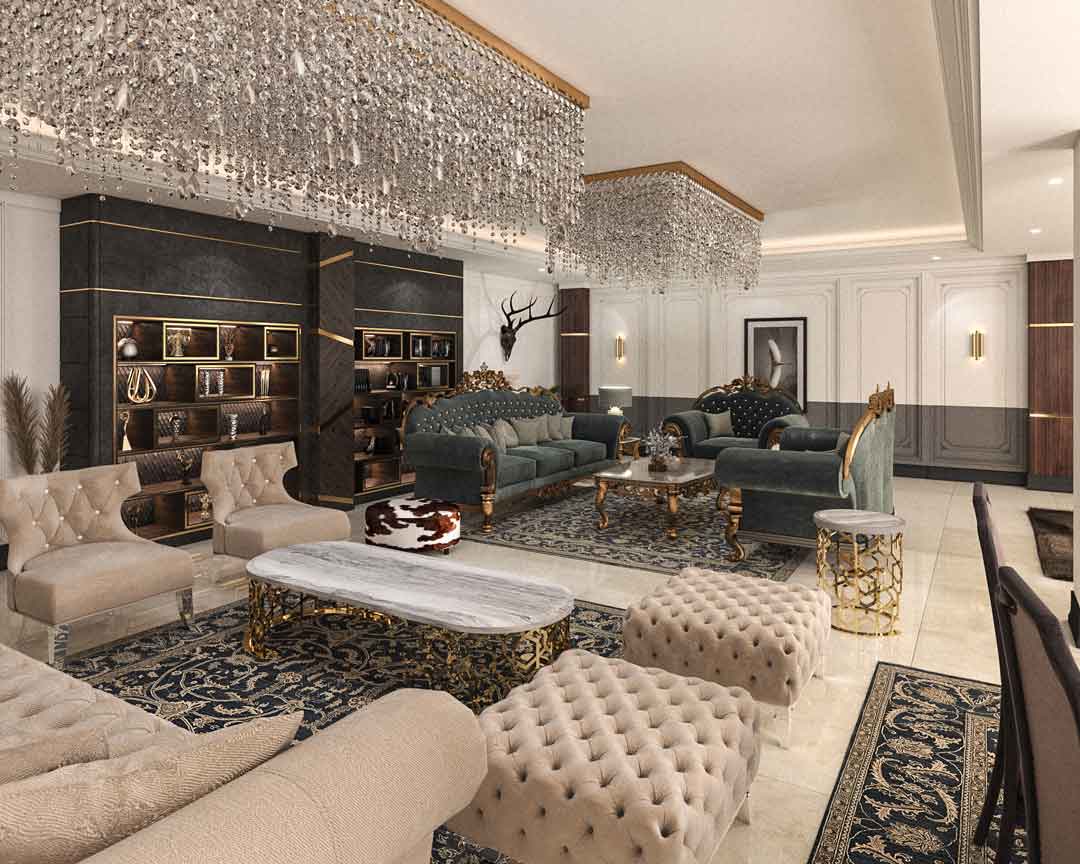 Living A 1
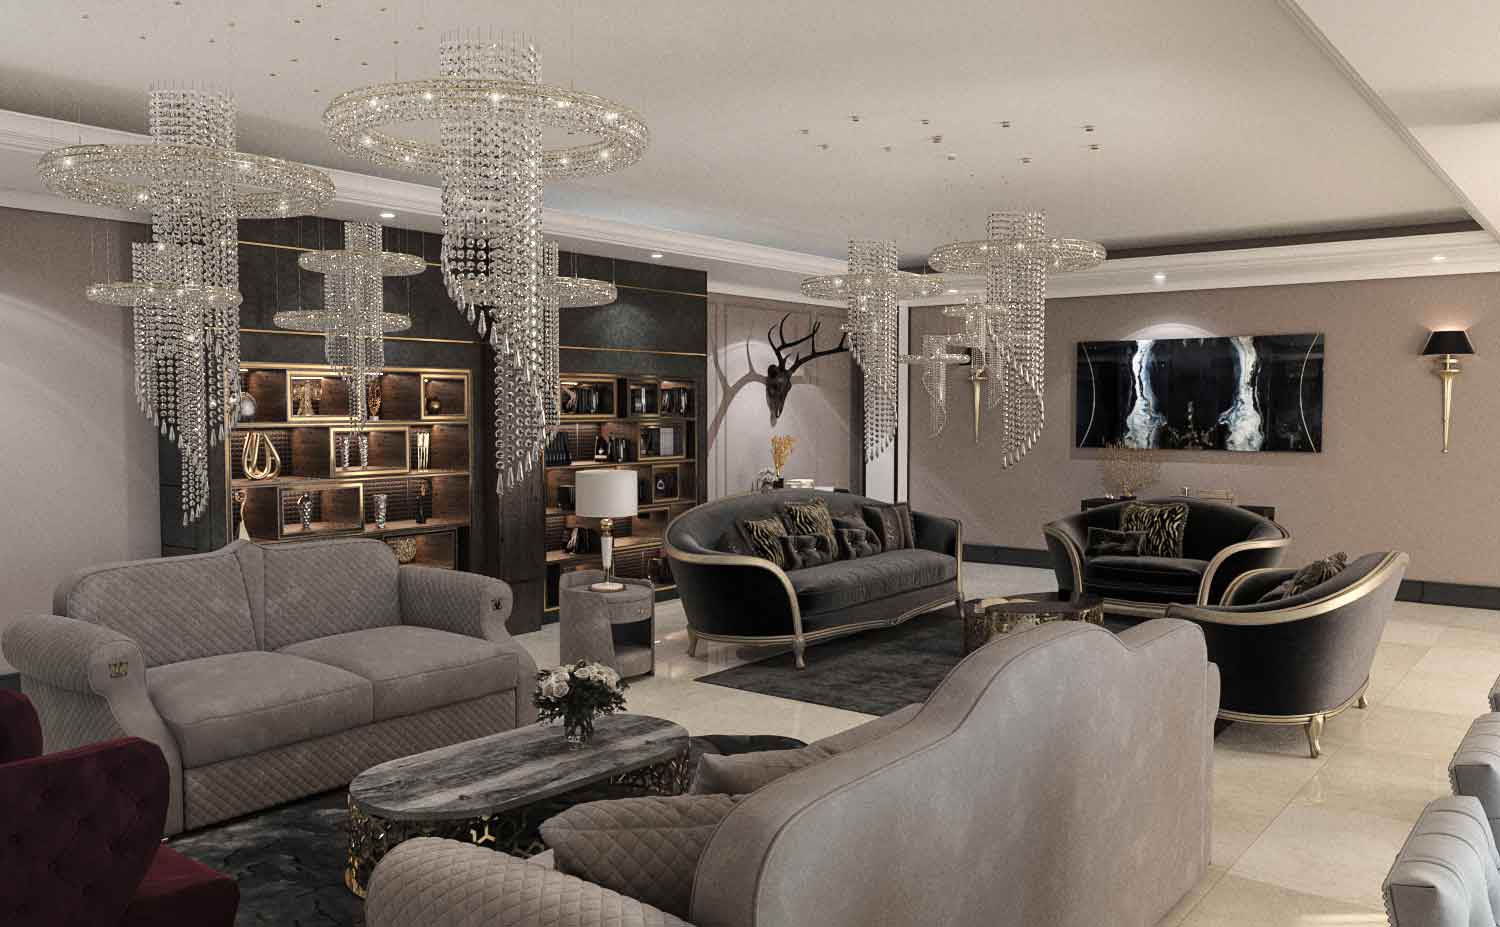 Living A3
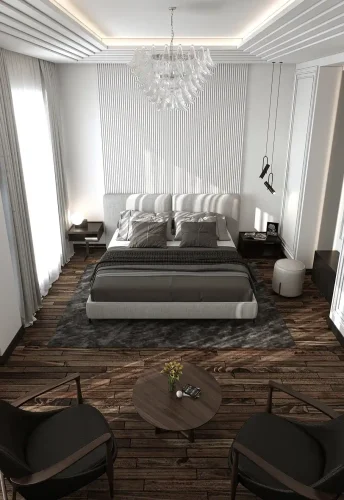
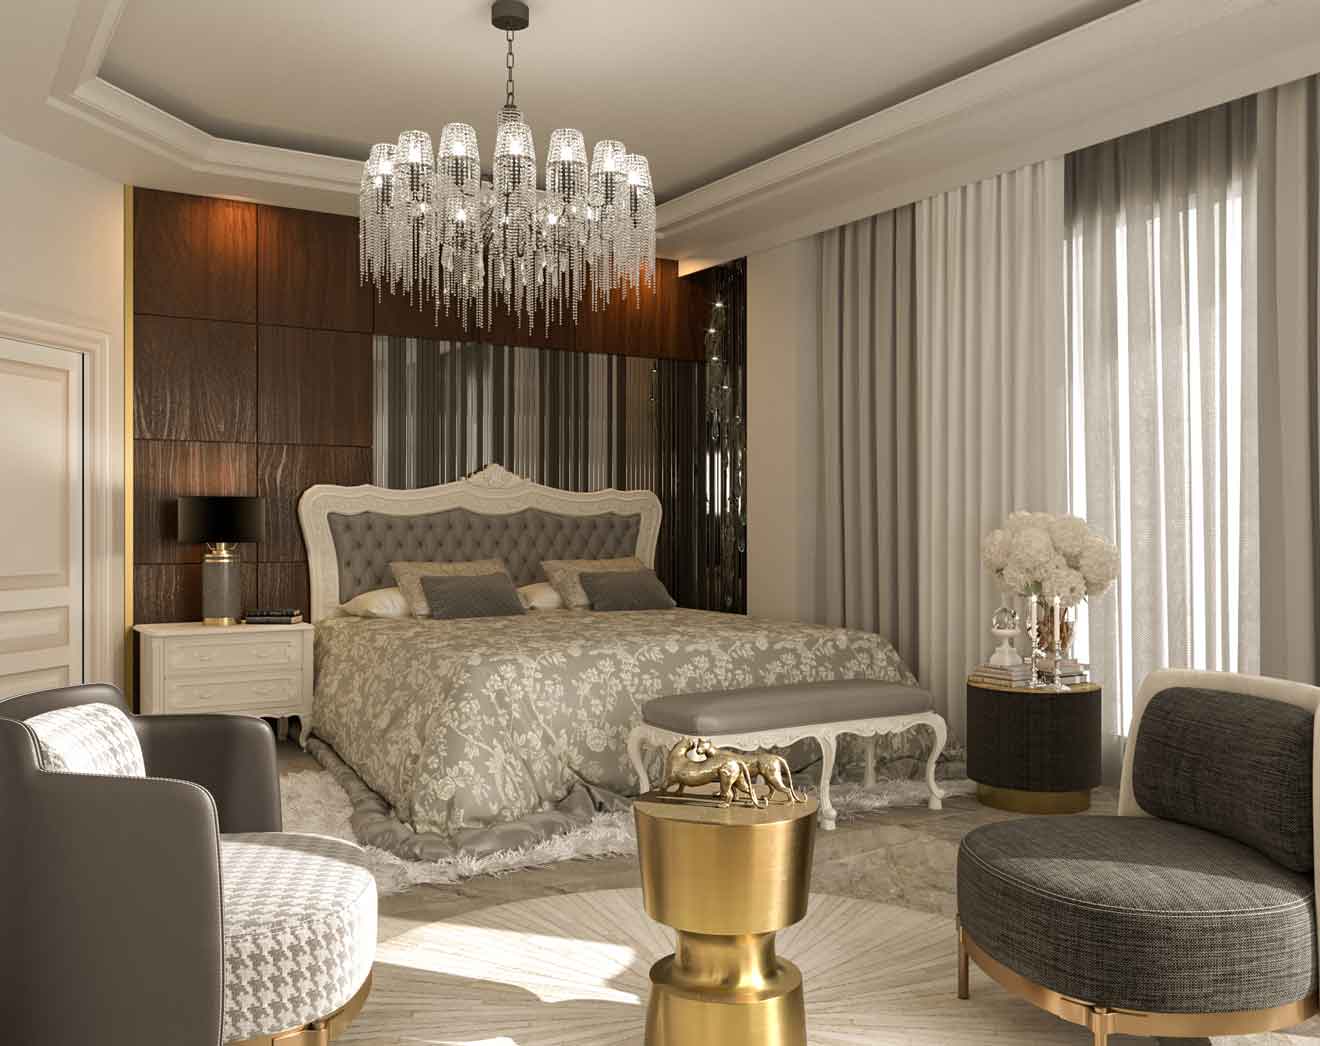 Bedroom A 01
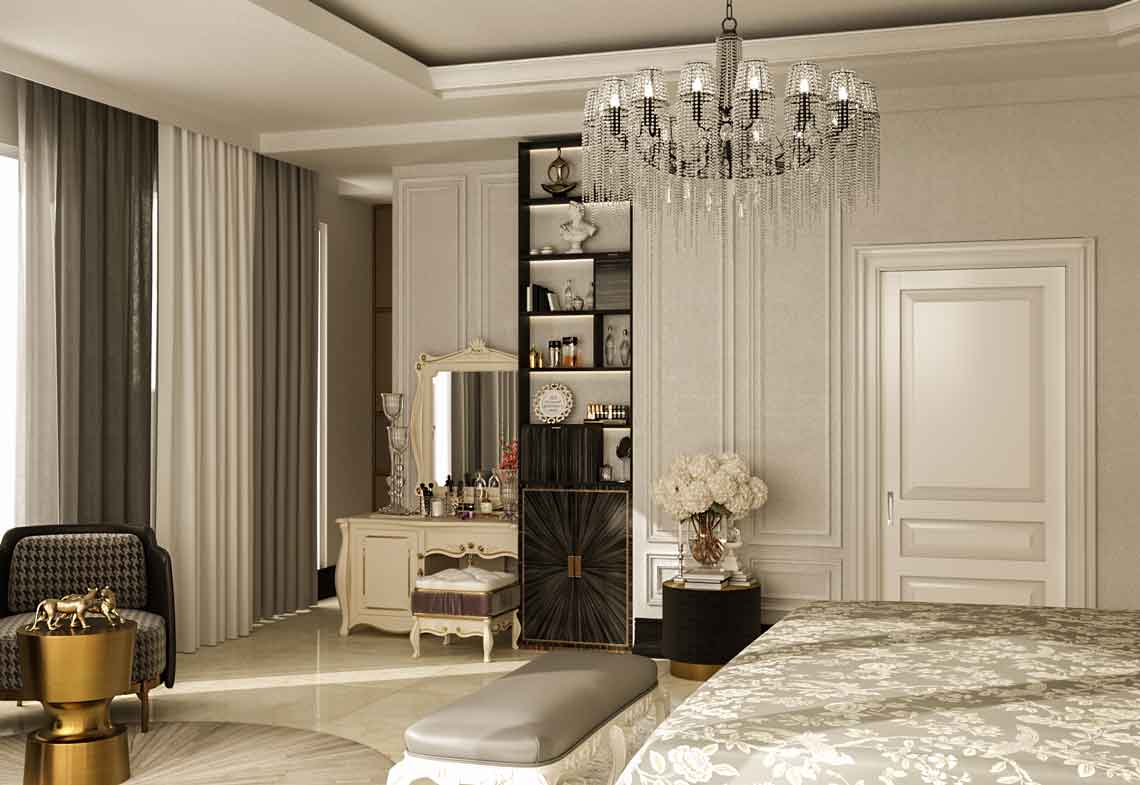 Bedroom A 02
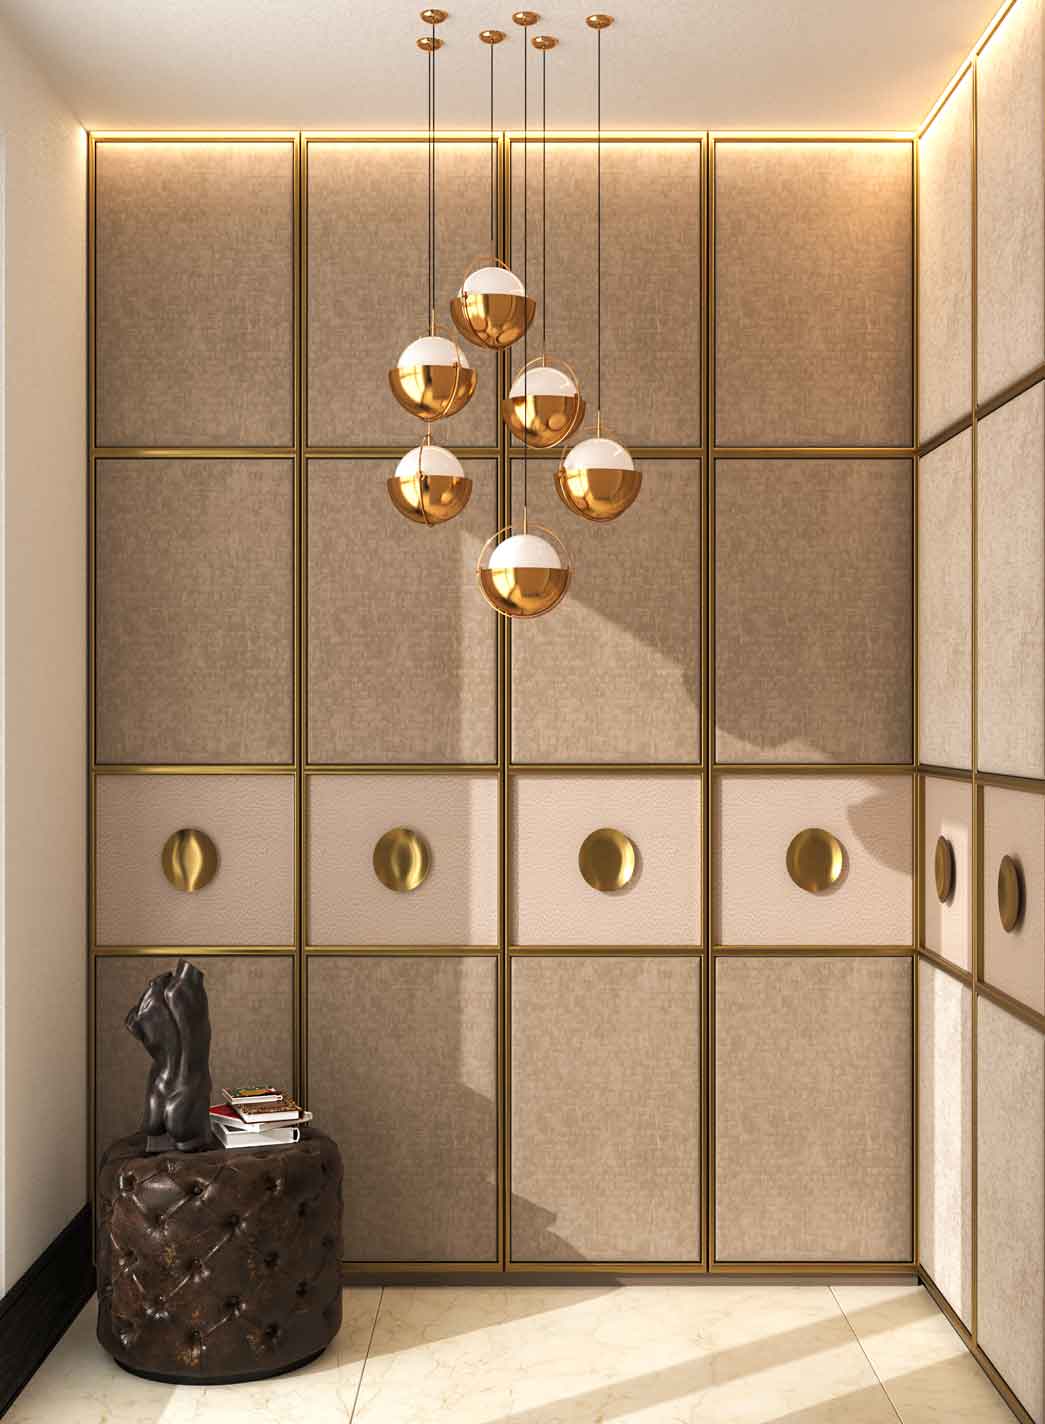 Bedroom A 03 (walk-in closet)
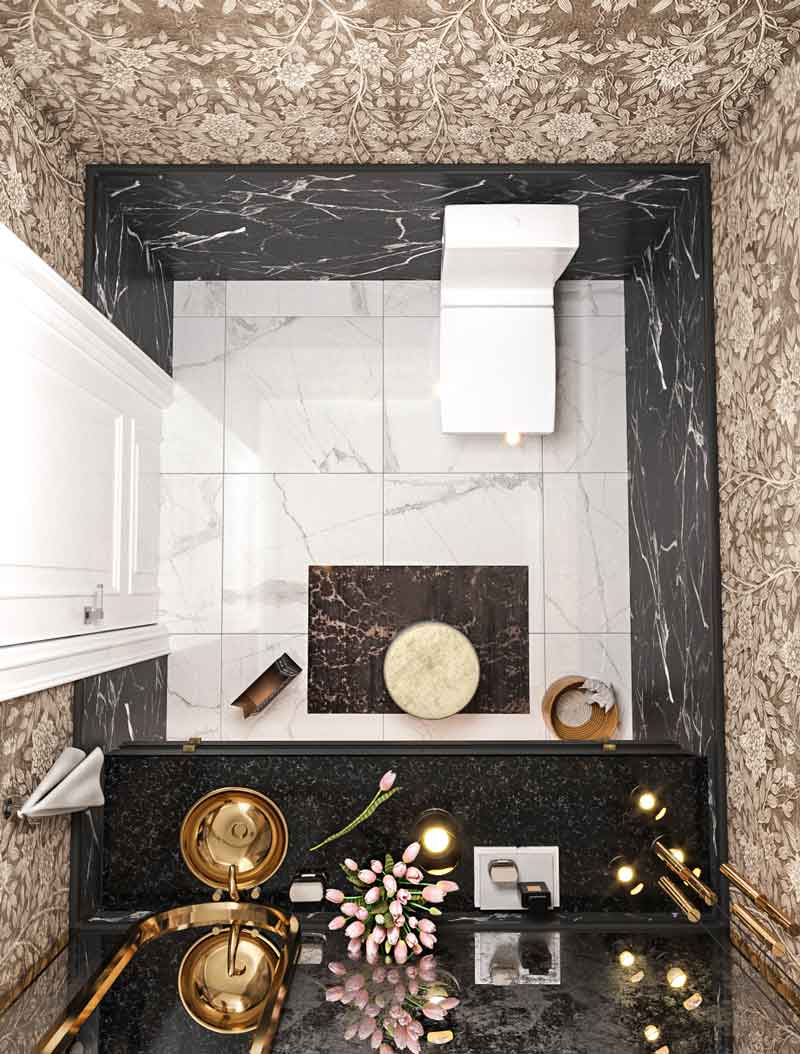 Main WC 01
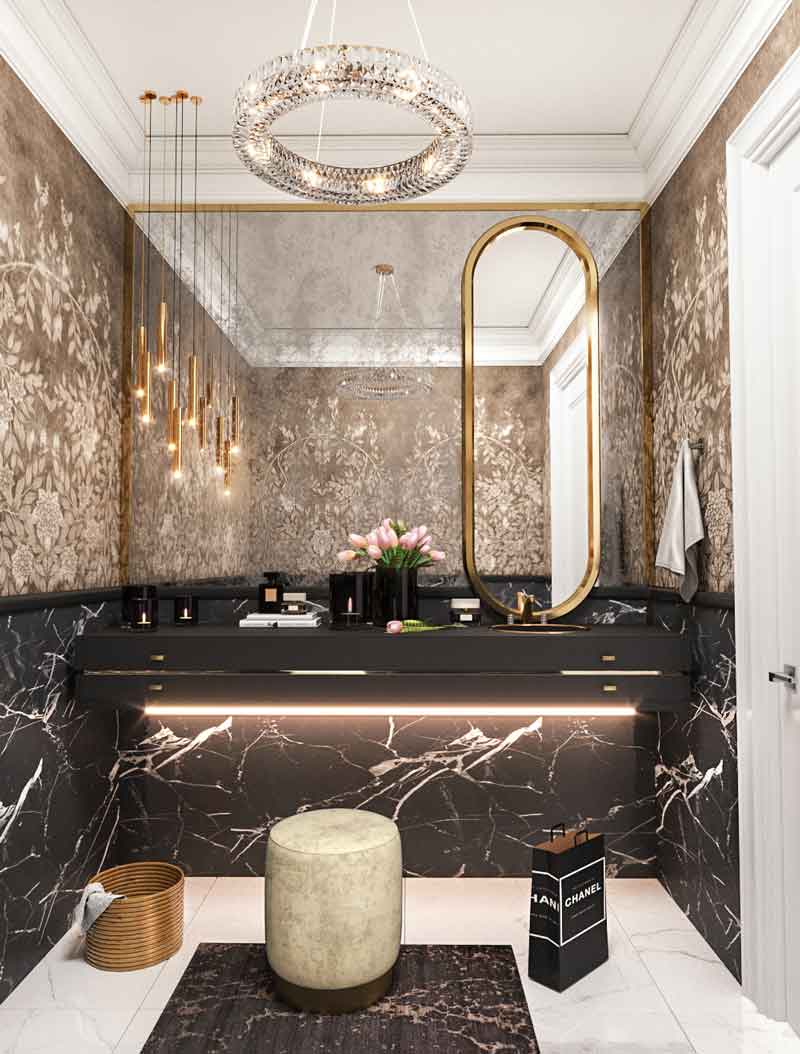 Main WC 02
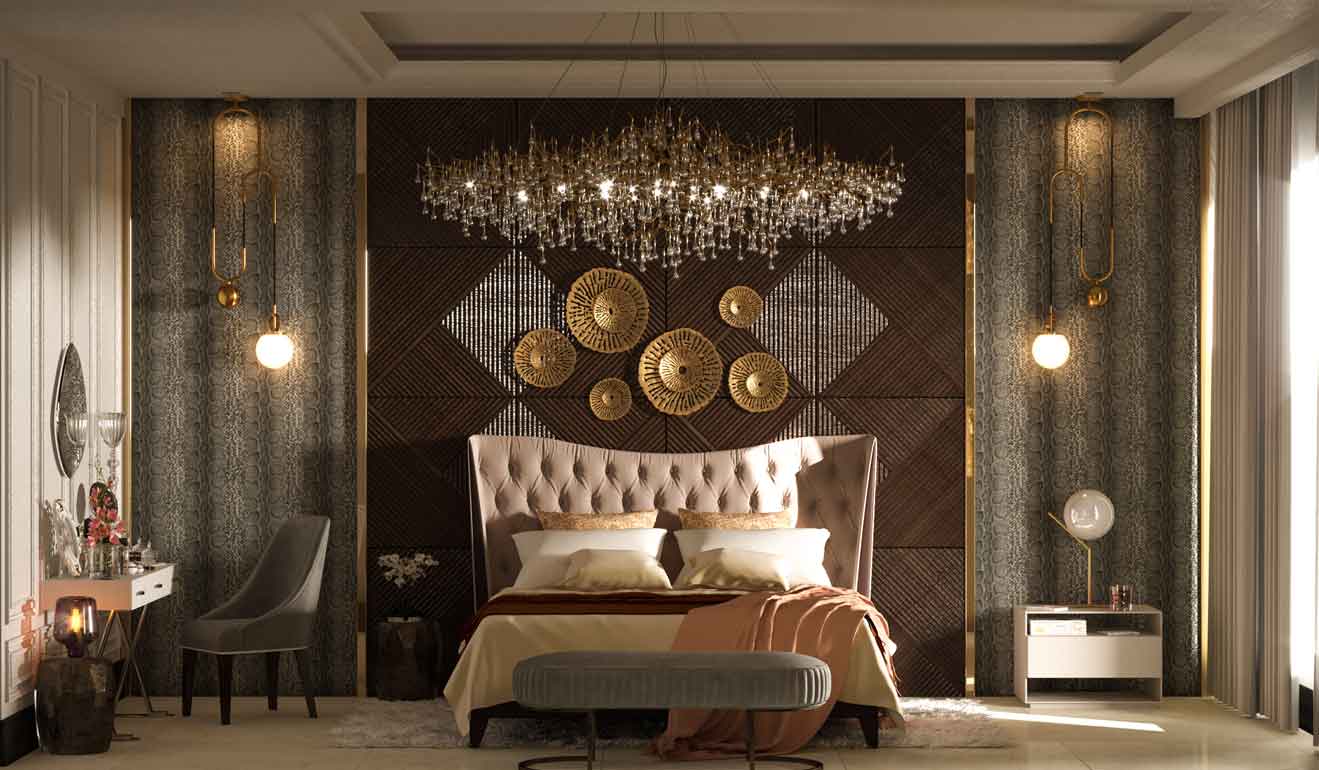 Bedroom B 01
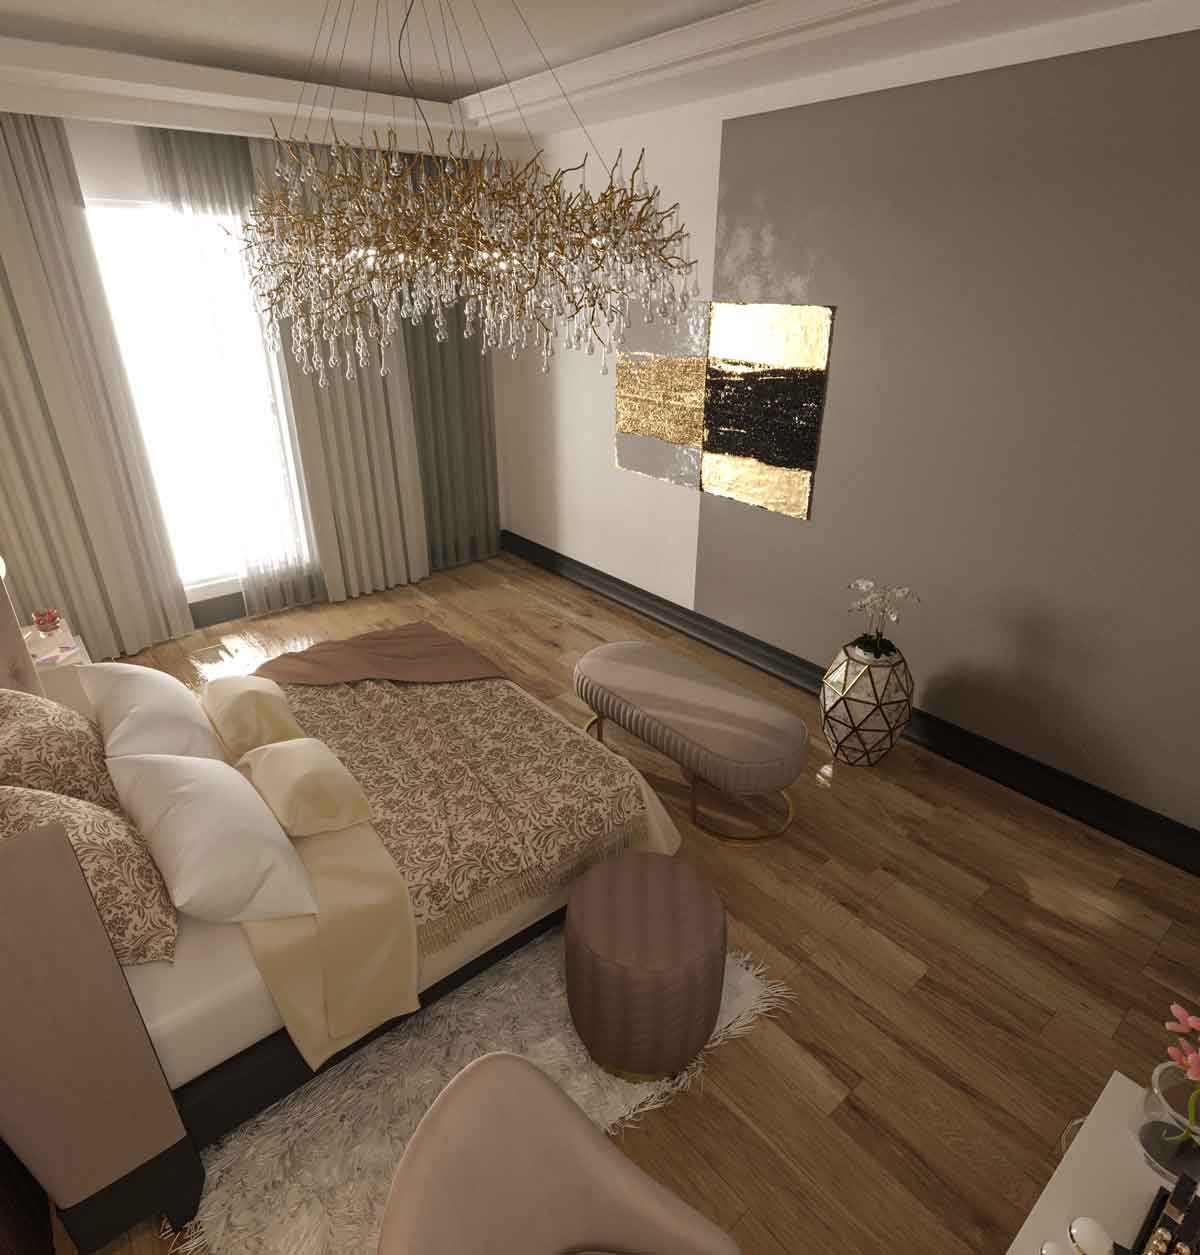 Bedroom B 02
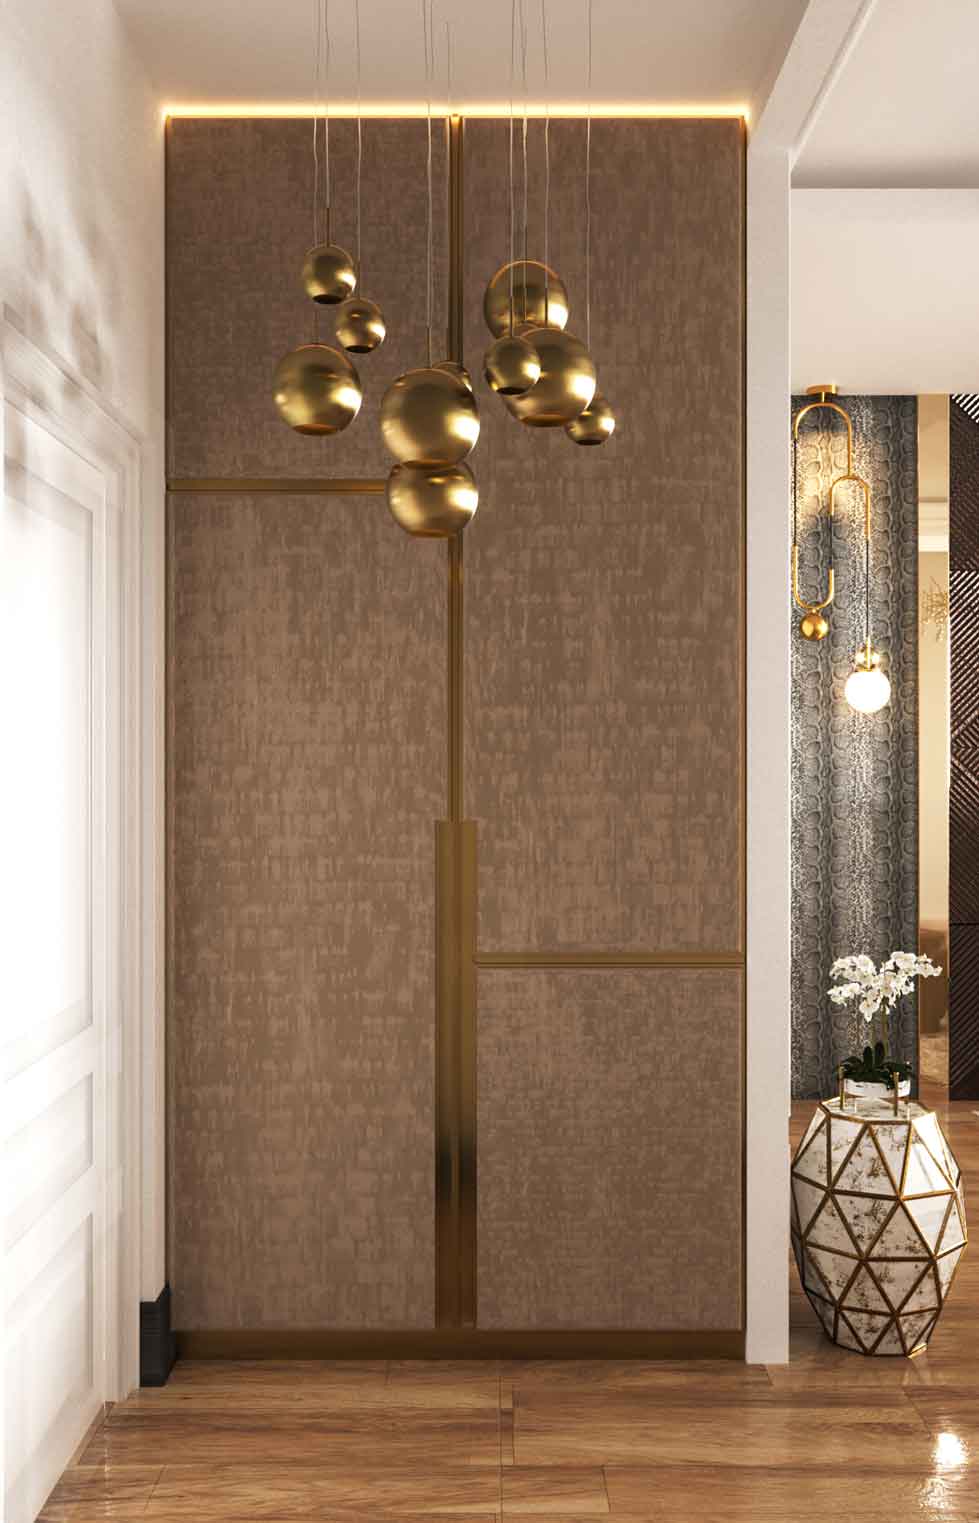 Bedroom B 03 (walk-in closet)
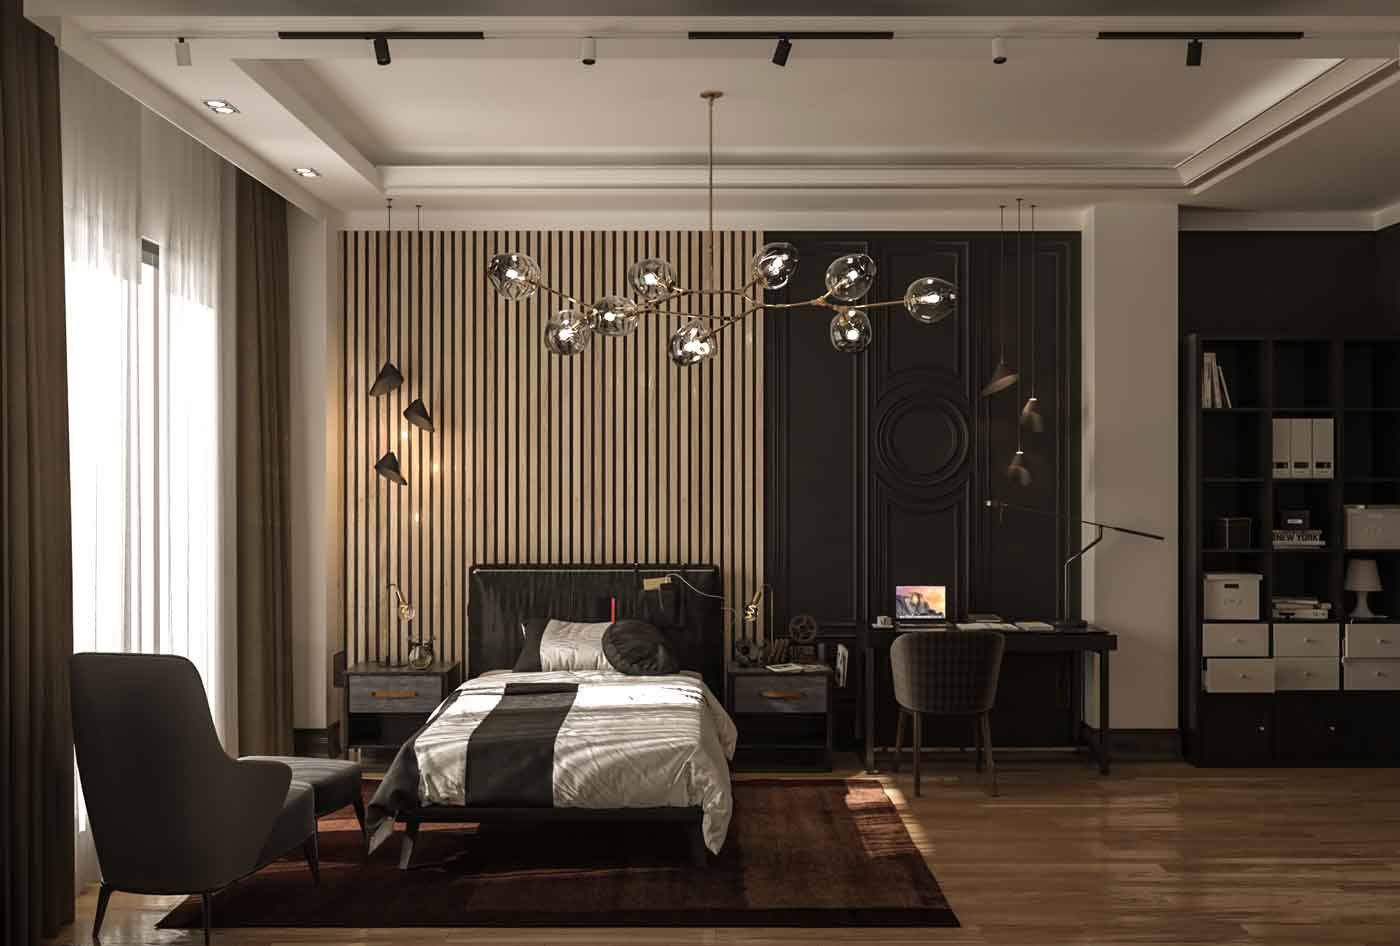 Bedroom C 01
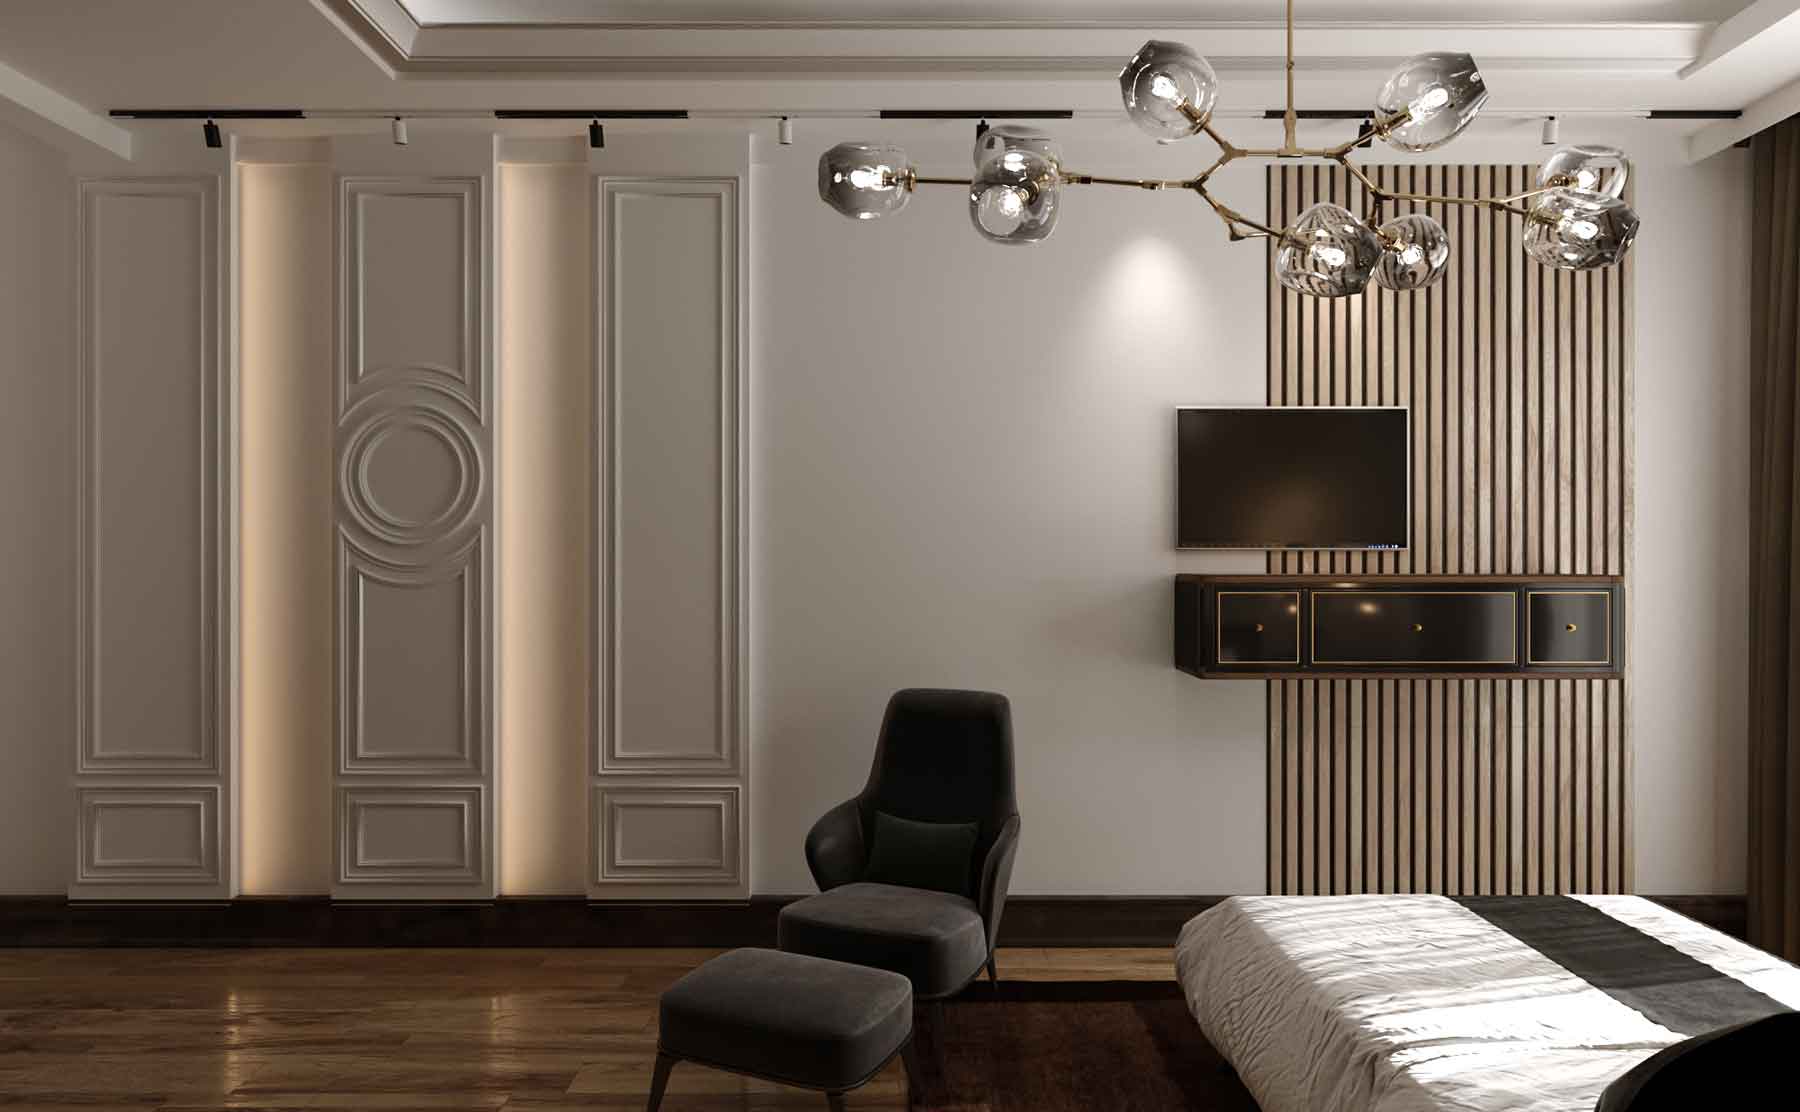 Bedroom C 02
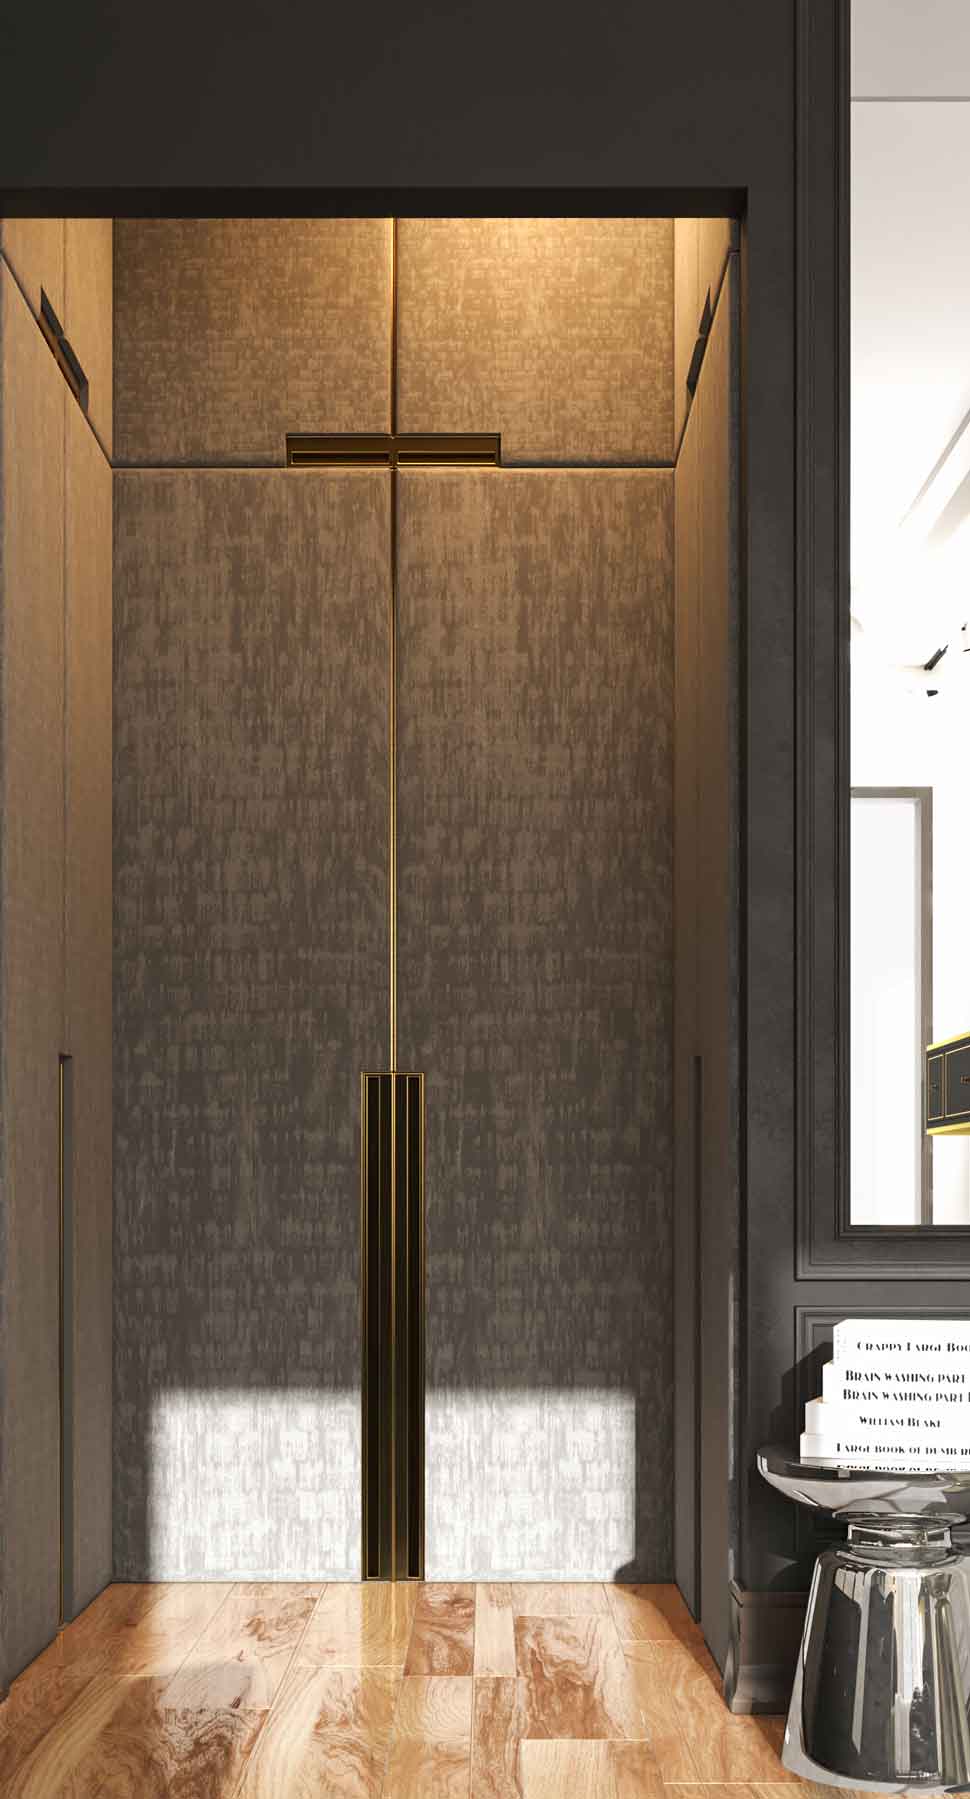 Bedroom C 03 (walk-in closet)
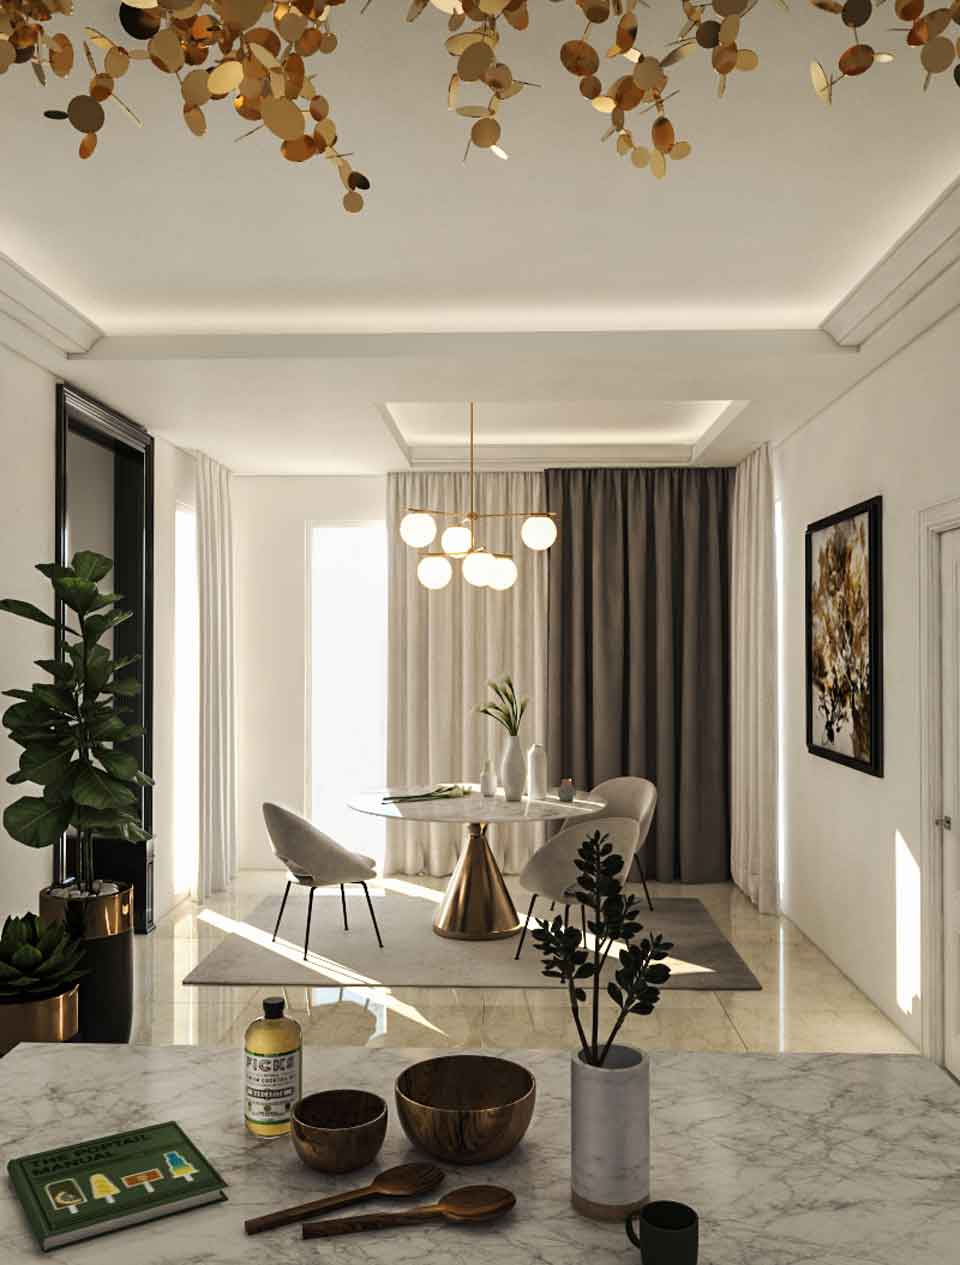 Breakfast Area
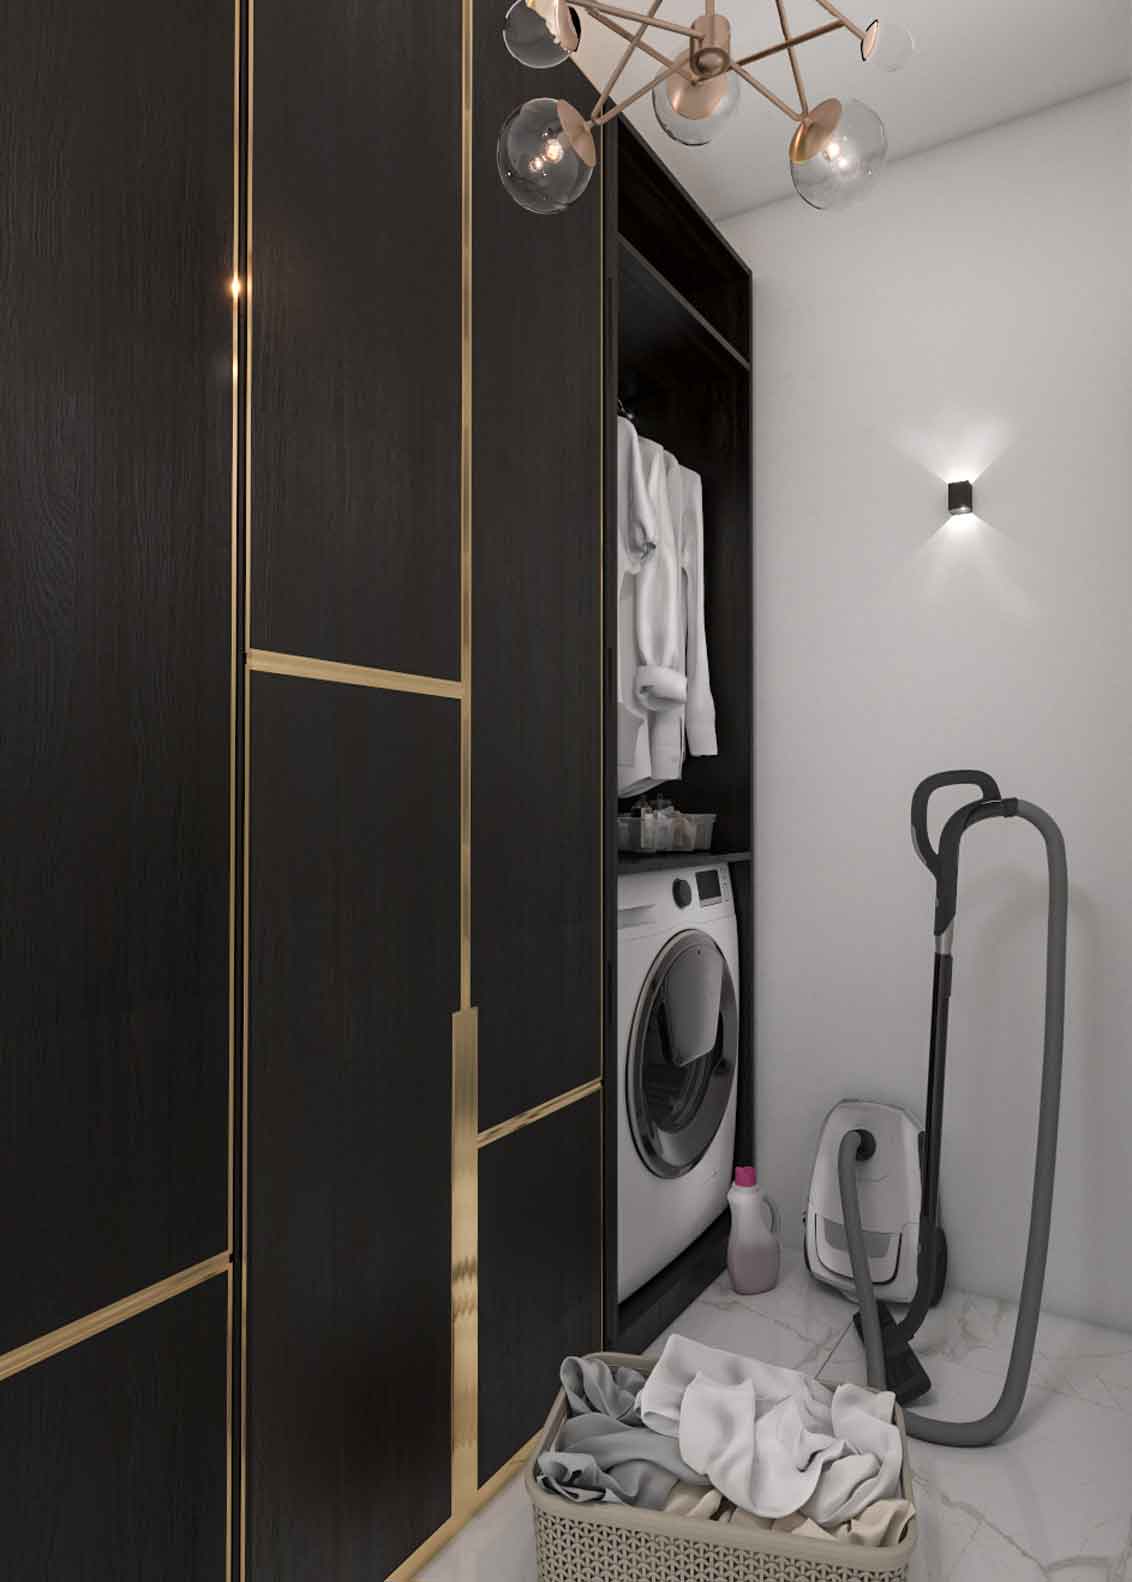 Laundry
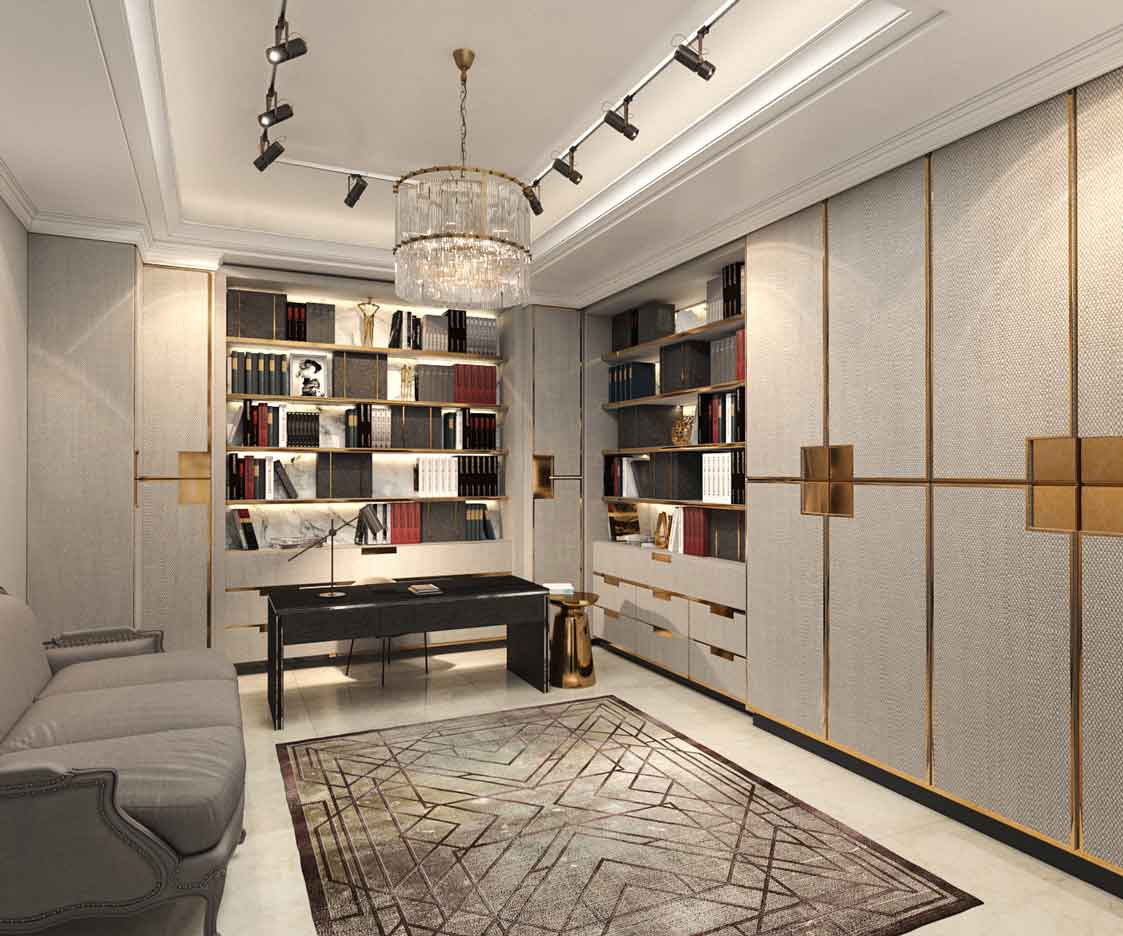 master suite 01
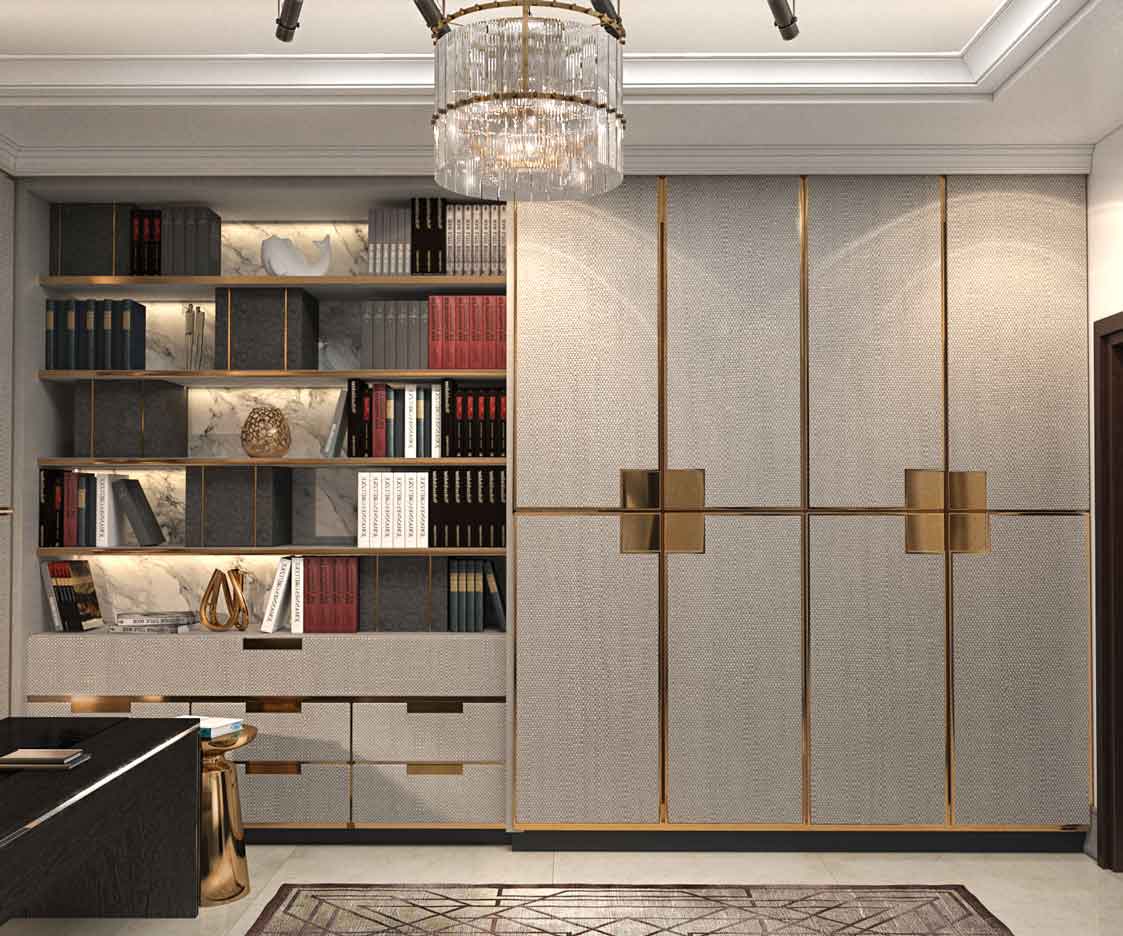 master suite 02
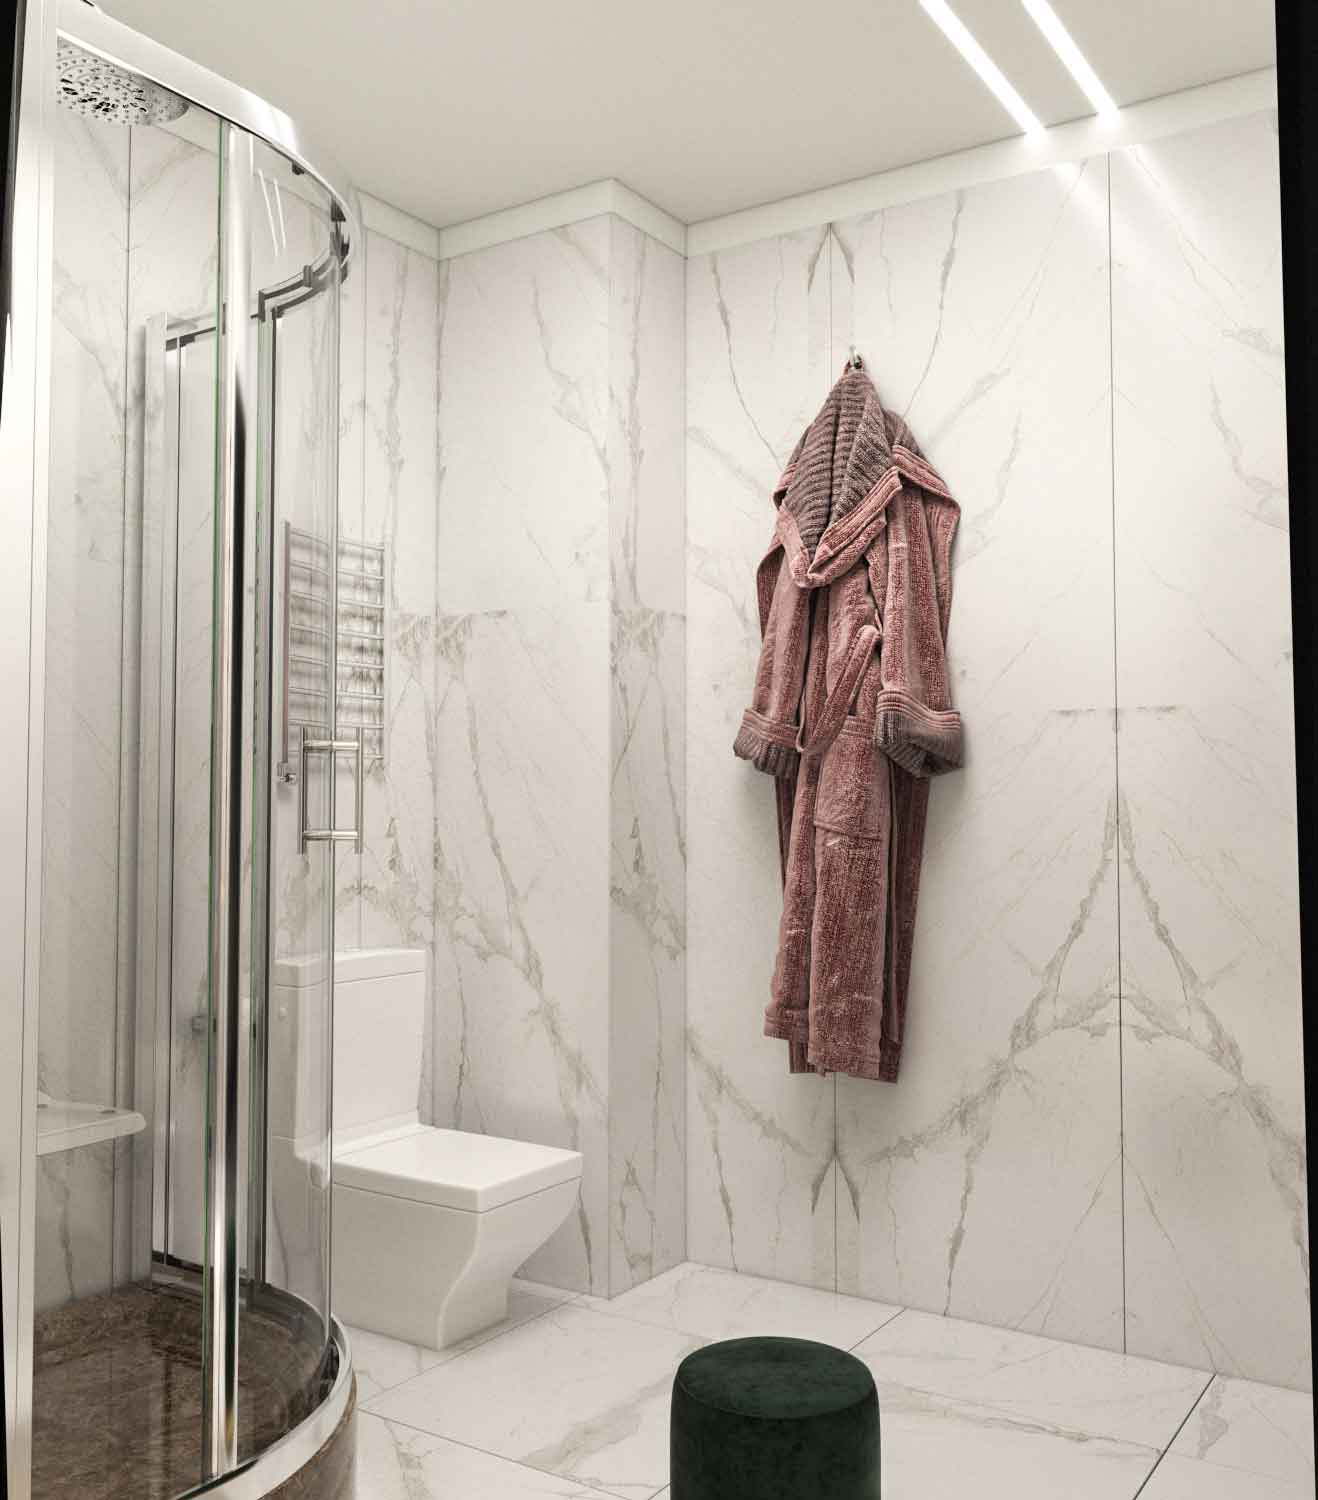 suite Bathroom 01
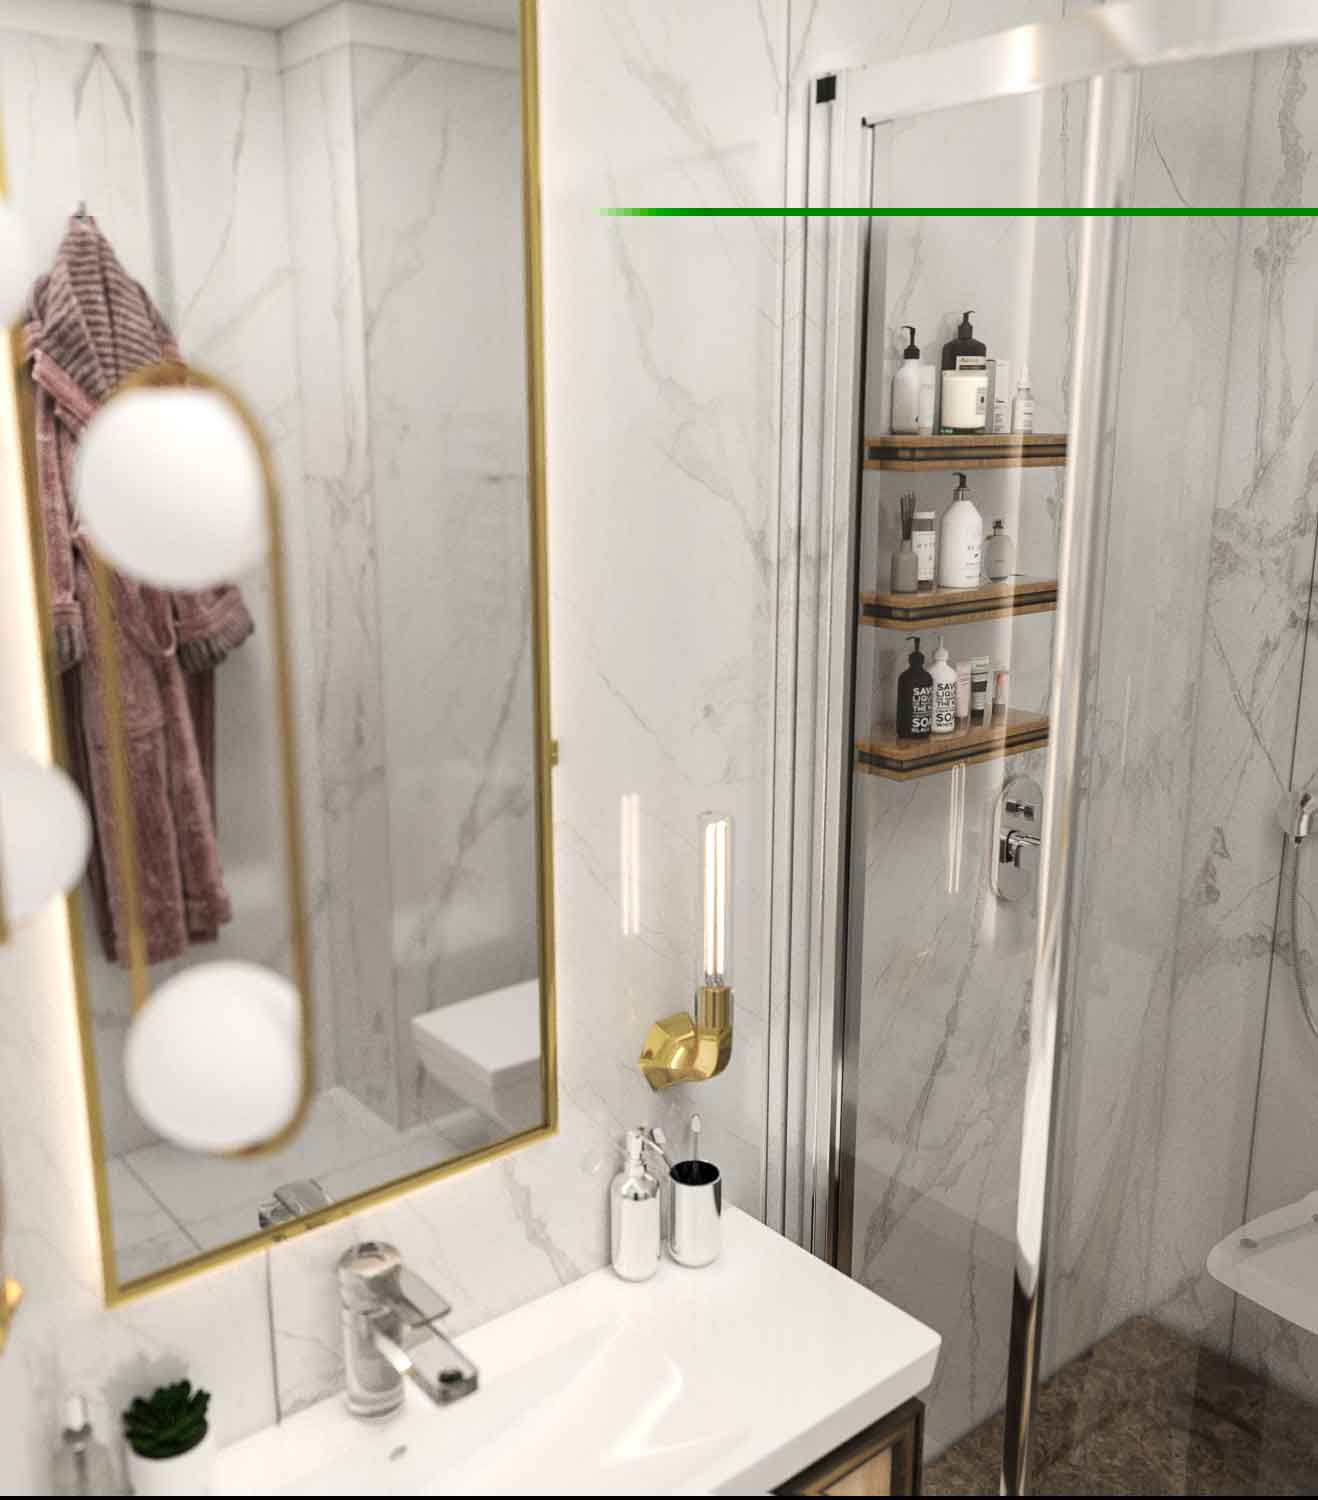 suite Bathroom 02
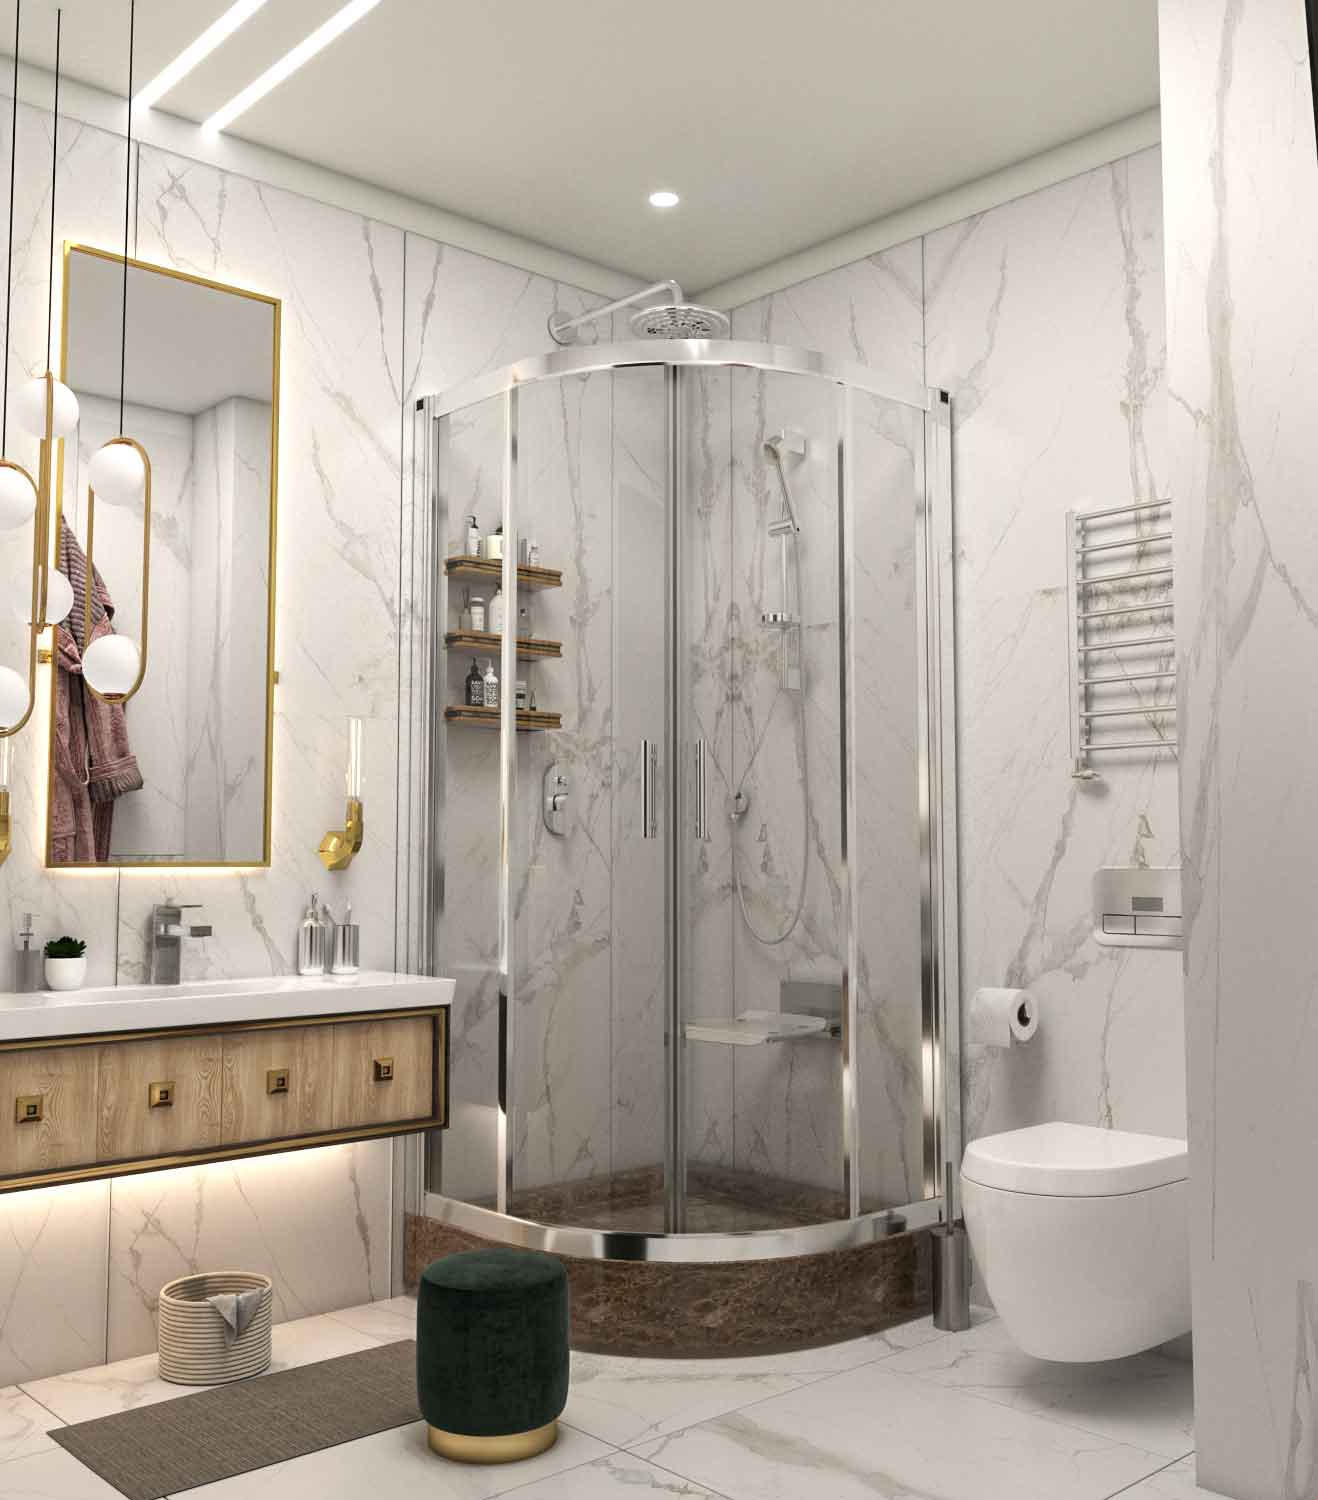 suite Bathroom 03
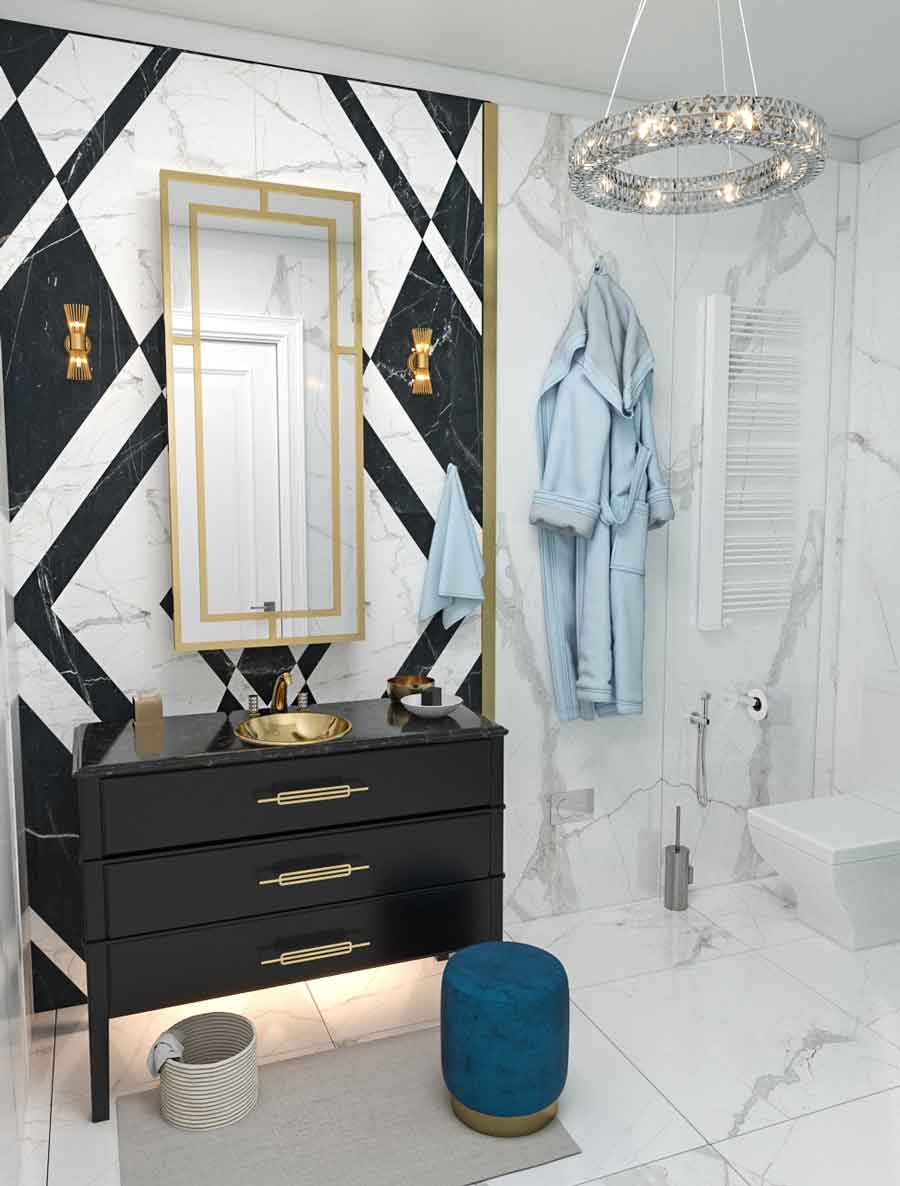 Bathroom 01
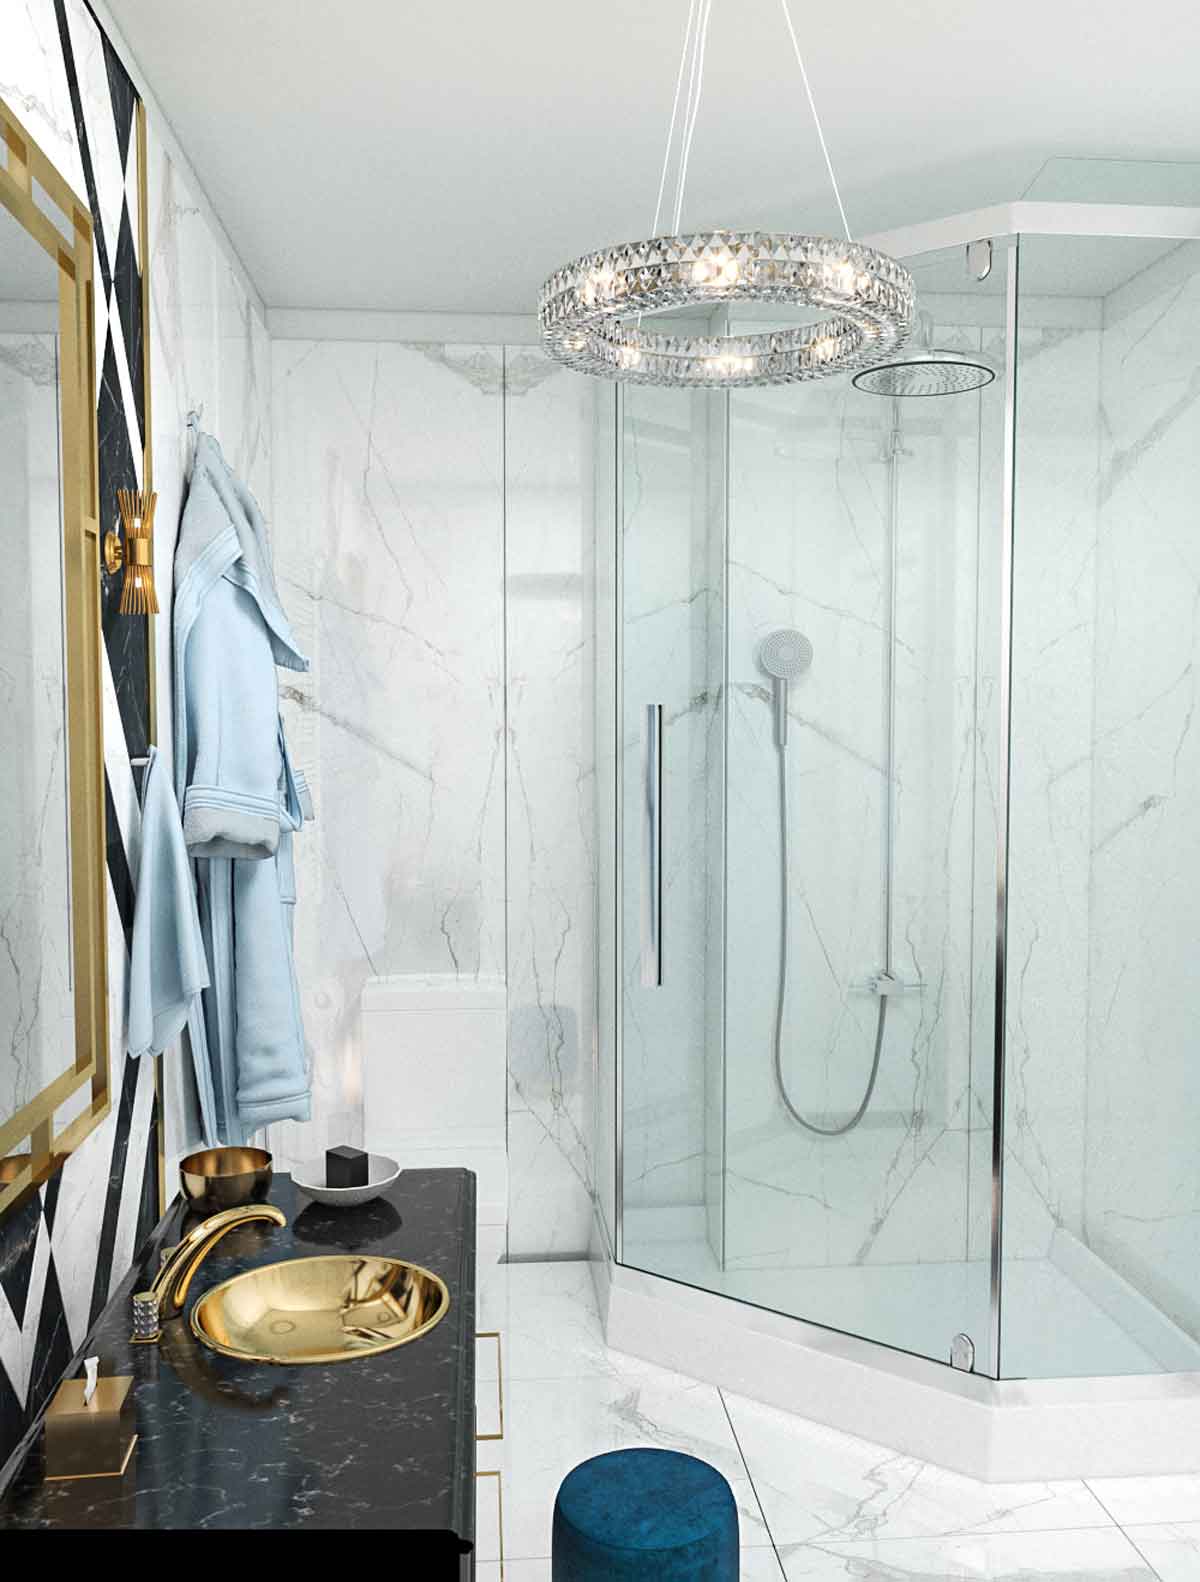 Bathroom 02
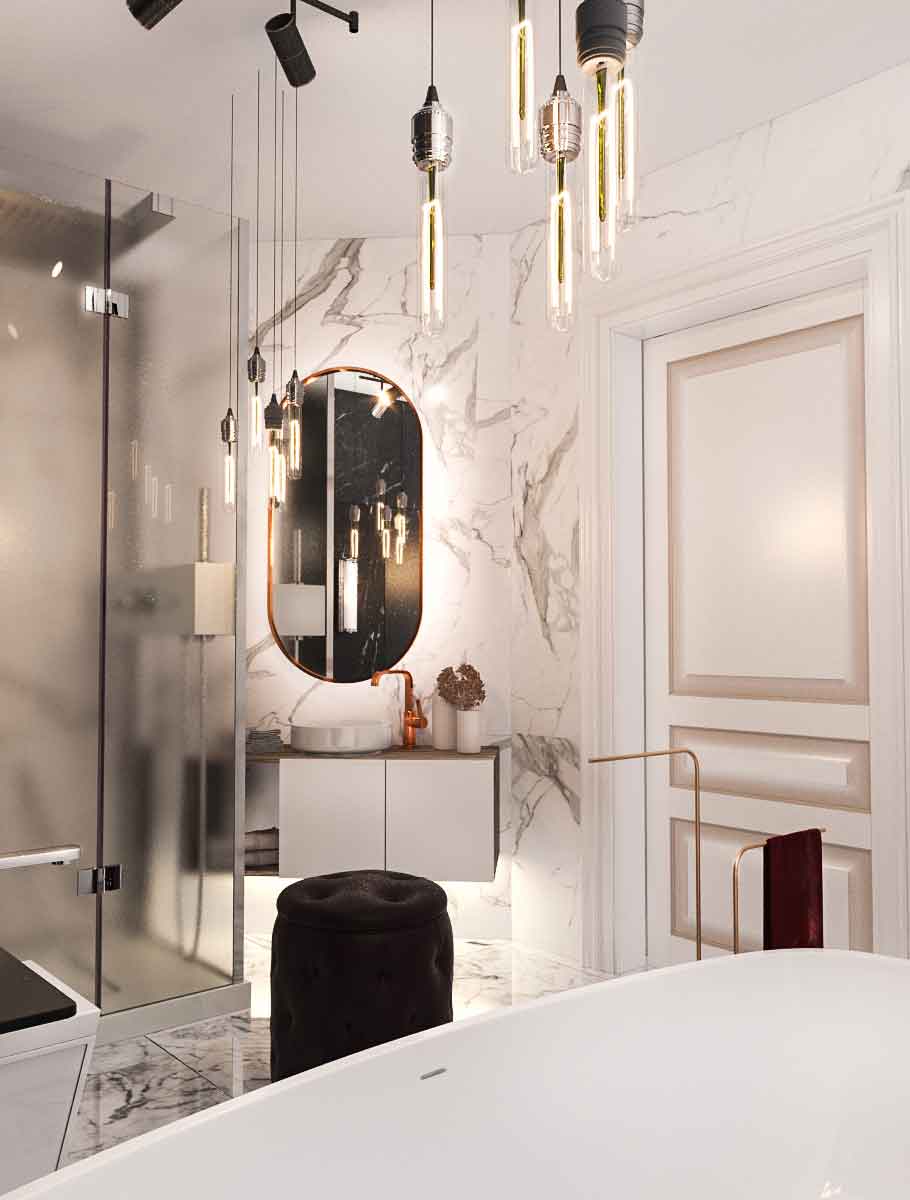 Master Bathroom 02
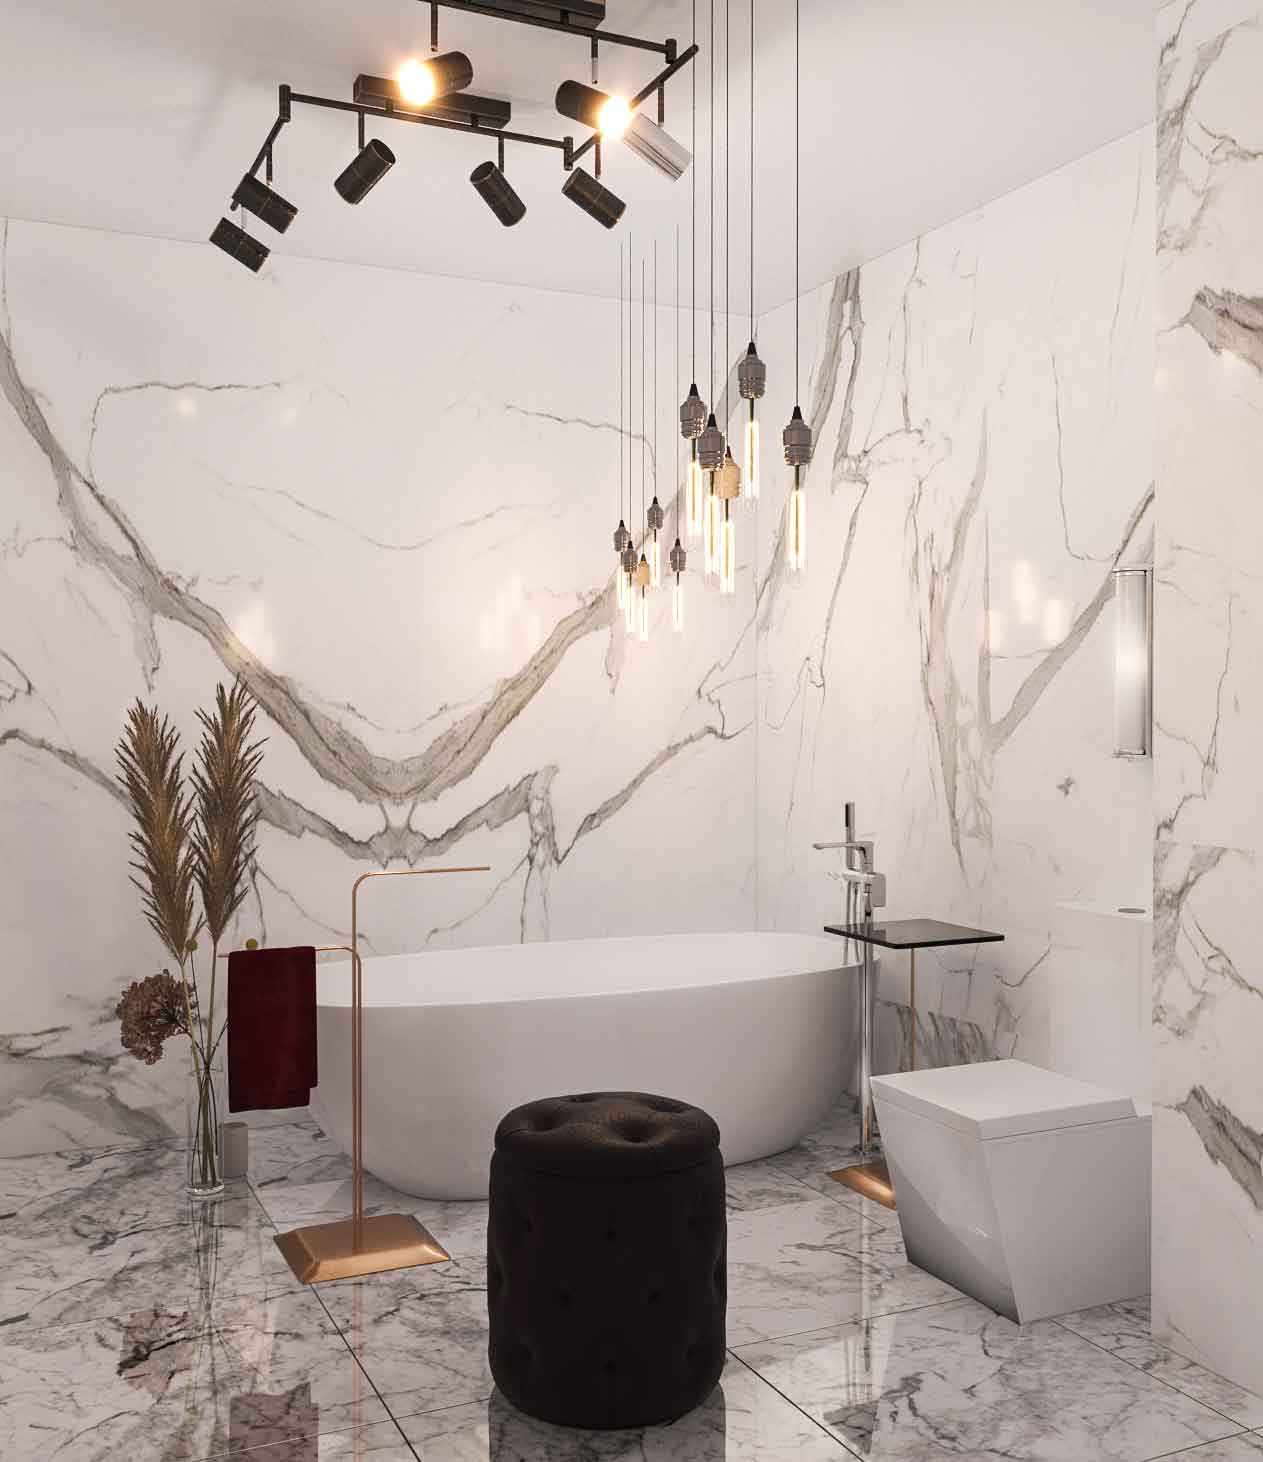 Master Bathroom 01
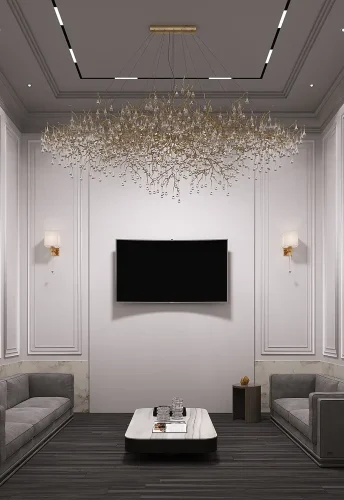
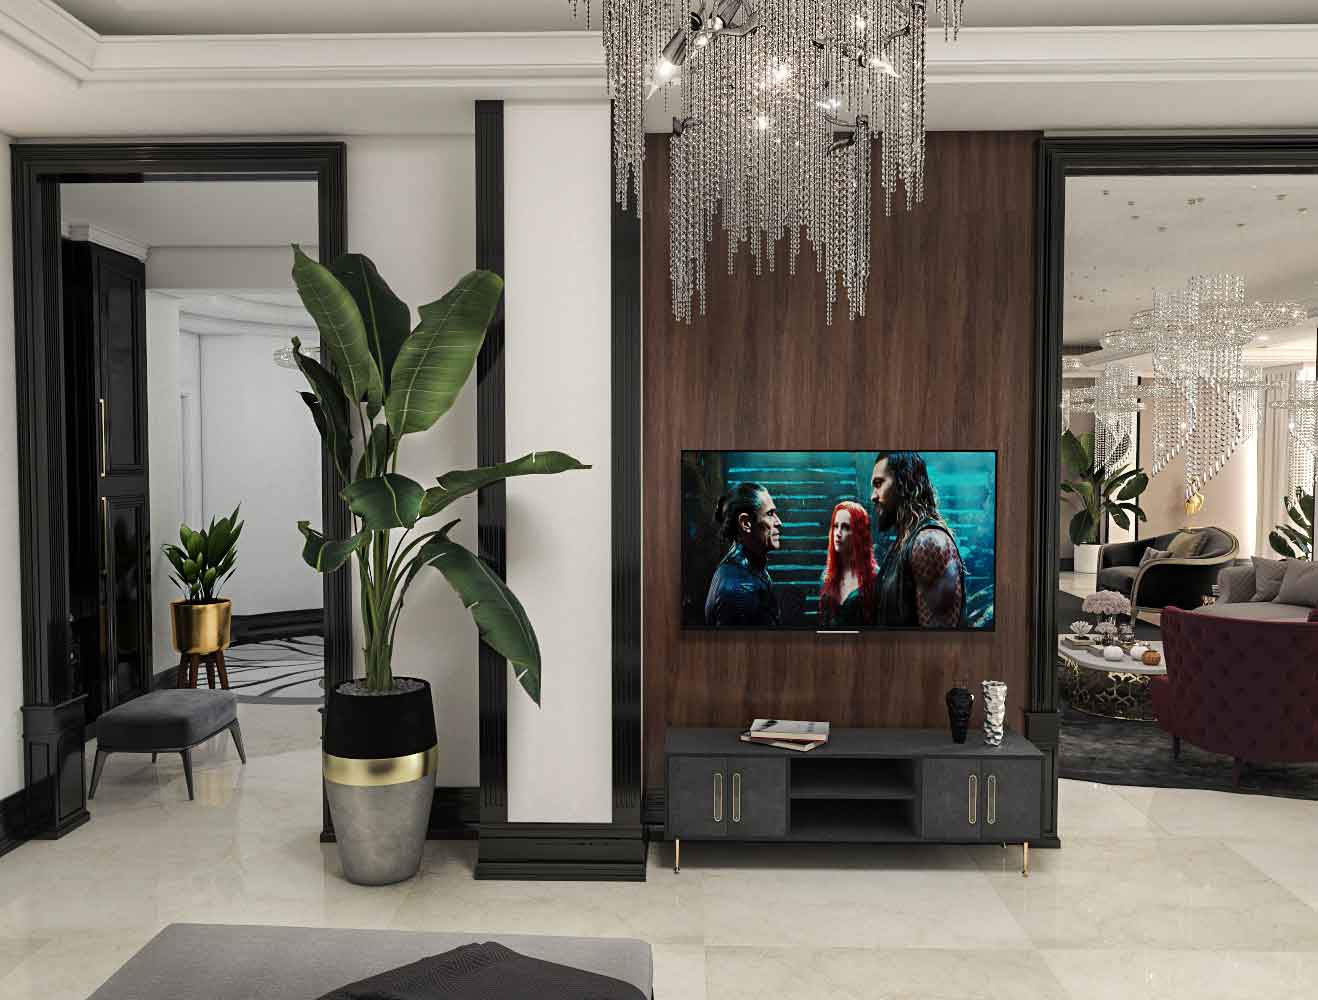 TV Room
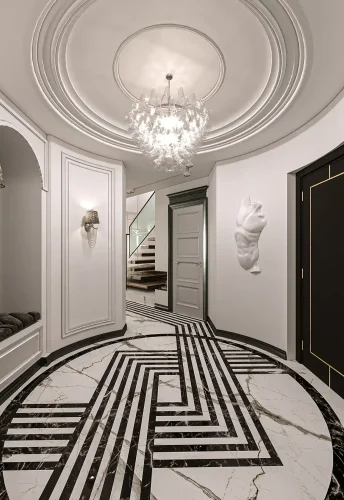
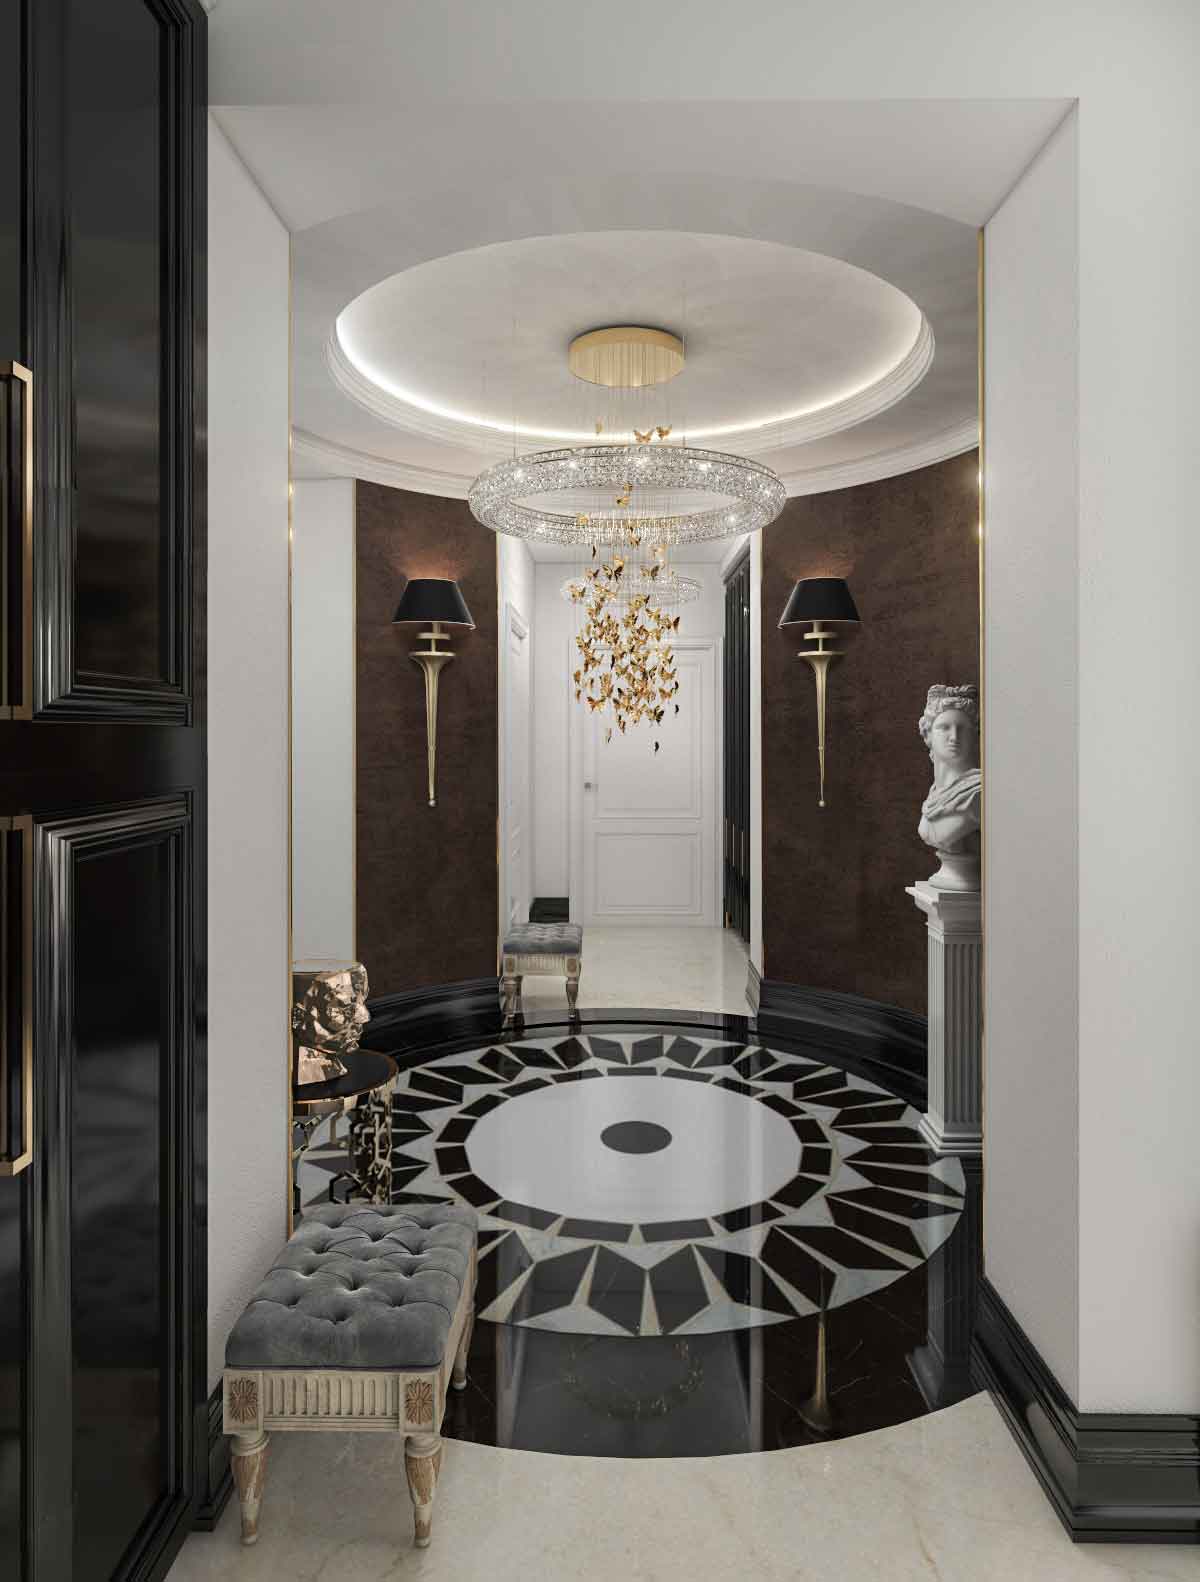 Entry
Entry
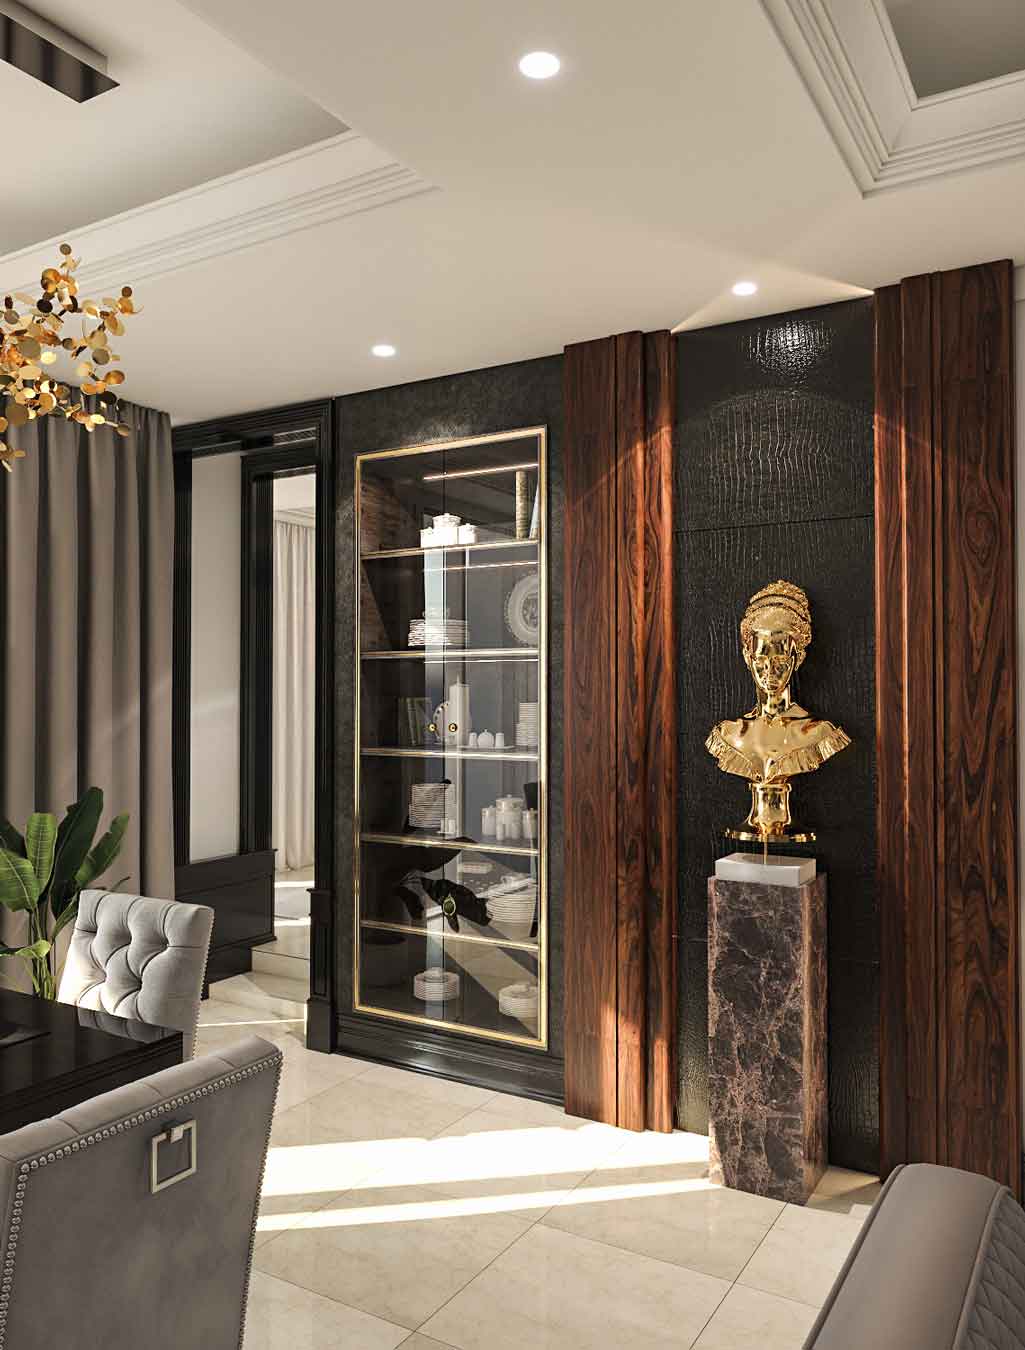 Luxury Living Details
Project
Overview
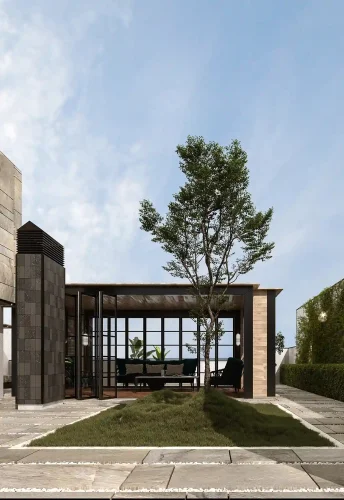
The Arya Park Interior Project is a residential interior design project located in Arya Park Tower in Tehran’s Fereshteh district. Designed in collaboration with Architect Nozari and Farid + Arjmand Architects, the project was developed as a luxurious, cohesive, and contemporary living environment where architectural details play a defining role in the final spatial quality.
The design combines the simplicity of modern interiors with the elegance and refinement of classical design elements, creating a residence that feels calm, sophisticated, and highly tailored to contemporary urban living.
About the Arya Park Interior Project
The central goal of the project was to design each space according to its own function and requirements so that no part of the apartment would feel like a repetition of another. Instead of applying a single formula throughout the unit, the design approach was based on balancing modern forms with subtle classical detailing.
Premium materials, carefully considered decorative elements, and precise execution details were used to create spaces that feel independent while remaining visually connected as part of a unified interior concept.
Independent Suite Design Within the Apartment
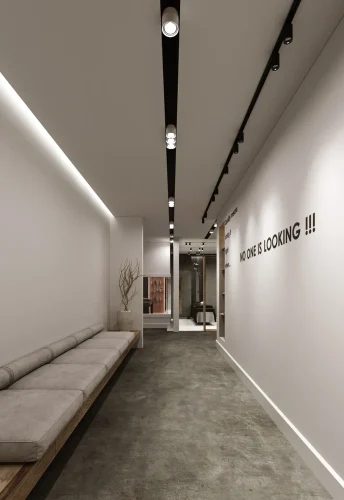
One of the distinctive features of this residence is a self-contained suite area with a separate entrance and exit, allowing direct access to the building’s shared spaces.
This suite was designed to function independently while remaining visually and spatially consistent with the rest of the apartment. The result is a flexible space that can adapt to different uses without disrupting the overall architectural language of the home.
Bedroom Design and Private Spaces
The apartment includes three bedrooms, each shaped according to different user needs. This variety in planning enhances the overall quality of living while improving the functionality of the residence.
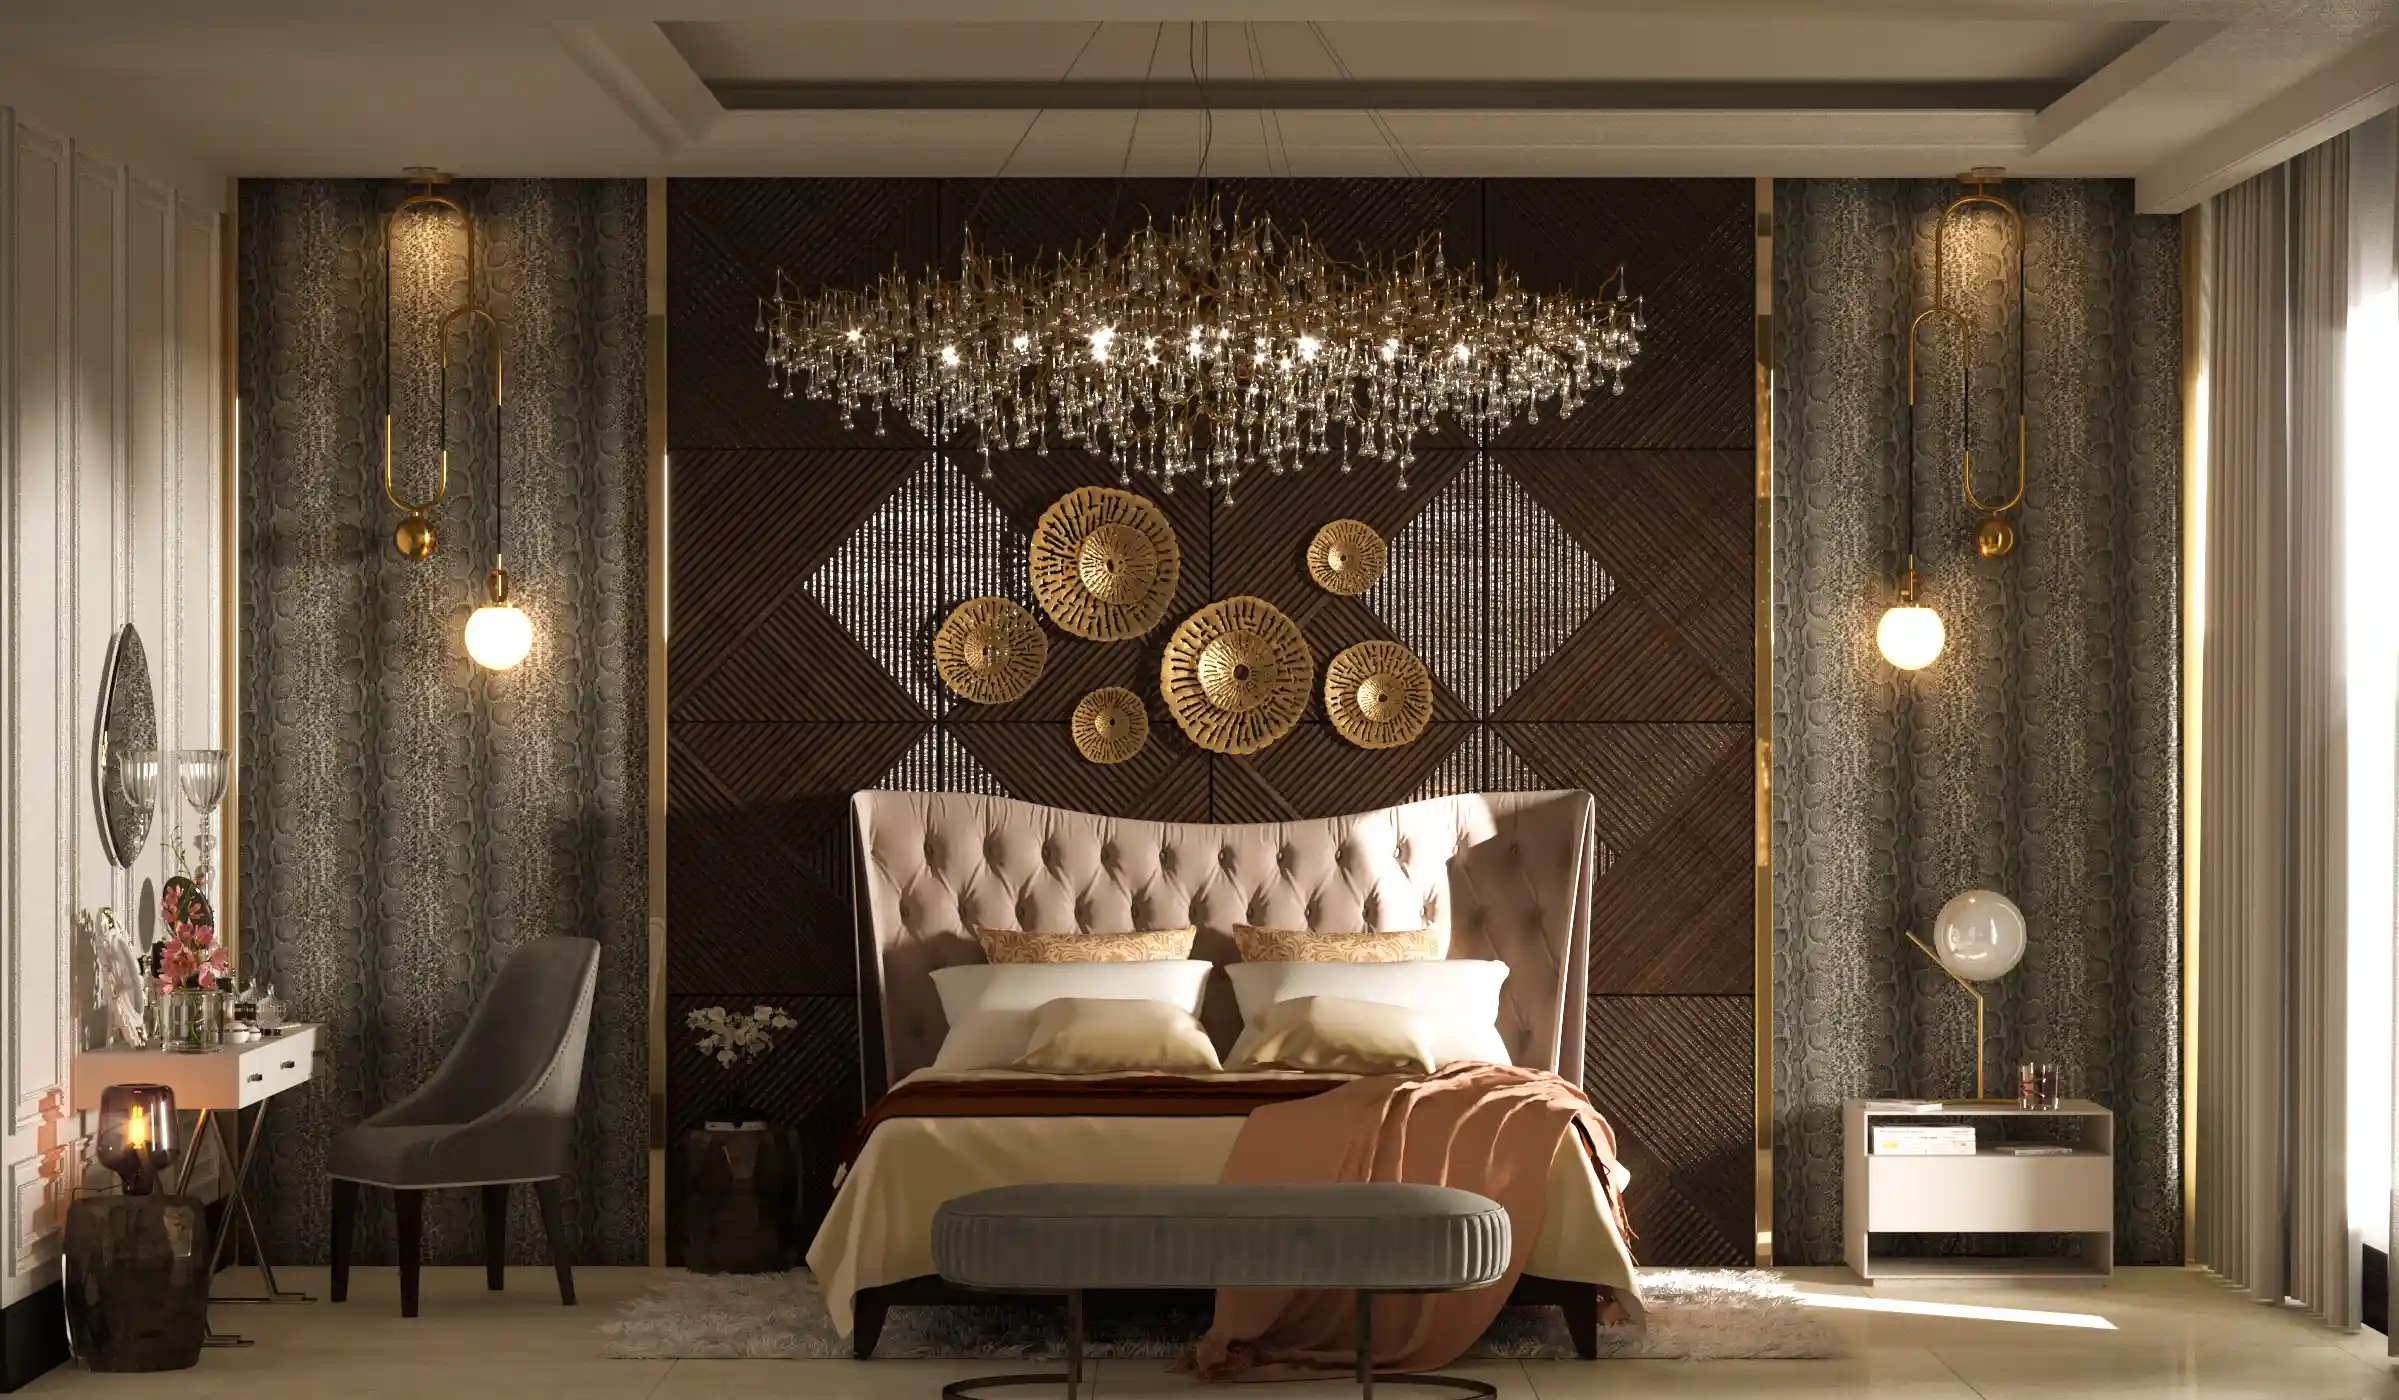
Master Bedroom with Walk-In Closet and Private Bathroom
One of the bedrooms was designed as a master suite with its own walk-in closet and private bathroom, creating a more complete and personal sleeping environment.
This part of the project was designed with a strong focus on comfort, privacy, and spatial refinement, allowing the master suite to function as an elegant and highly private retreat within the apartment.
Luxury Materials and Interior Detailing
Throughout the project, special attention was given to material selection and interior detailing. Luxurious finishes, custom decorative elements, and carefully coordinated design details were used to maintain harmony between visual elegance and everyday performance.
This approach gave each space its own identity while preserving a consistent relationship with the overall design concept.
Project Outcome
The Arya Park Interior Project is a successful attempt to balance modern interior design with classical influences, resulting in a calm, luxurious, and highly livable home within one of Tehran’s premium residential towers.
Related Projects
Our portfolio includes a wide range of luxury villas, residential palaces, facade designs, and interior architecture projects developed across different locations and architectural styles. Explore similar projects to discover how each design responds to its context, client requirements, and architectural vision while maintaining the same commitment to quality, functionality, and timeless design.