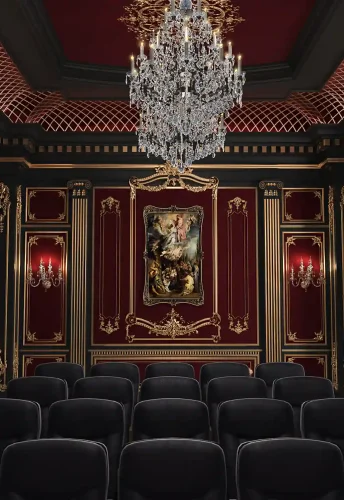
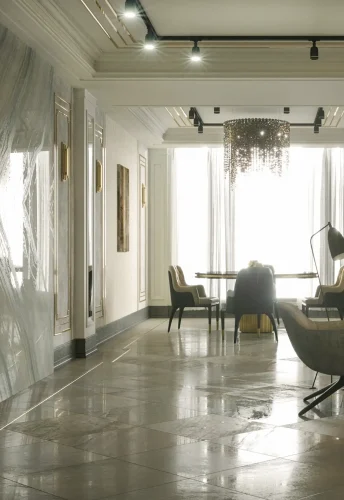
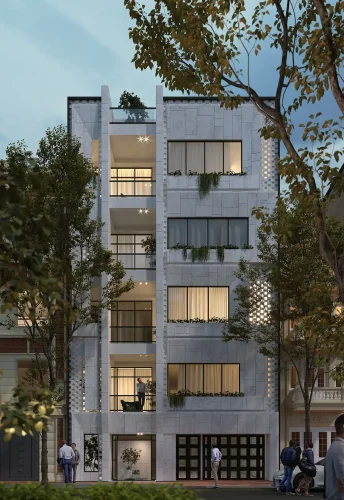
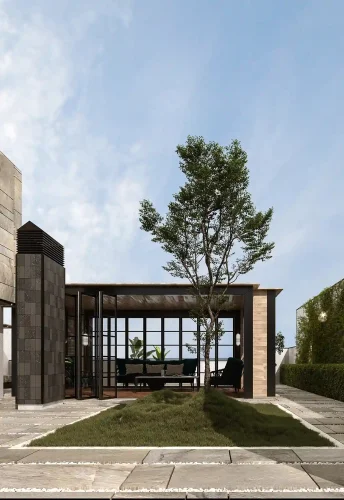
Grand in Presence.
Refined in Every Detail…!
Melina Interior Project
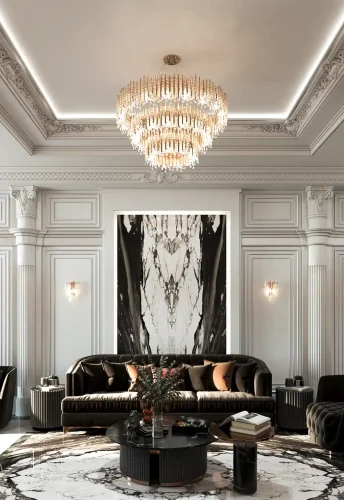
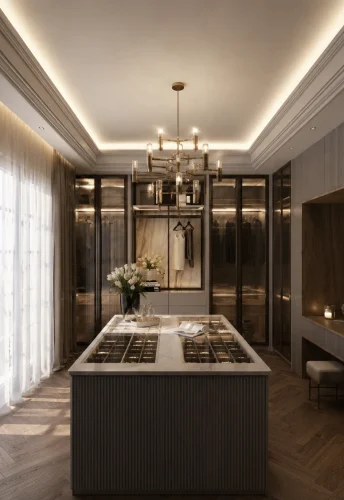
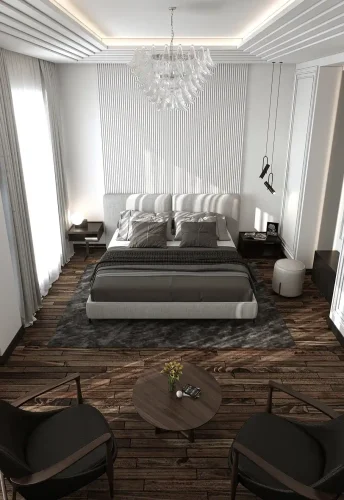
A neoclassical residential renovation in Tehran, pairing balanced detailing and coordinated materials to create a warm, refined, and functional home.
| Residential Interior Design and Renovation | Subject |
| Tehran, Iran | Location |
| 165 m² | Area |
| — | Floors |
| Neoclassical | Architectural Style |
| Residential | Building Type |
| Interior Design and Renovation | Services |
| 2021 | Design Year |
| Mostafa Farid, Saber Arjmand | Design Team |
| Architect Mrs Nozari | Project Collaborator |
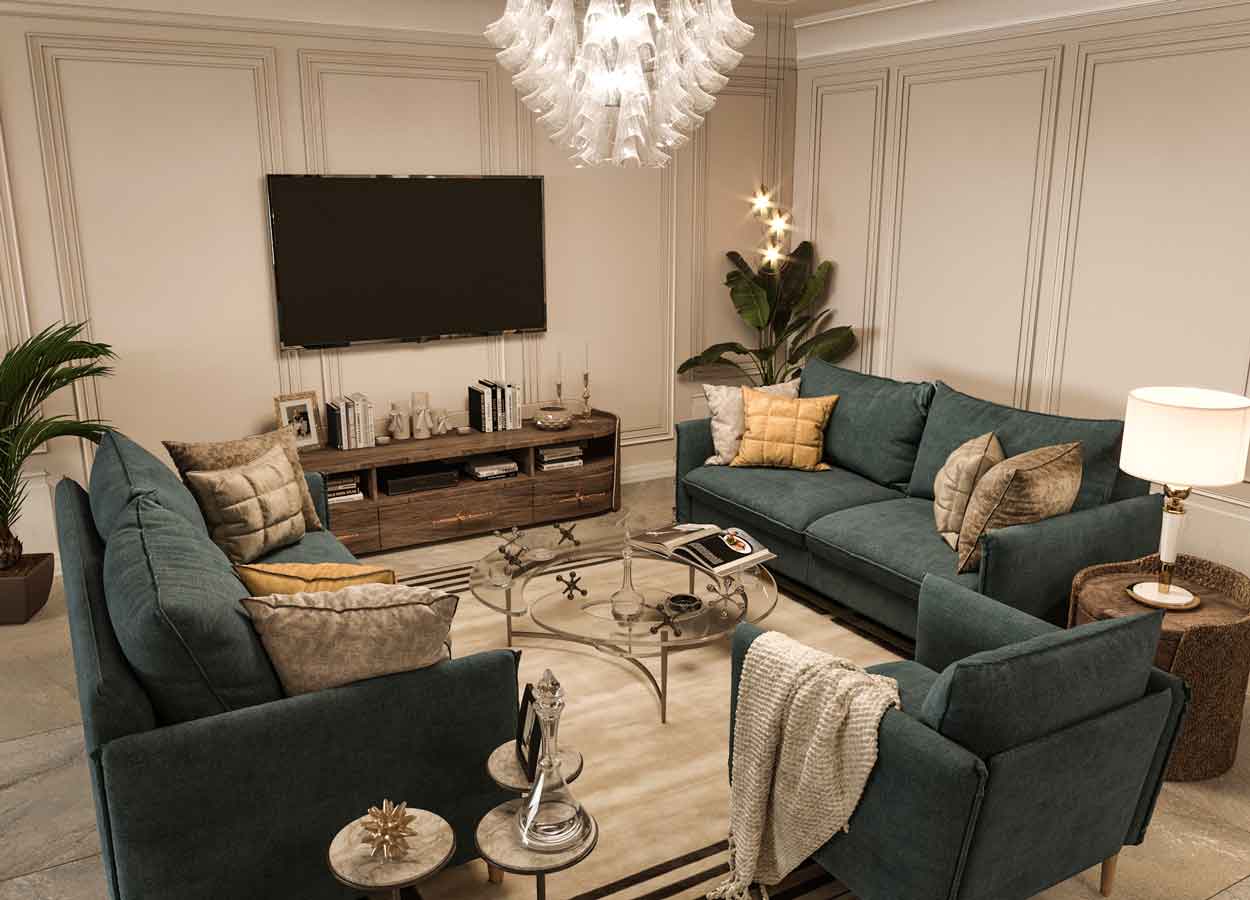 Melina Tv A2
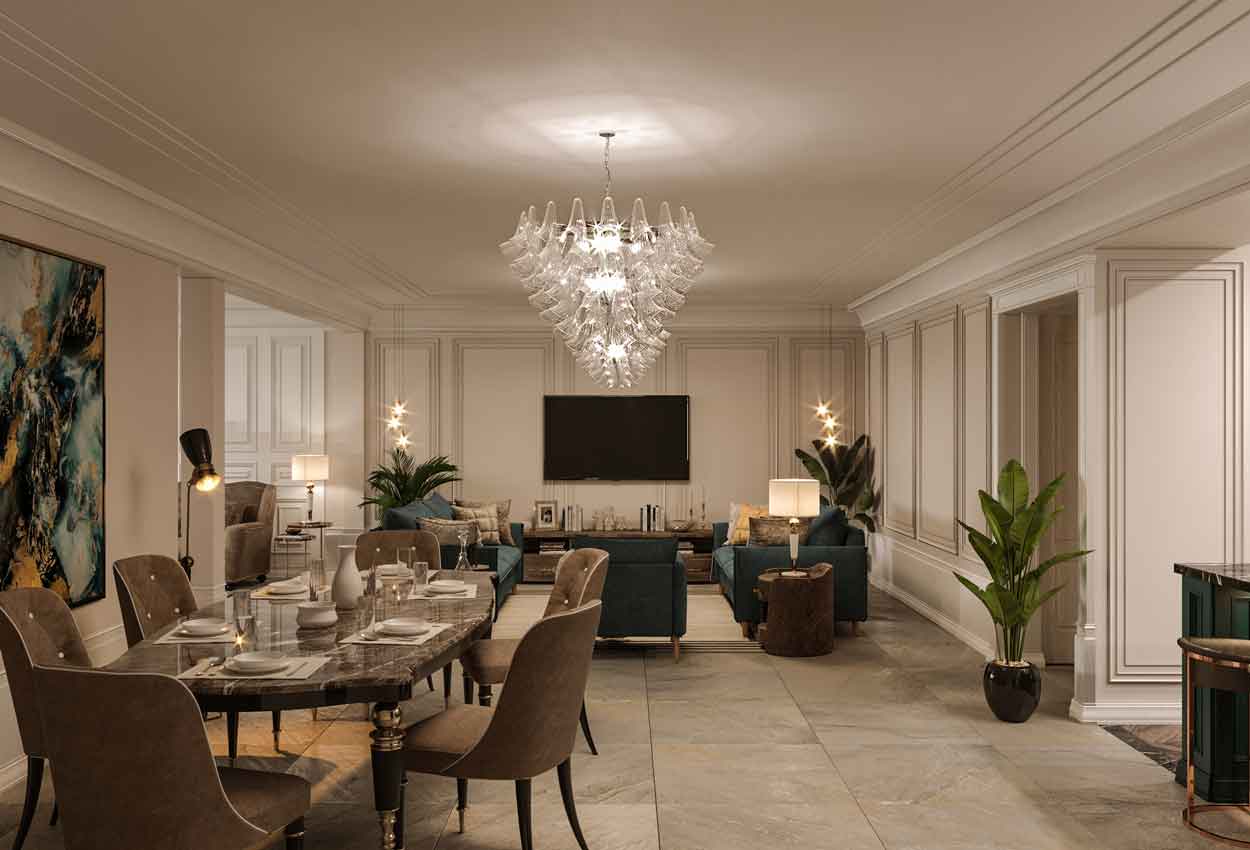 Melina Tv A1
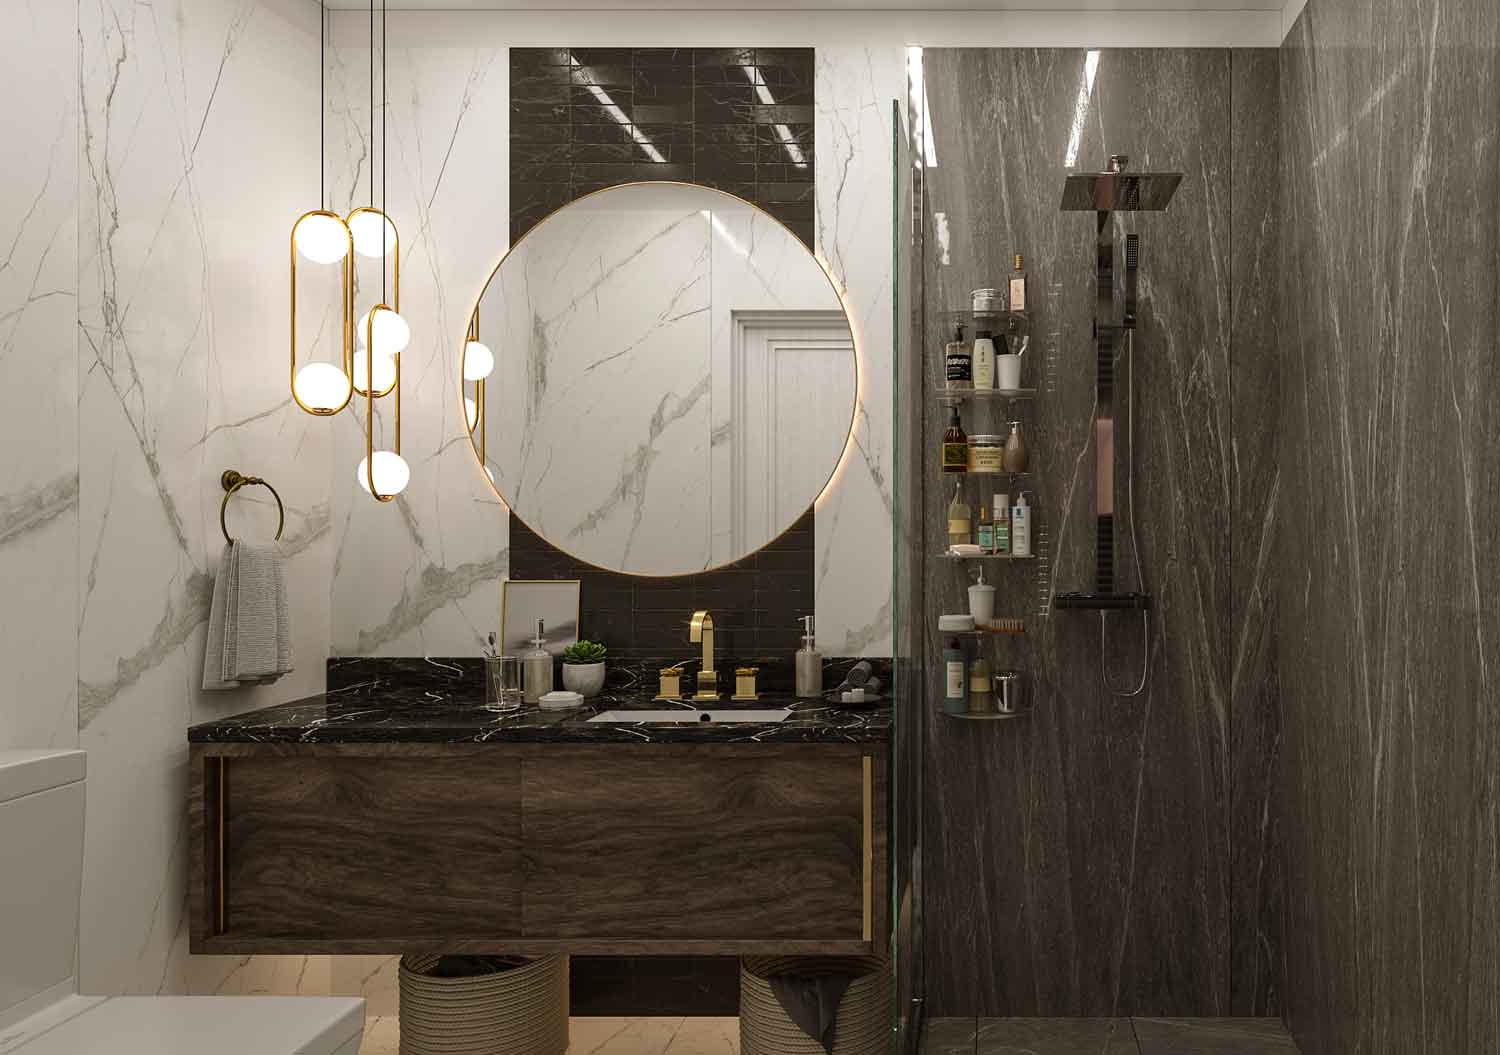 Melina Master Bathroom C2
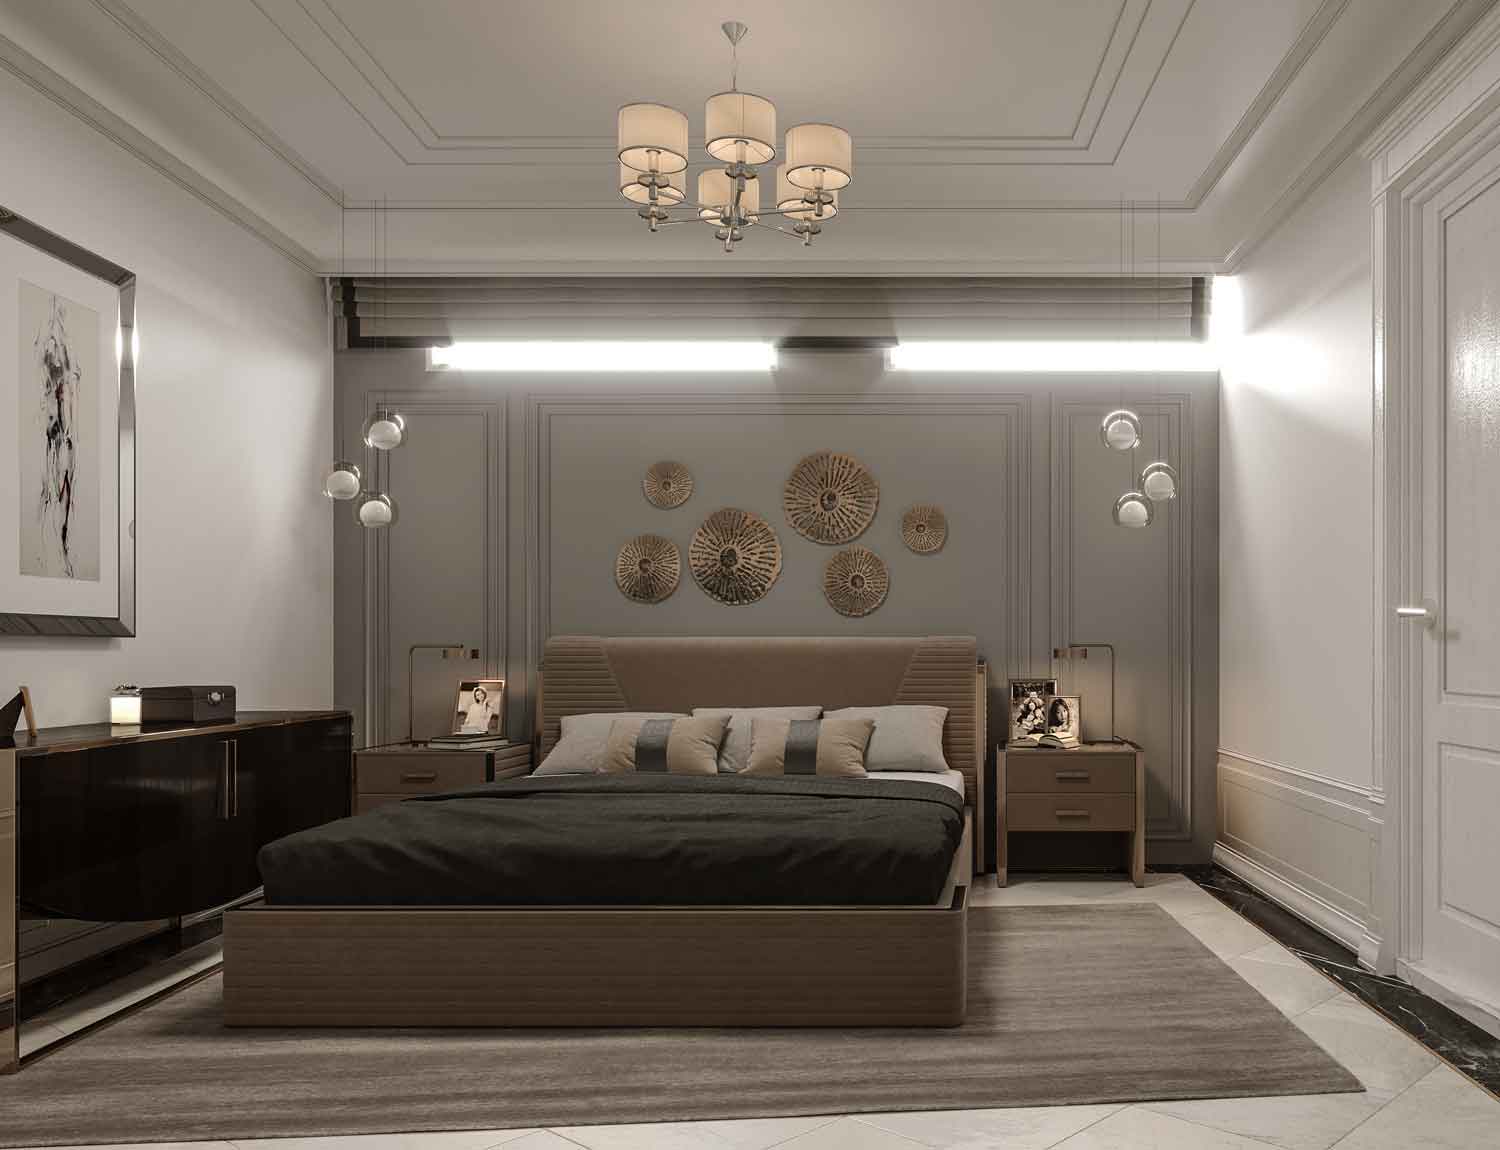 Melina Masterbedroom B1
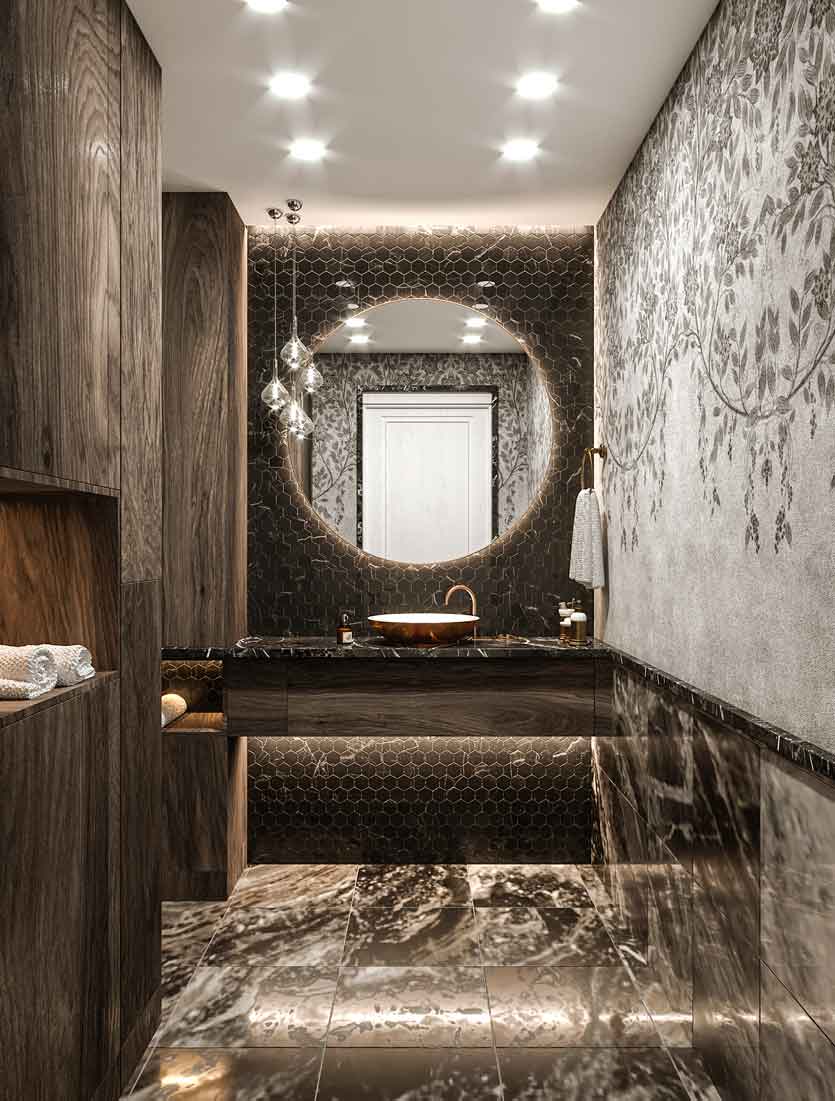 Melina Main Bathroom C2
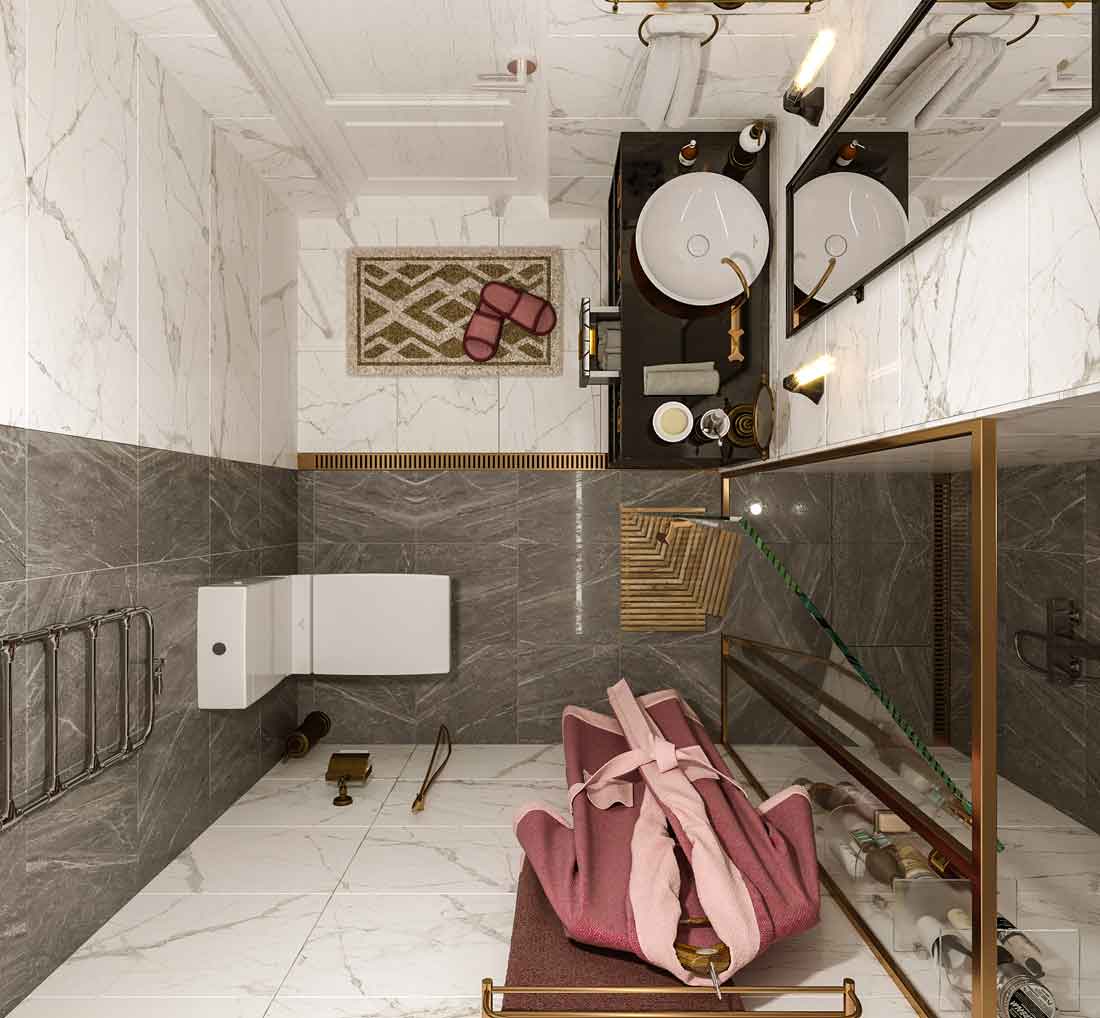 Melina Main Bathroom B2
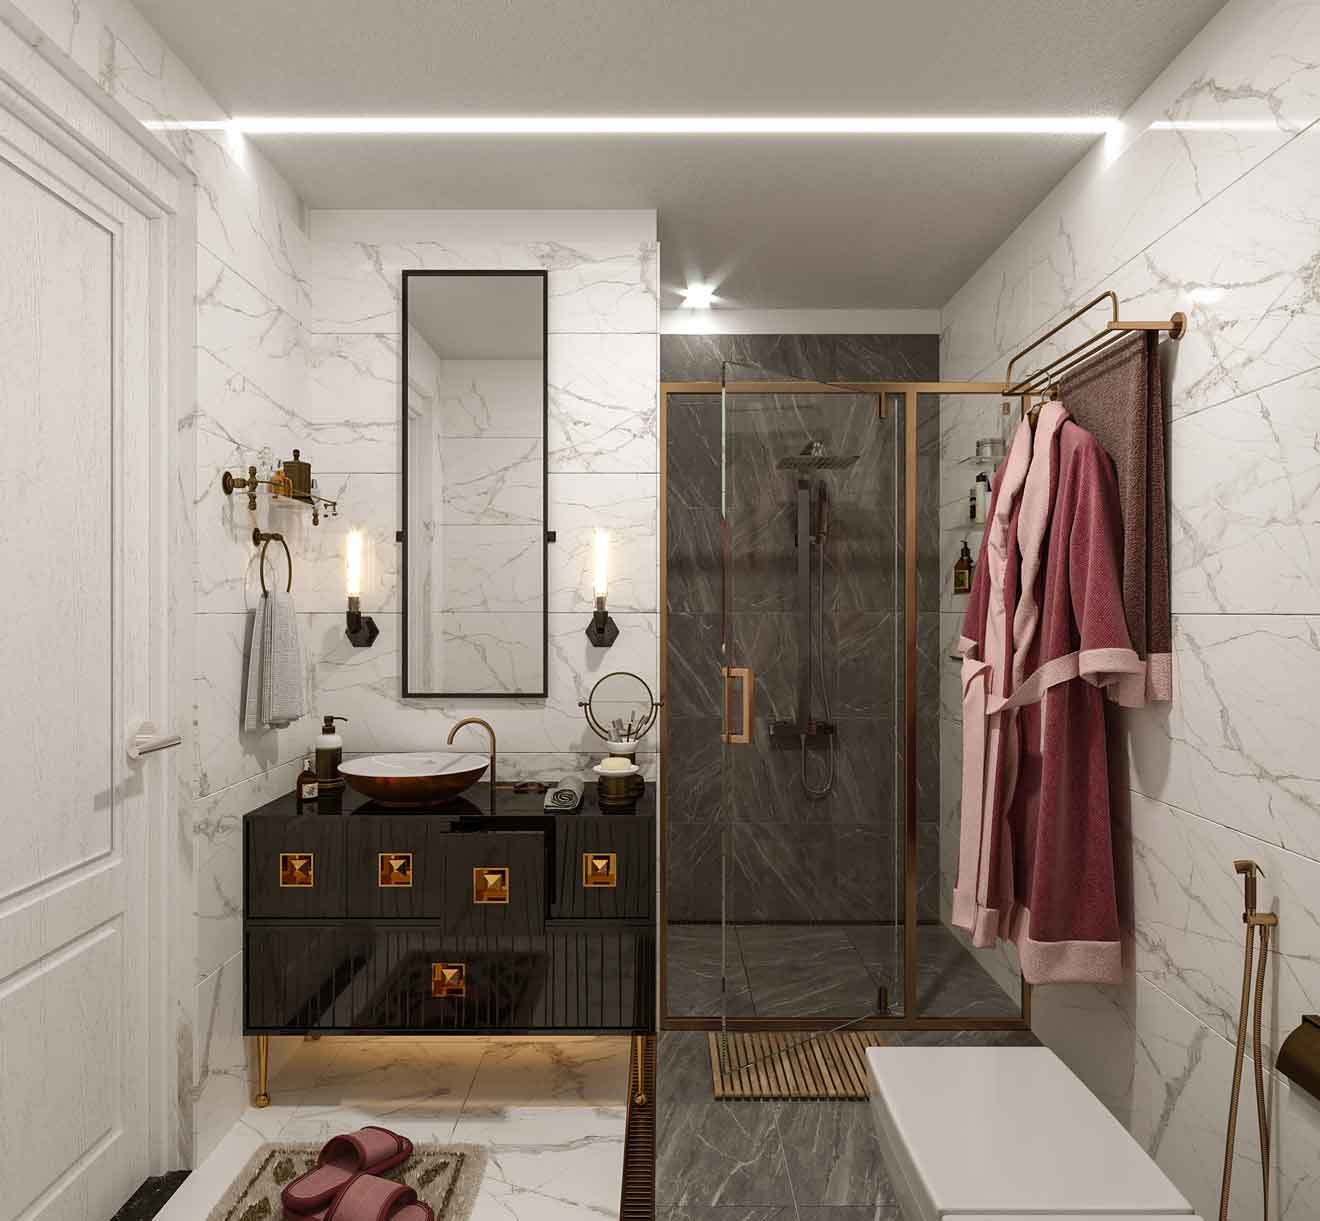 Melina Main Bathroom B1
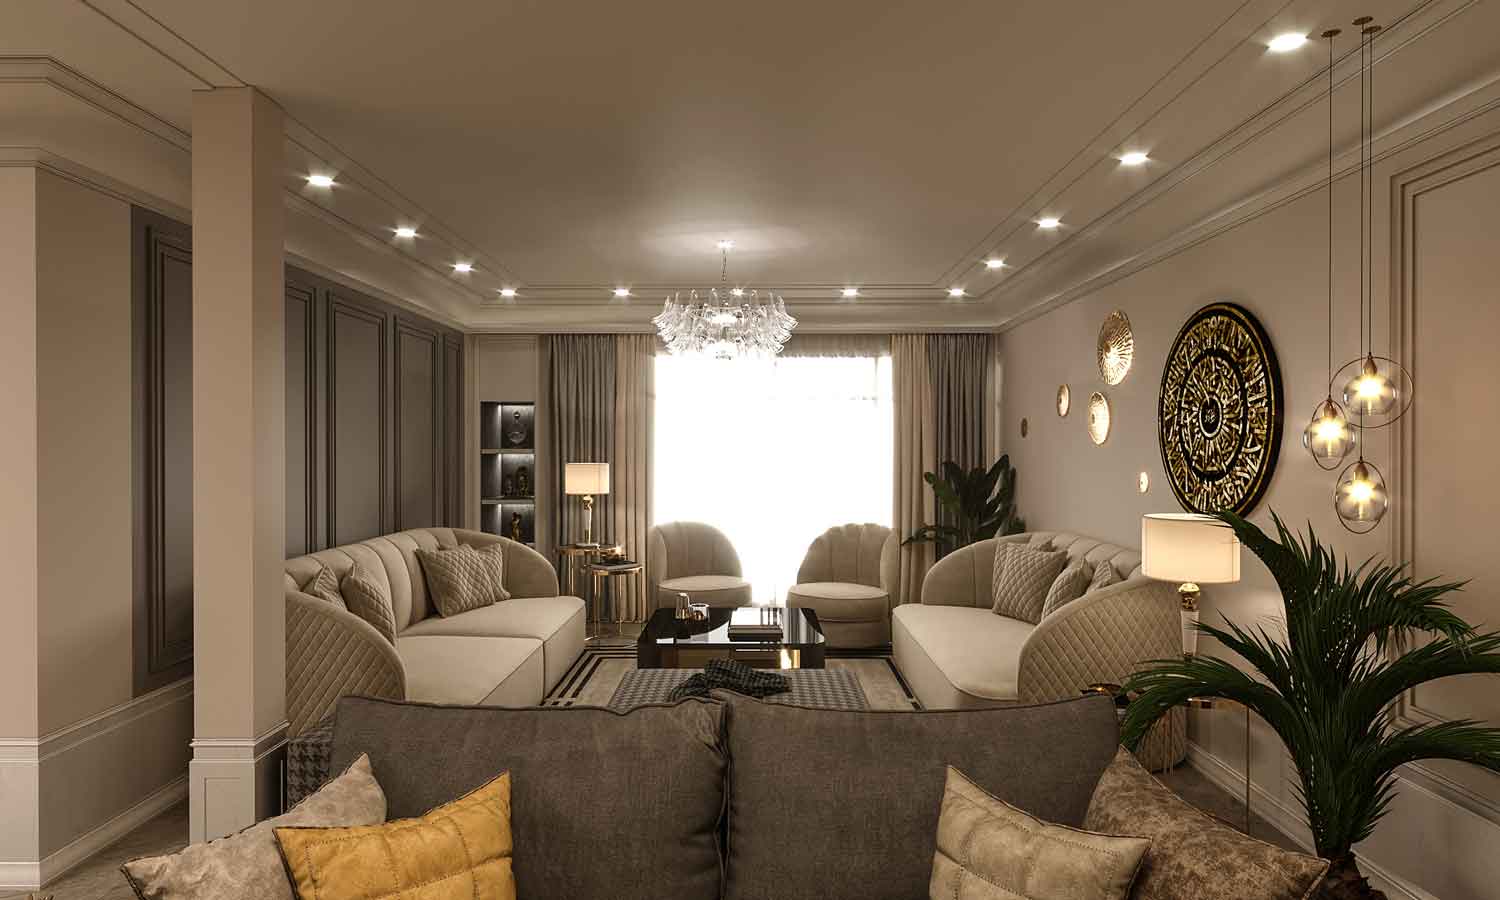 Melina Livingroom C1
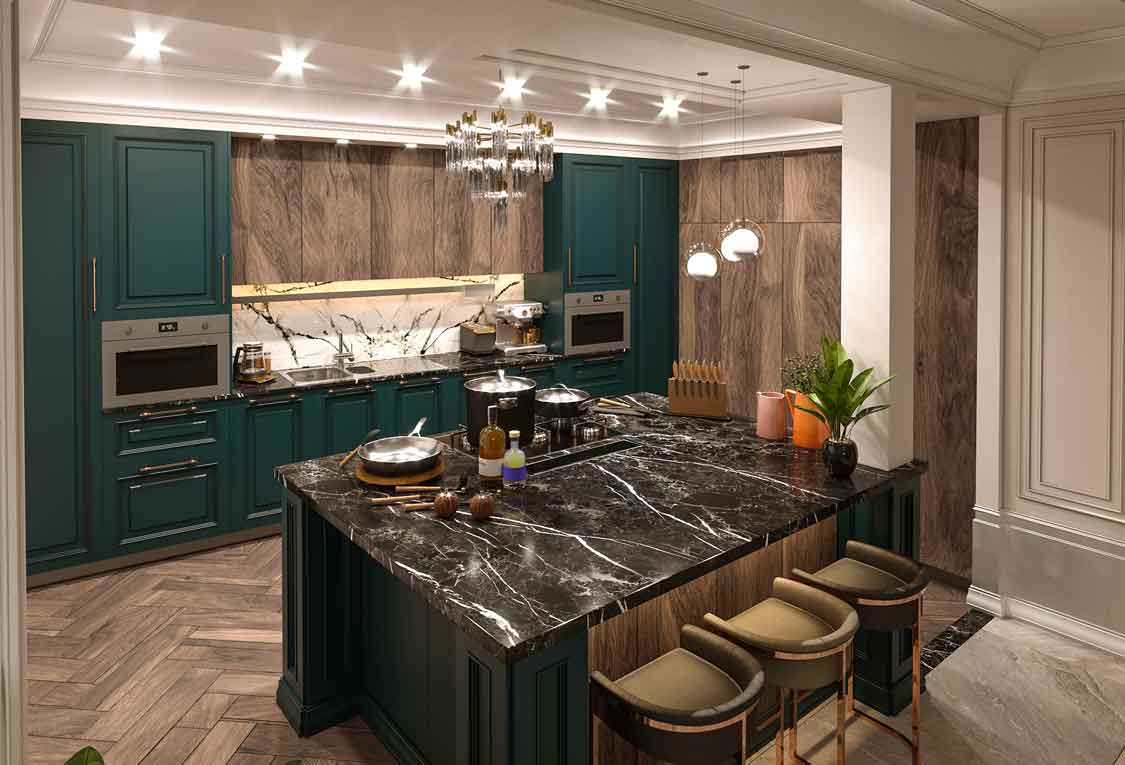 Melina Kitchen A2
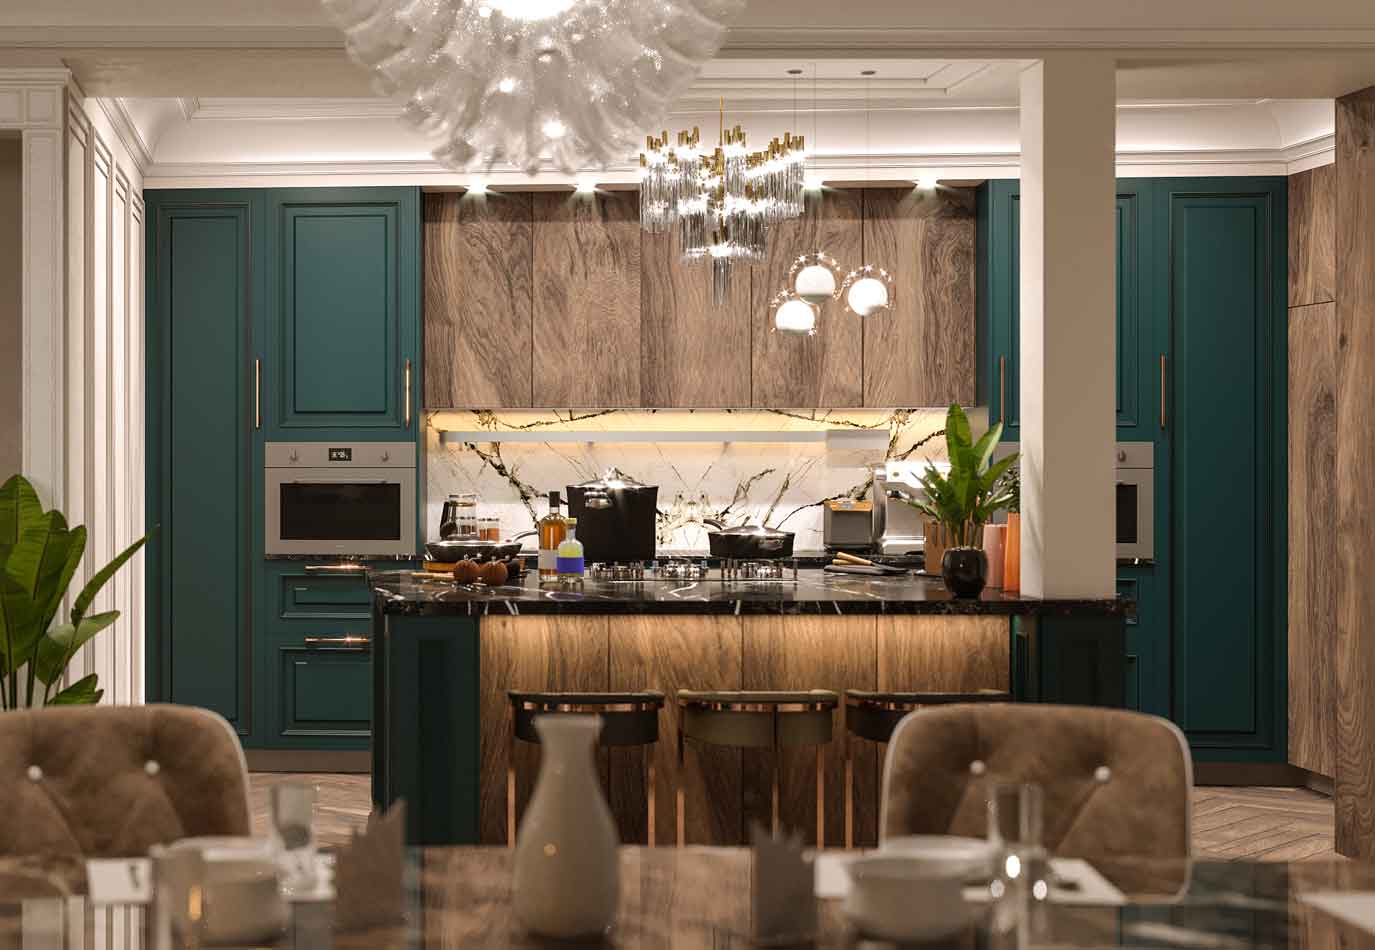 Melina Kitchen A1
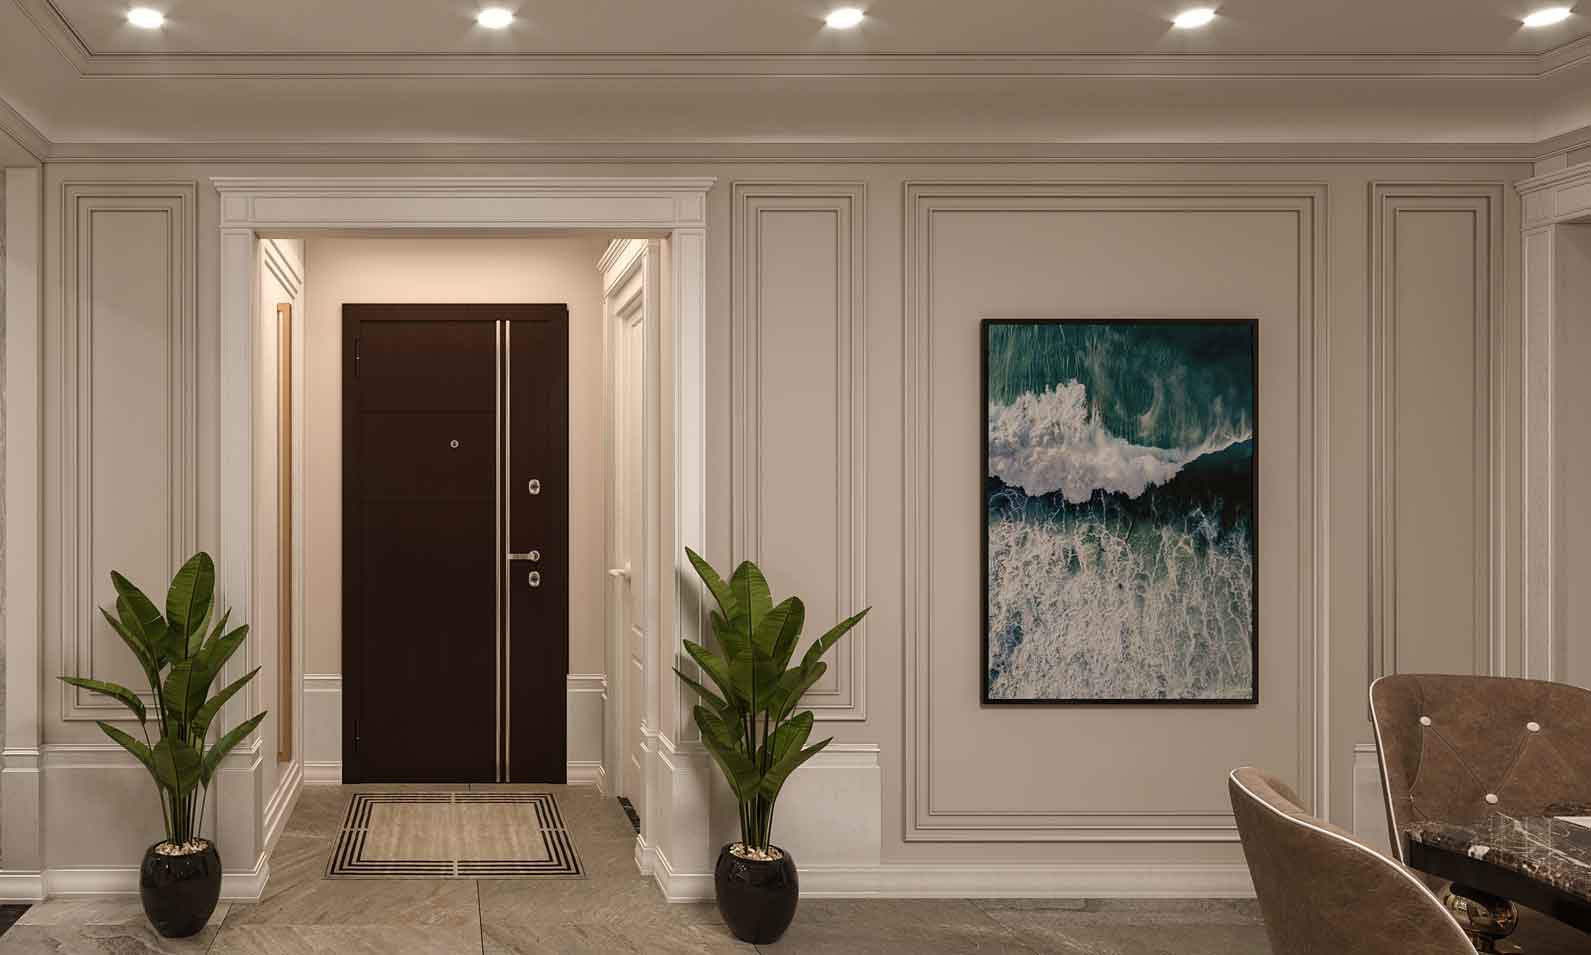 Melina Entry A1
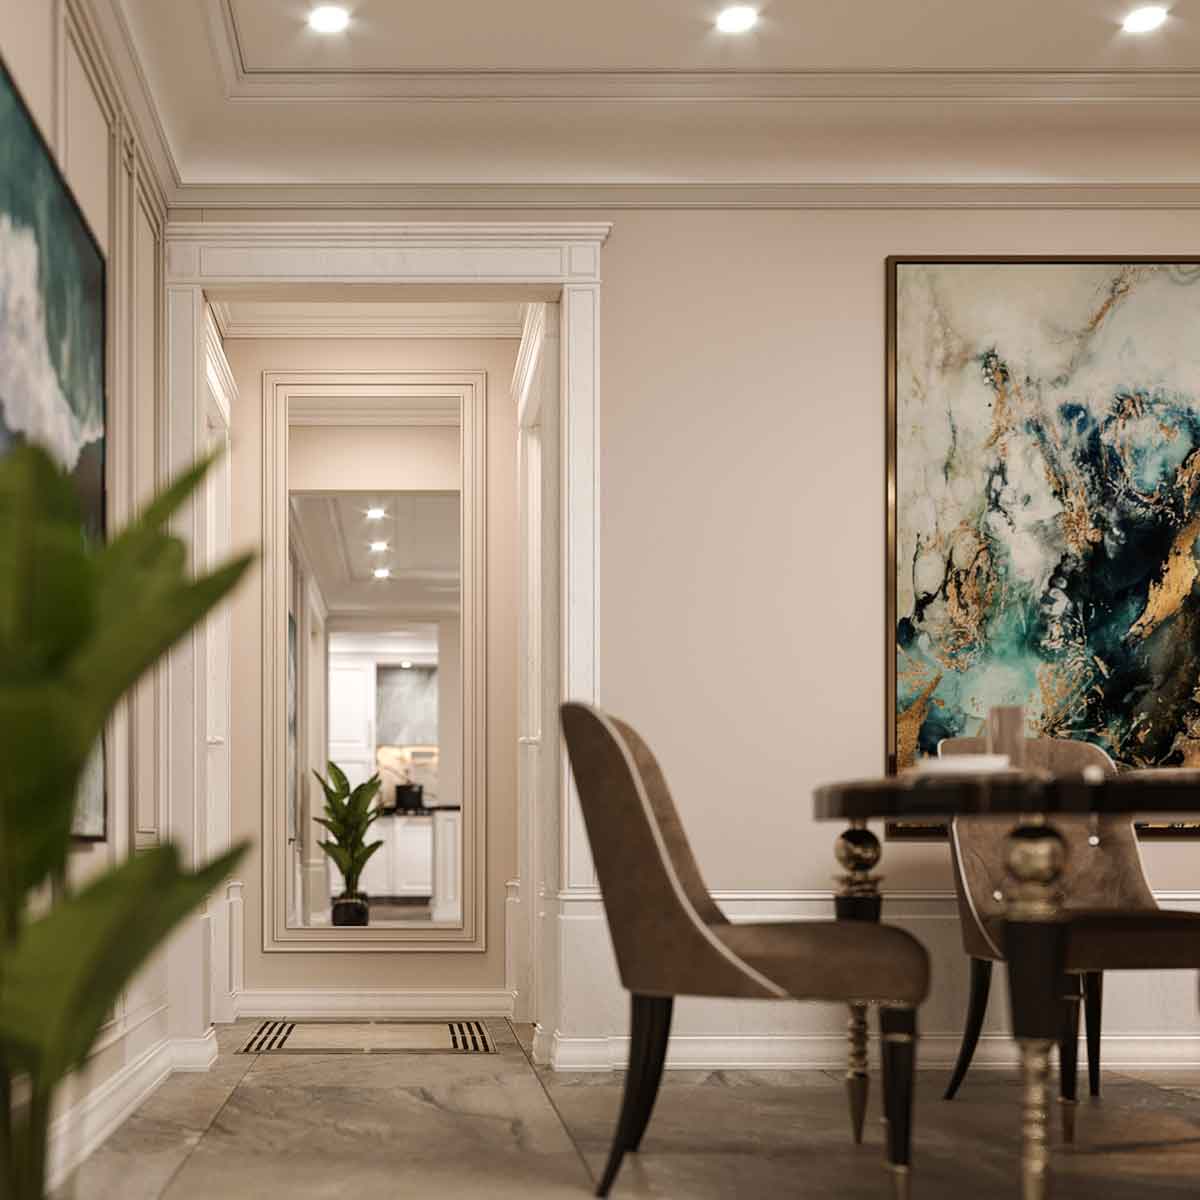 Melina Entry Side A1
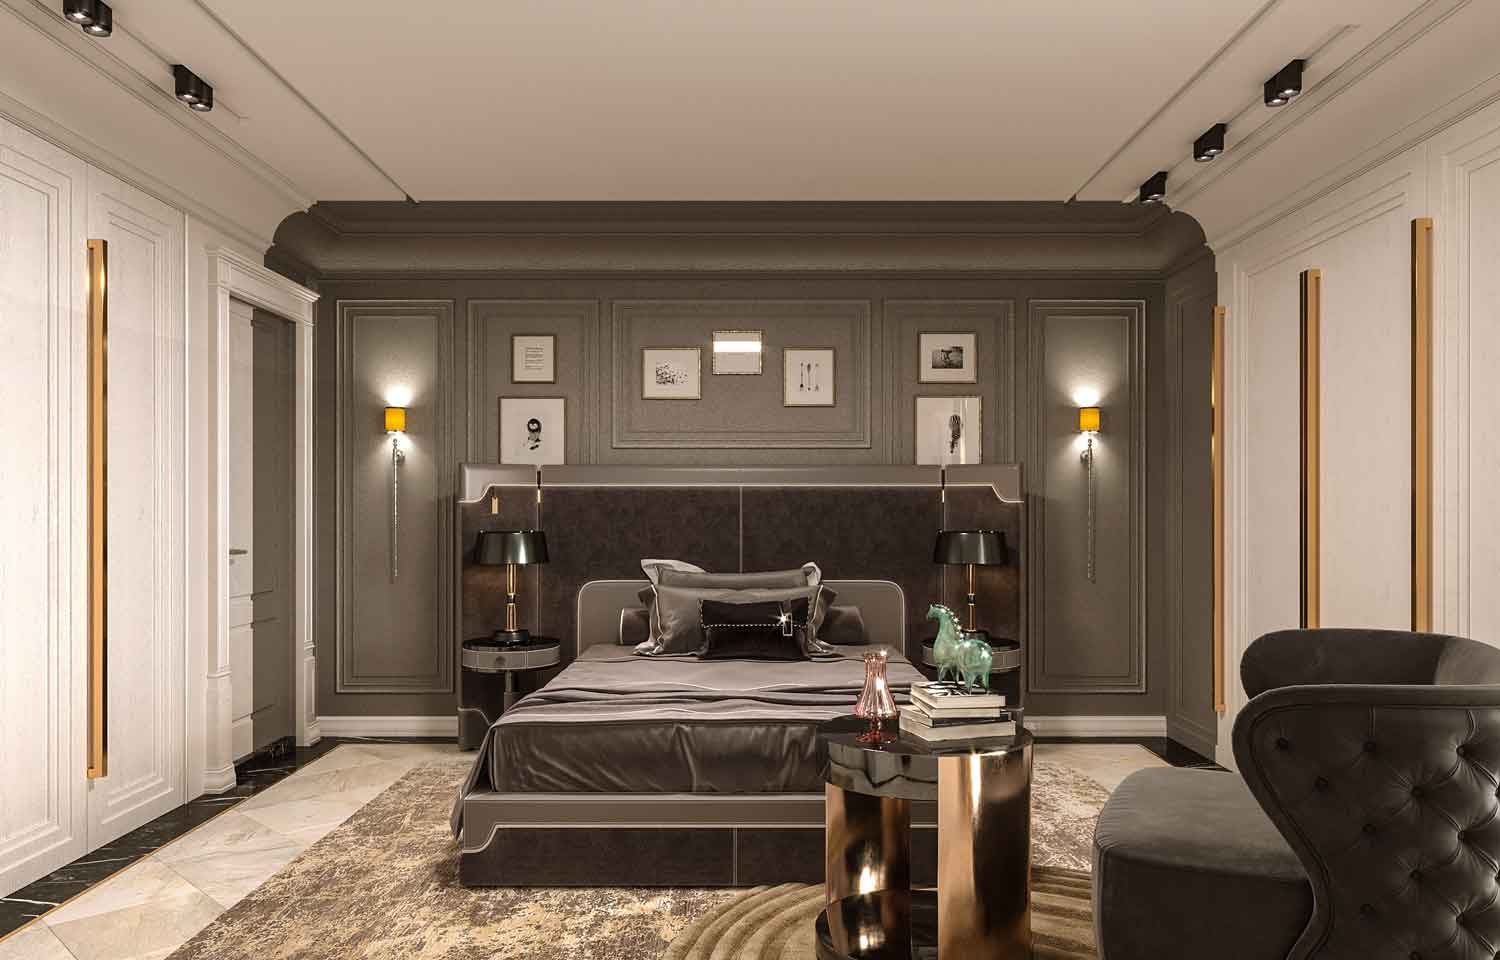 Melina Girl Room A2
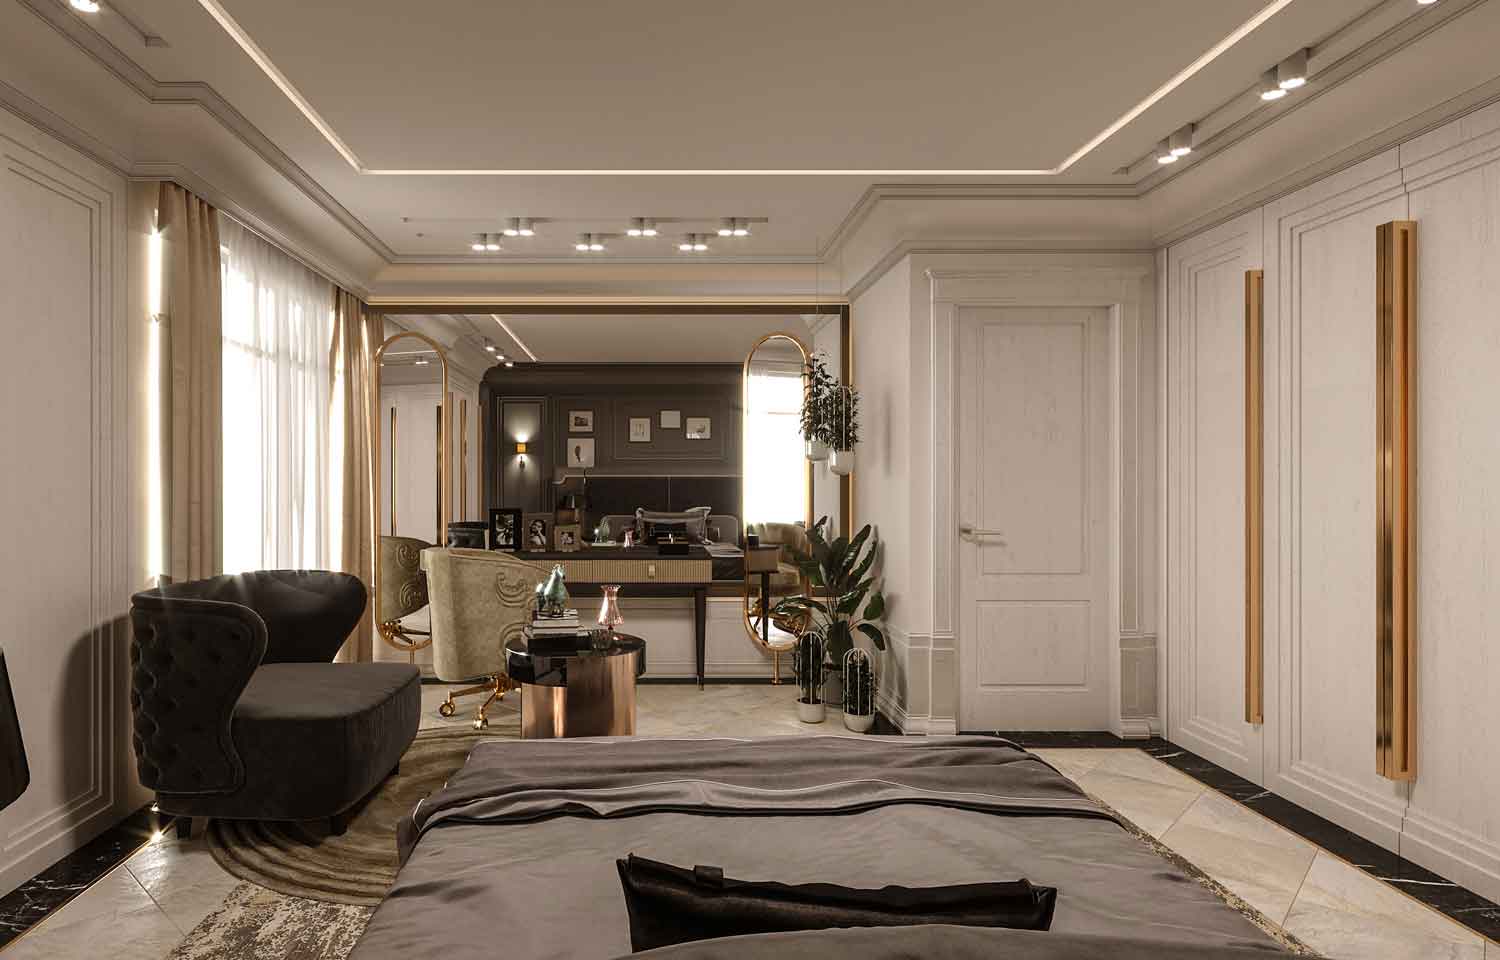 Melina Girl Room A3
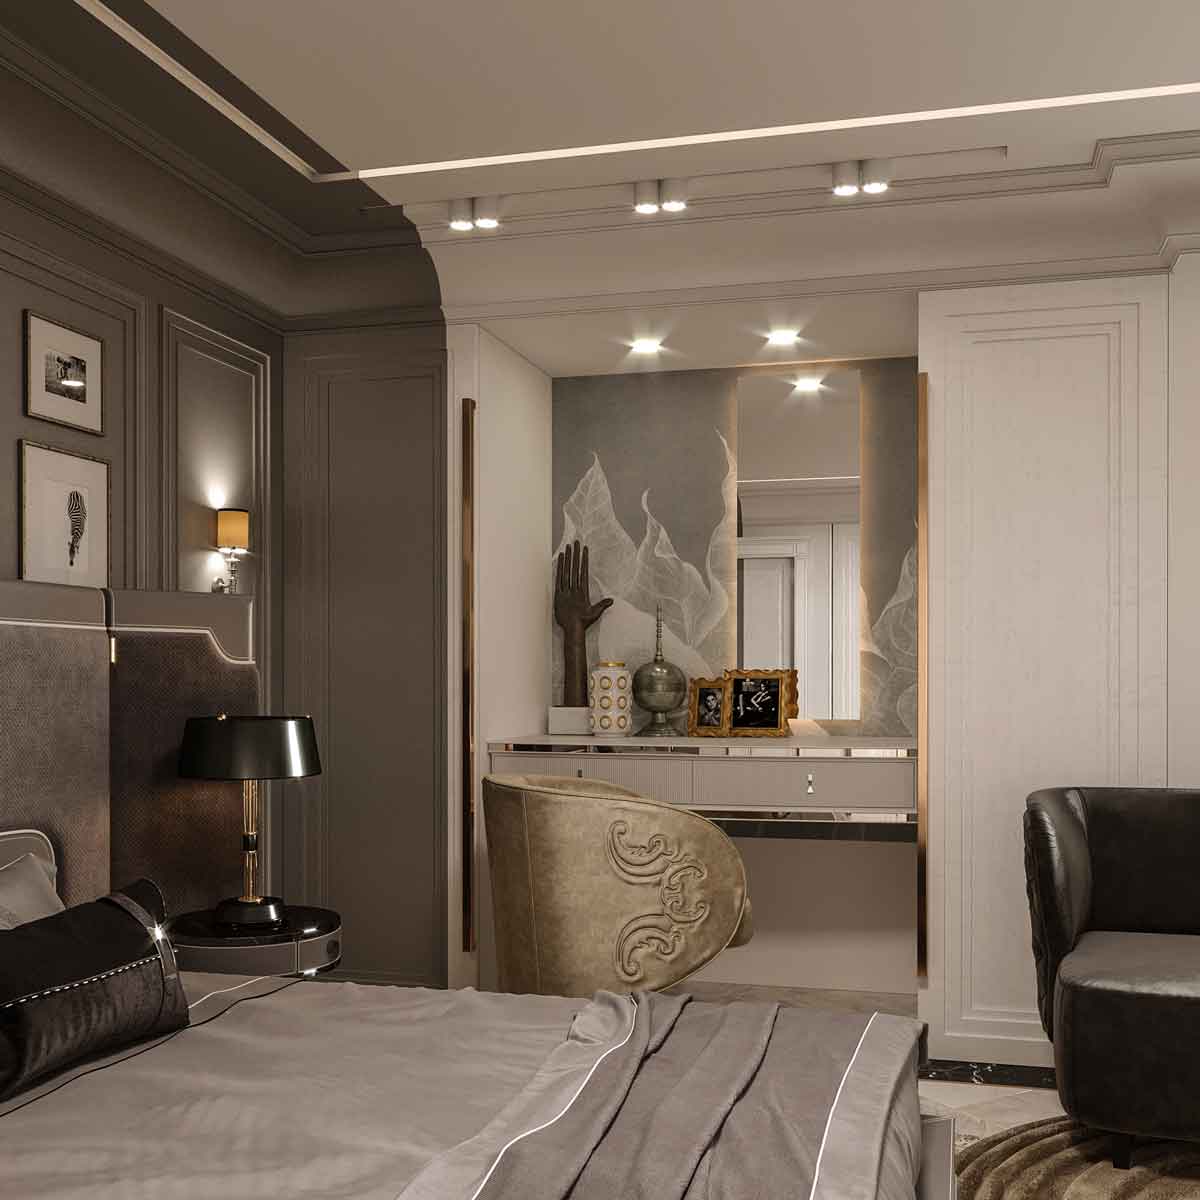 Melina Girl Room A4
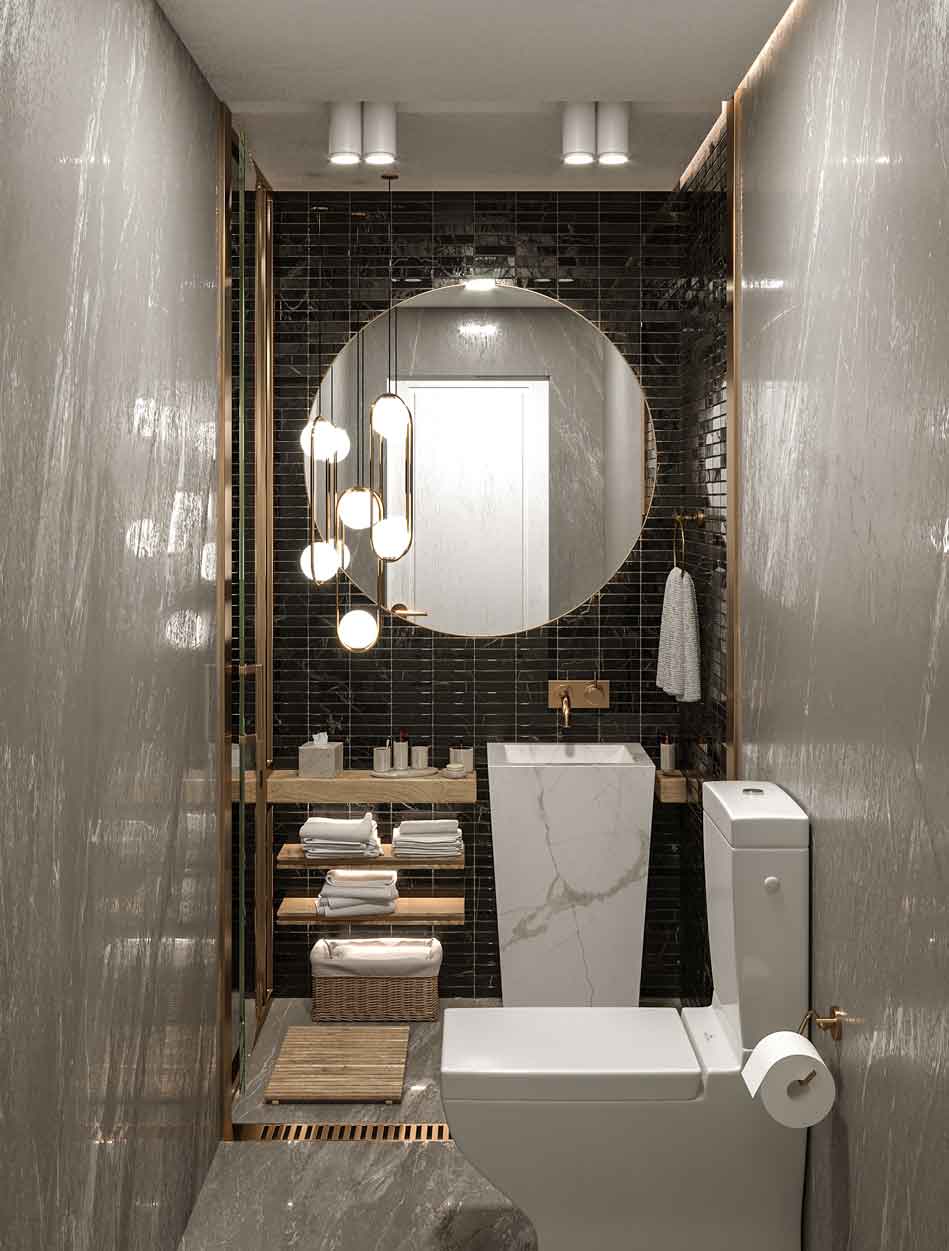 Melina Girl Room Bath A1
 Melina Girl Room Bath A2
 Melina Guest Room A1
 Melina Guest Room A2
Project
Overview
The Melina Interior Project is a residential interior renovation completed in Tehran, Iran, with the goal of enhancing spatial quality, modernizing the interior, and creating a balanced relationship between aesthetics and functionality.
Designed in collaboration with Architect Nozari, the project focuses on transforming an existing apartment into a refined living environment that reflects the elegance of Neo-Classical interior design while accommodating the requirements of contemporary living.
About the Project
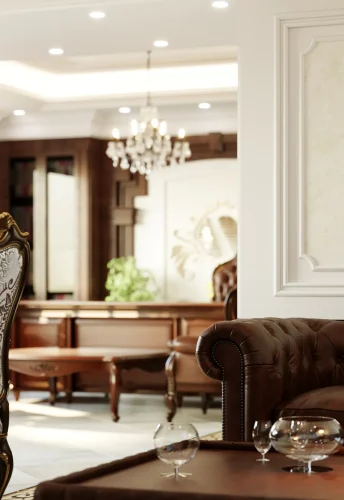
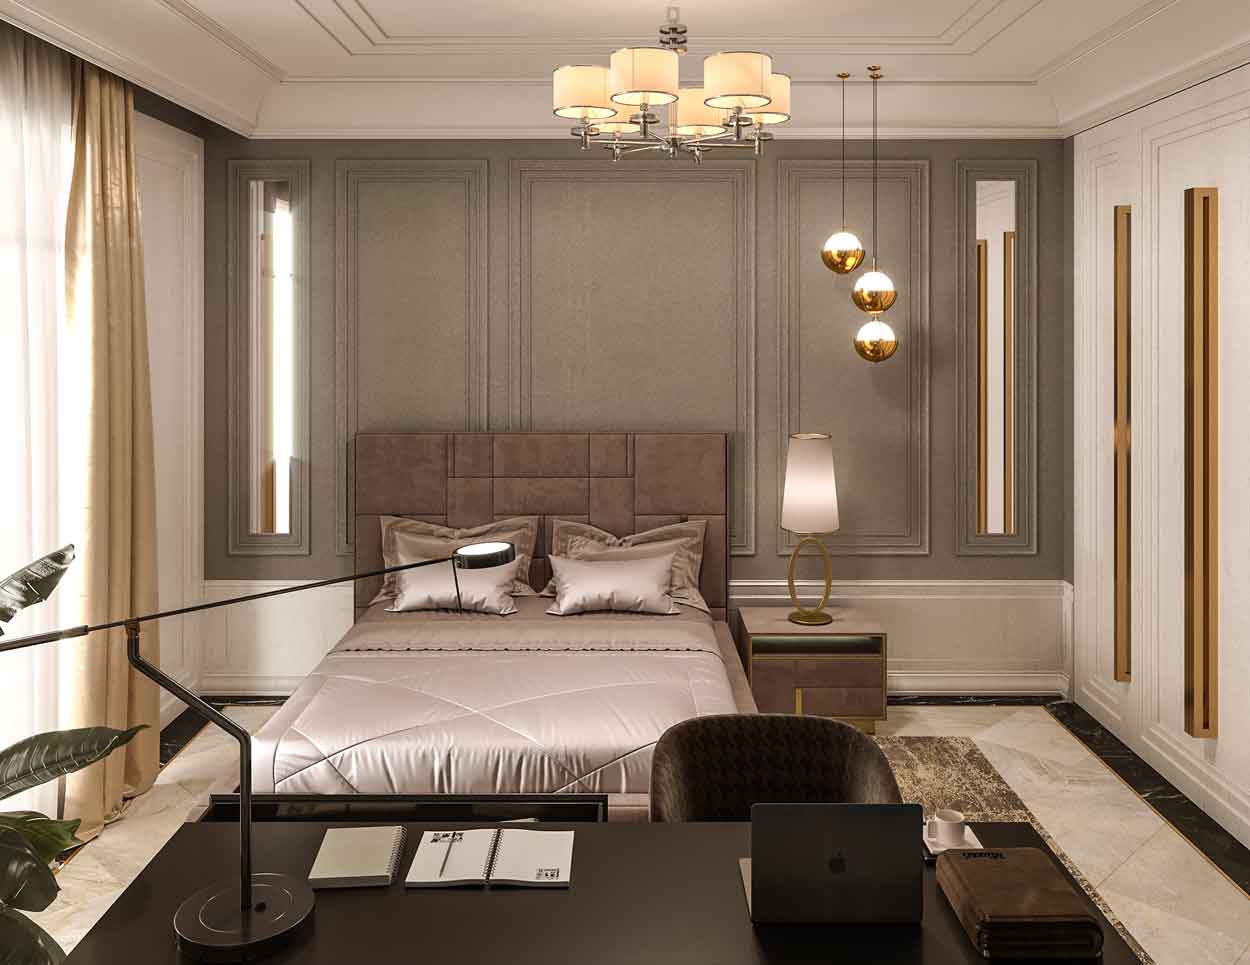
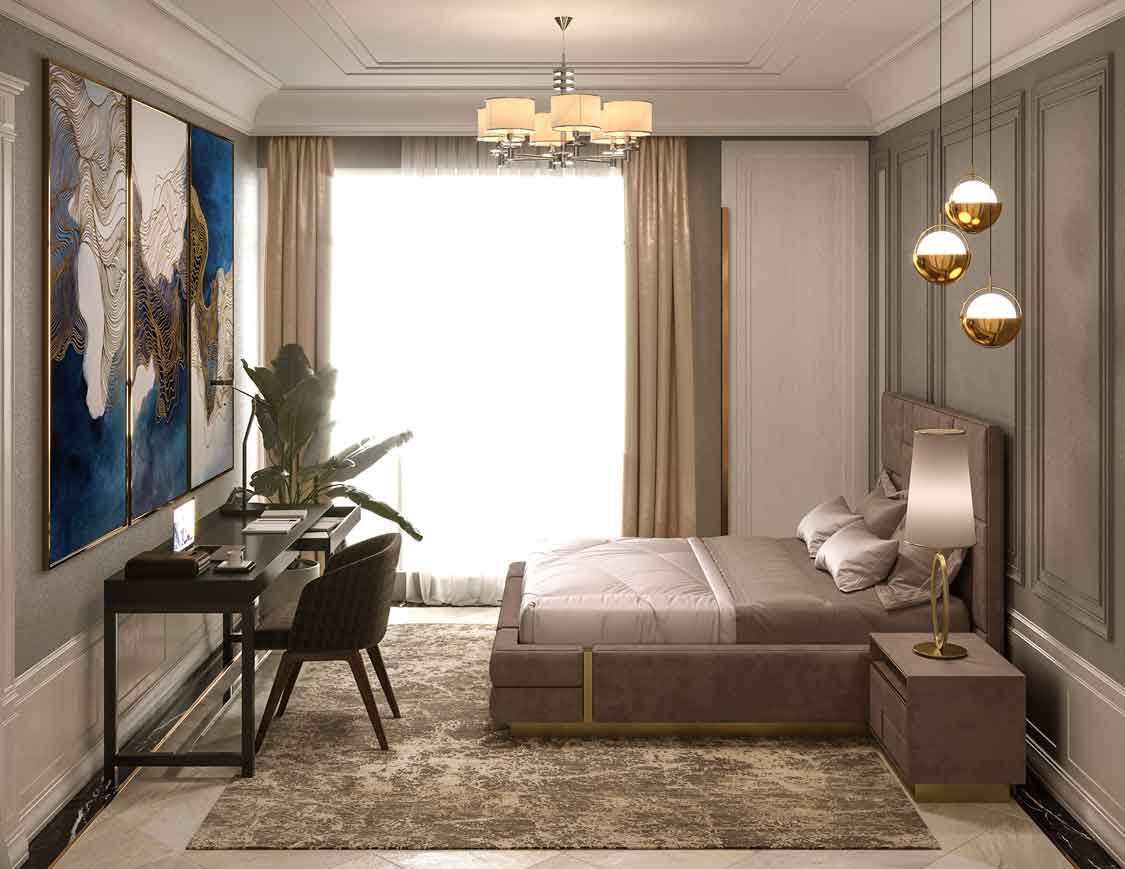
The renovation follows a Neo-Classical design approach, combining the elegance and timeless character of classical architecture with the simplicity, balance, and practicality expected from a modern home.
The objective was not merely to renovate the apartment, but to create an interior with a strong architectural identity that offers warmth, sophistication, and long-term visual value.
Interior Design Approach
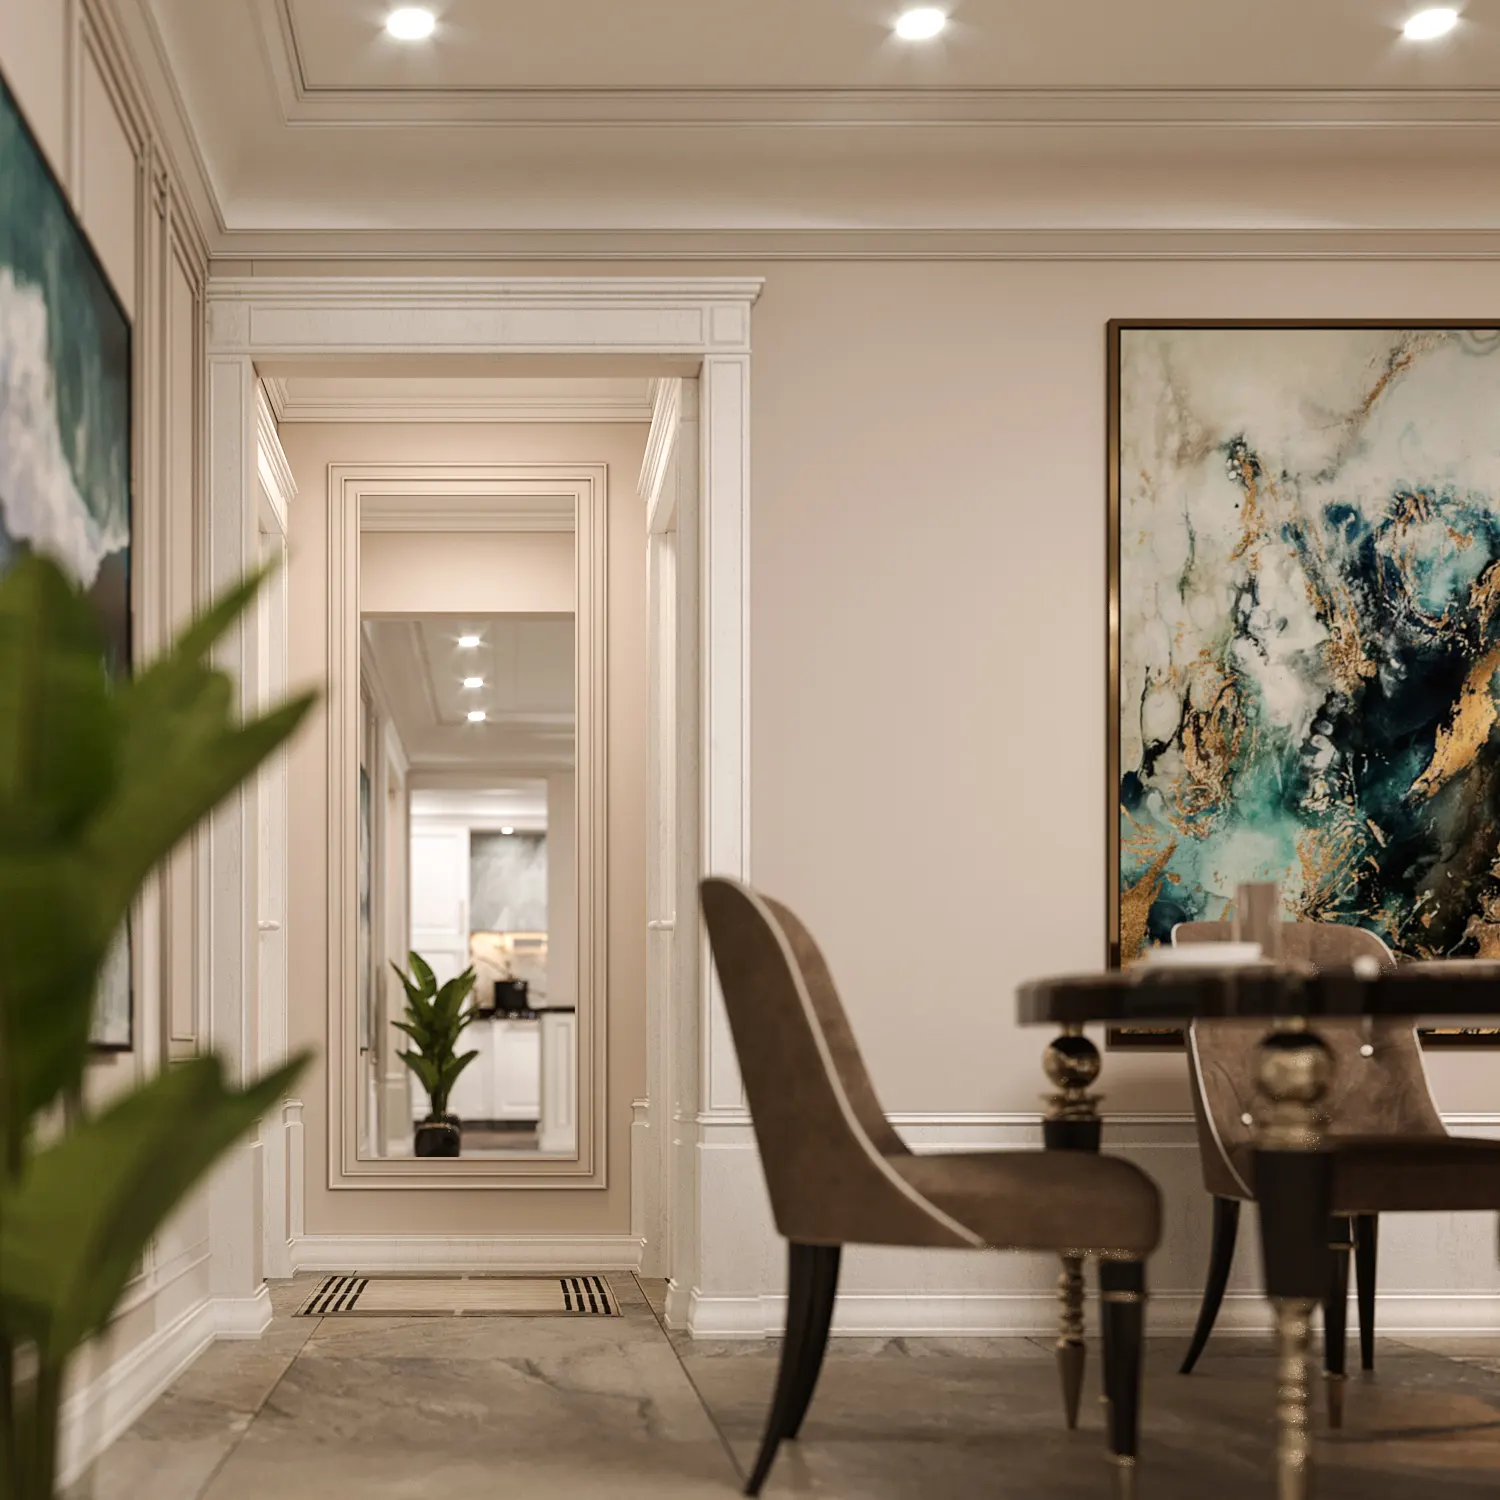
The principal living spaces were designed around the defining characteristics of Neo-Classical architecture, including balanced proportions, refined detailing, organized geometries, and a carefully coordinated material palette.
Rather than relying on excessive ornamentation, the project emphasizes subtle architectural details that enrich the space while maintaining a calm and elegant atmosphere suitable for everyday life.
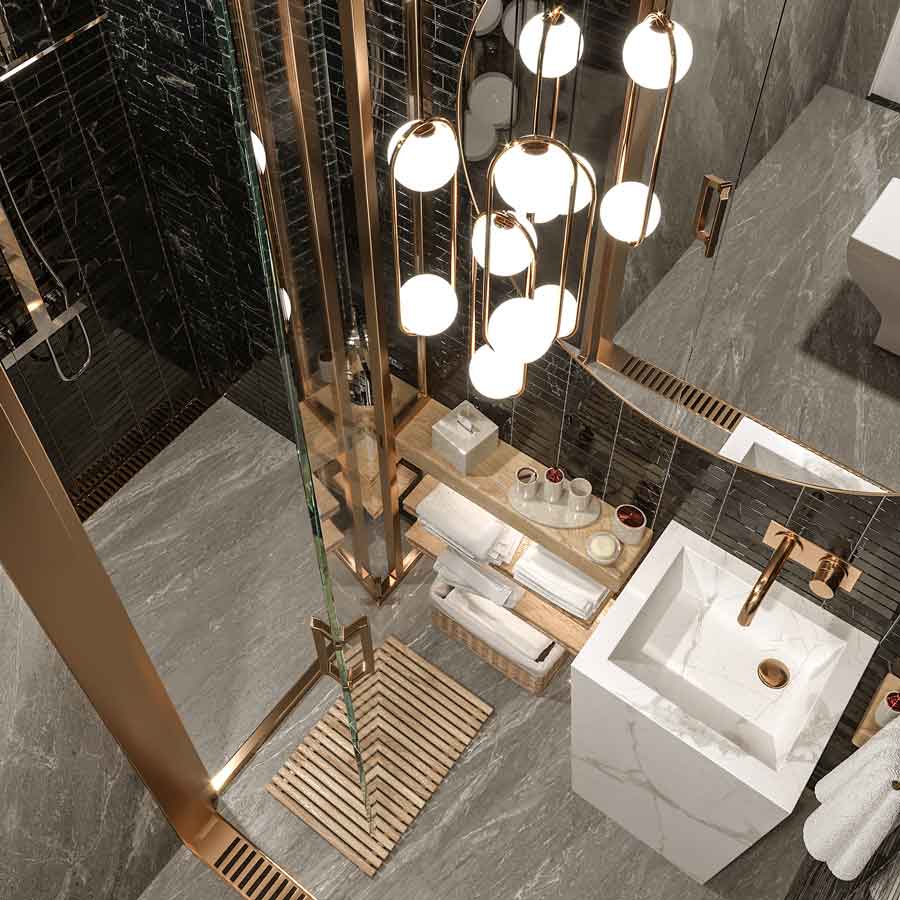
One of the distinctive features of the project is the deliberate contrast between the main living spaces and the bathrooms. While the apartment as a whole follows a Neo-Classical language, each bathroom was designed using a different interior style, giving every space its own identity and creating greater visual diversity throughout the residence.
Throughout the renovation, special attention was given to maintaining harmony between all interior spaces while allowing each area to express its own character and function.
Design Outcome
The final result is a refined Neo-Classical residence where elegant proportions, carefully crafted details, and high-quality materials create an interior that balances beauty, functionality, and individuality.
By combining timeless architectural principles with contemporary living requirements, the Melina Interior Project demonstrates how residential renovation can create spaces that remain both practical and visually enduring.
Related Projects
Neo-Classical residential interior design in Tehran by Farid + Arjmand Architects, featuring bespoke interior detailing, elegant material selection, and a balanced combination of timeless architecture and contemporary living.