Grand in Presence.
Refined in Every Detail…!
Ziba Residential Project
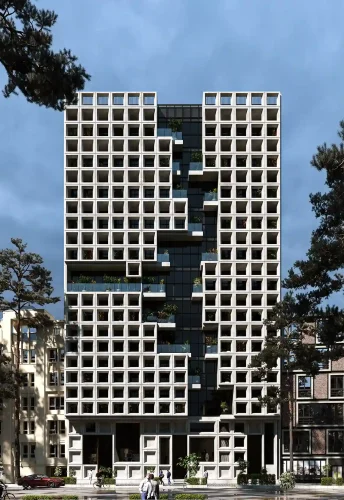
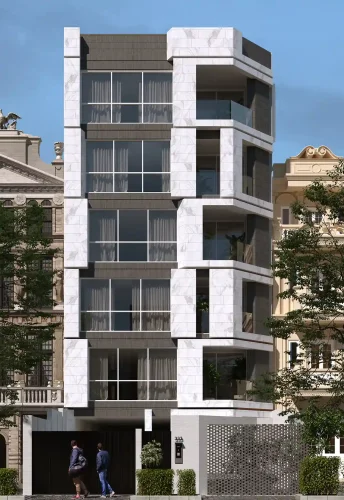
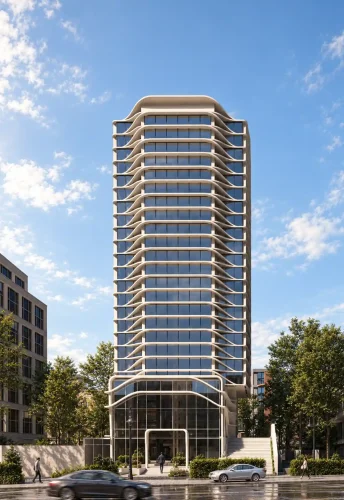
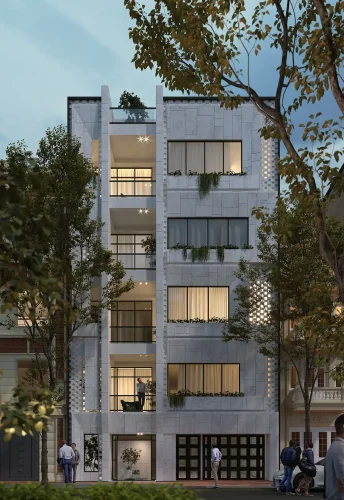
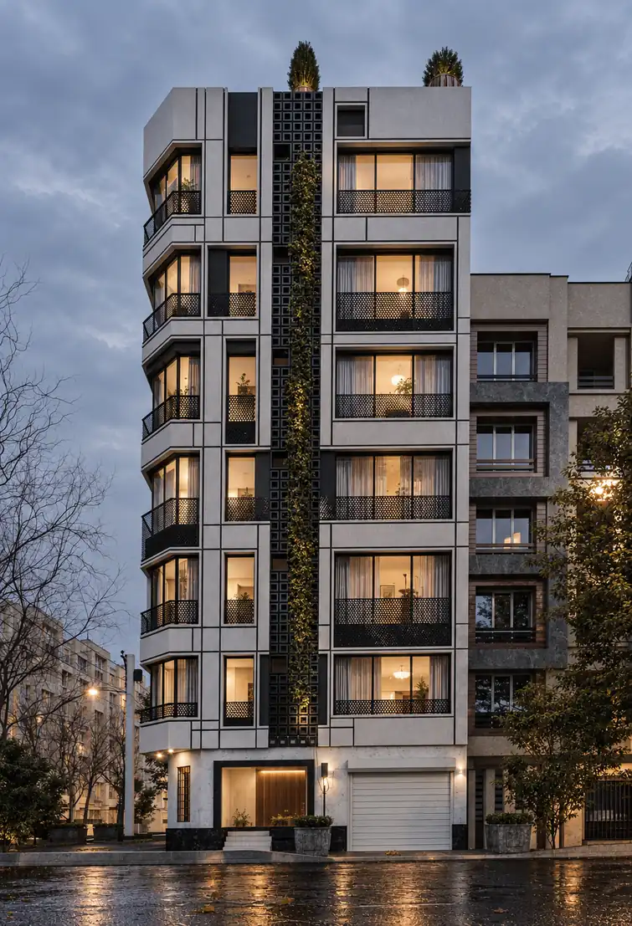
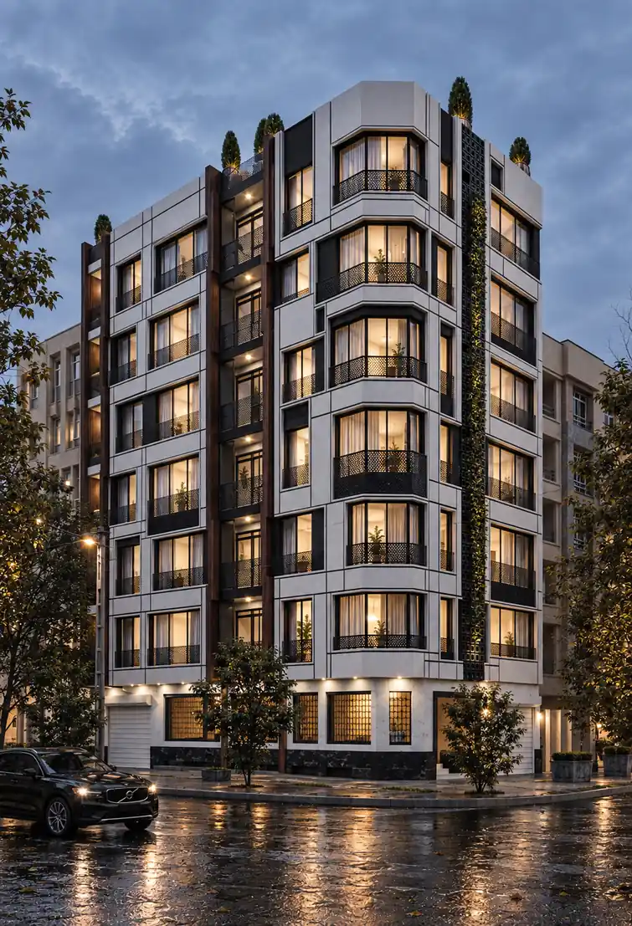
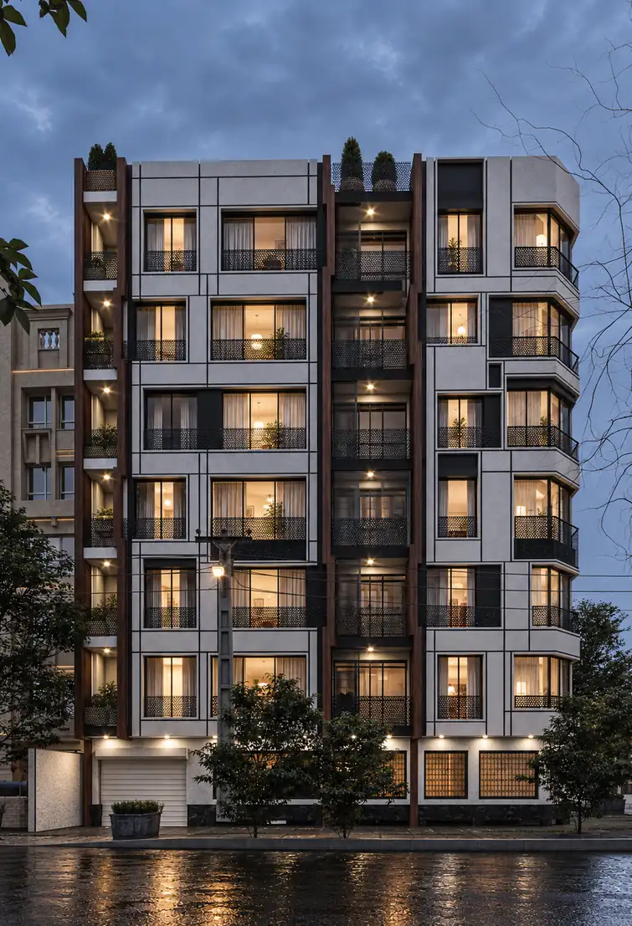
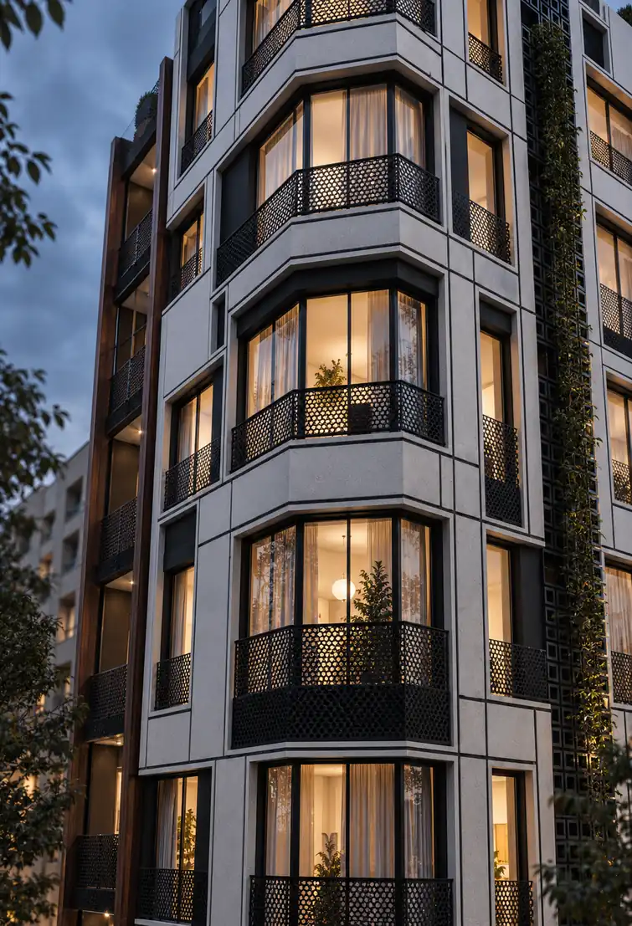
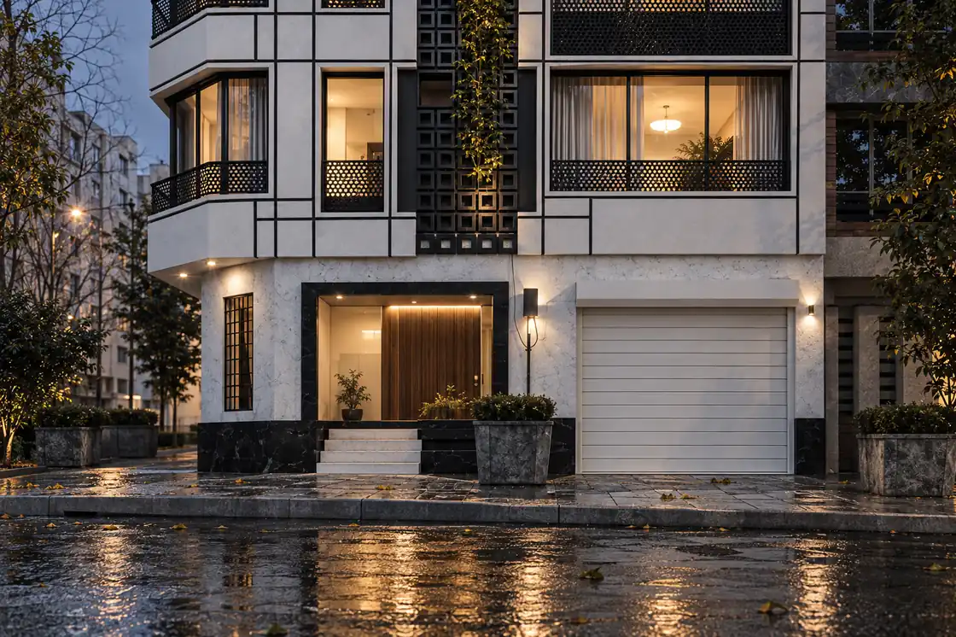
A modern residential facade in Tehran, where a sculptural white outer skin and geometric openings contrast with a dark background to create depth and rhythm.
| Residential Facade Design | Subject |
| Sepah Square, Tehran, Iran | Location |
| 3,490 m² | Area |
| 6 residential floors and 2 parking levels | Floors |
| Modern | Architectural Style |
| Residential | Building Type |
| Facade Design and Execution, Interior Design | Services |
| 2020 | Design Year |
| Mostafa Farid, Saber Arjmand | Design Team |
| Architect Mrs Nozari | Project Collaborator |
Project
Overview
The Ziba Project is a modern residential façade renovation located in Sepah Square, Tehran. Commissioned in 2020, the project was entrusted to Farid + Arjmand Architects for both the design and execution of the building’s new façade.
The building consists of six residential floors above two parking levels. The primary design objective was to transform the visual identity of the existing structure by introducing a contemporary architectural envelope with a distinctive and memorable appearance.
About the Project
The design concept is based on a double-skin façade system.
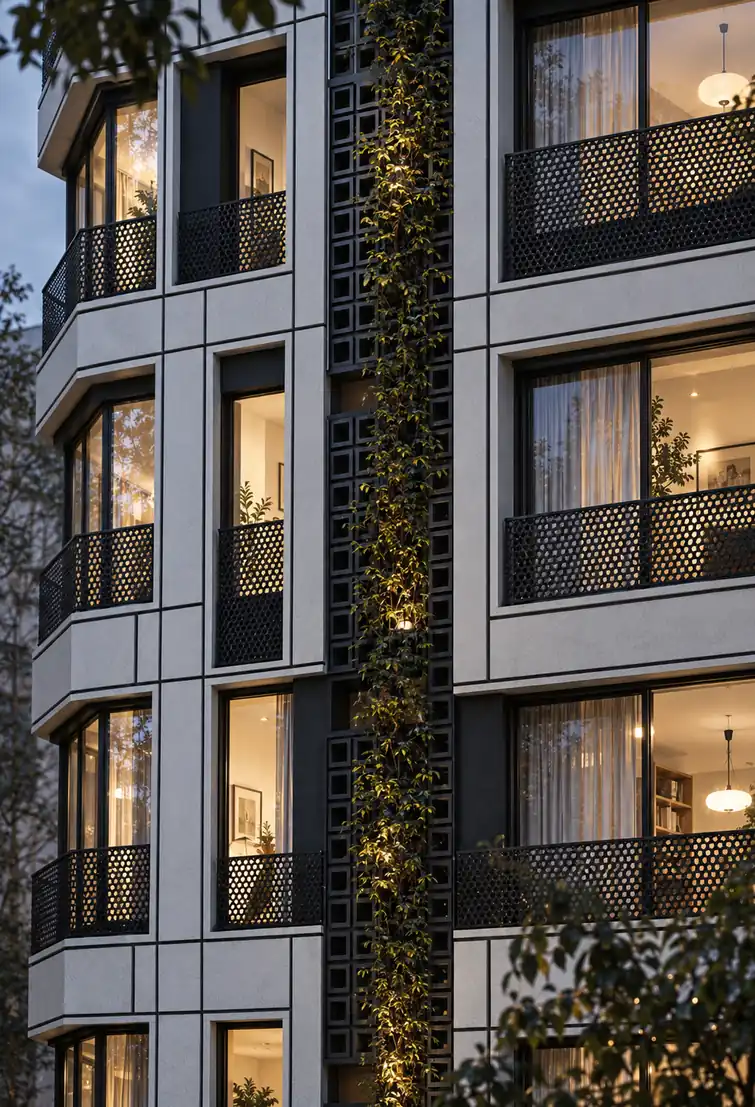
A sculptural white outer layer is positioned in front of a dark architectural background, while carefully designed geometric openings reveal portions of the inner surface. This deliberate contrast between light and dark creates depth, shadow, and visual movement, giving the building a contemporary architectural identity without relying on decorative elements.
Rather than treating the façade as a flat surface, the architectural skin was designed as a three-dimensional composition that changes throughout the day as sunlight interacts with its recessed and projecting forms.
Design Challenges
One of the primary challenges of the project was the timing of the architectural intervention.
The façade design process began after the structural system and many construction limitations had already been established. Ideally, façade architects participate during the earliest design stages, before the structural frame and cantilevers are finalized, allowing greater freedom to develop depth, proportions, and architectural articulation.
Despite these constraints, Farid + Arjmand Architects redefined the building’s external envelope by introducing a completely new architectural language that significantly enhanced its visual identity.
Following the successful completion of the façade design, the client also commissioned the studio to design the building’s interior spaces, ensuring continuity between the exterior architecture and the interior environment.
Design Outcome
The Ziba Project demonstrates how a carefully designed architectural envelope can redefine an existing residential building.
Through the use of a layered façade composition, geometric openings, and the contrast between white and dark surfaces, the project achieves a contemporary architectural expression with strong visual depth and a distinctive urban presence.
Related Projects
Modern residential façade design in Tehran by Farid + Arjmand Architects, featuring a double-skin architectural envelope, geometric openings, layered volumes, and a contemporary visual identity.