Grand in Presence.
Refined in Every Detail…!
Sarraf-ha Residential
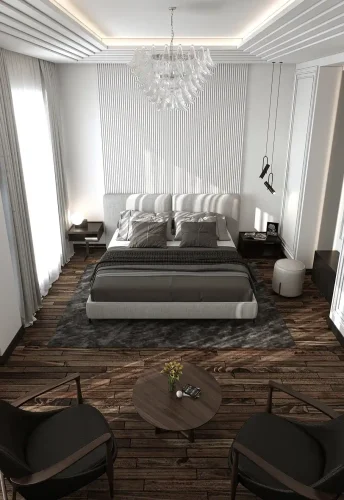
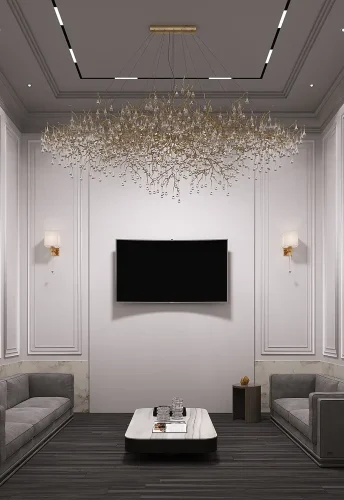
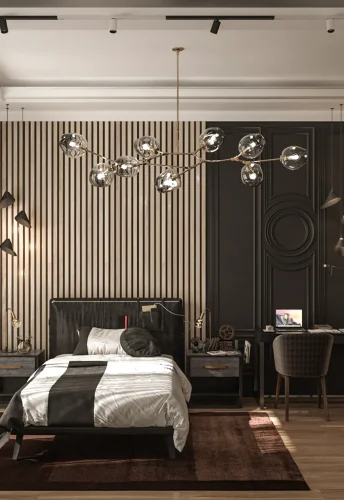
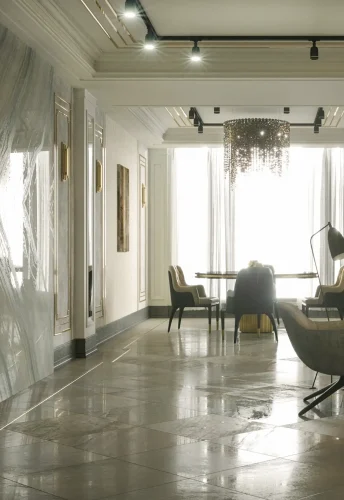
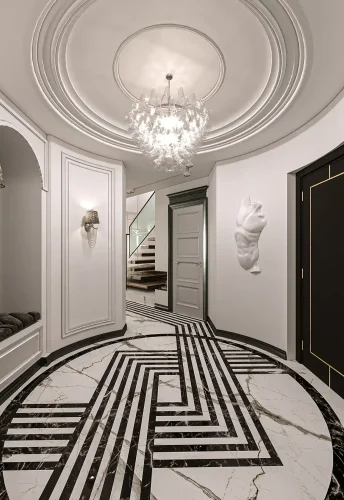
A residential interior in Saadat Abad, combining modern simplicity and reinterpreted classical details with neutral colors and the warmth of wood.
| Residential Interior Design | Subject |
| Saadat Abad, Tehran, Iran | Location |
| 220 m² | Area |
| — | Floors |
| Modern with Classical Influences | Architectural Style |
| Residential | Building Type |
| Interior Design and Construction | Services |
| 2022 | Design Year |
| Mostafa Farid, Saber Arjmand | Design Team |
| Architect Mrs Nozari | Project Collaborator |
Project
Overview
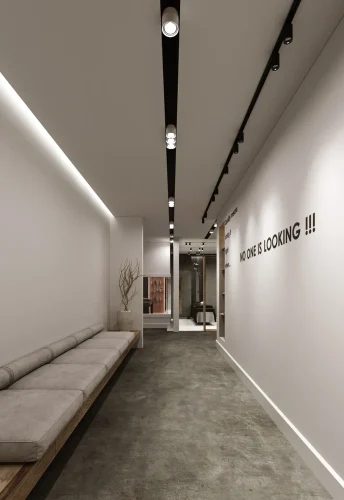
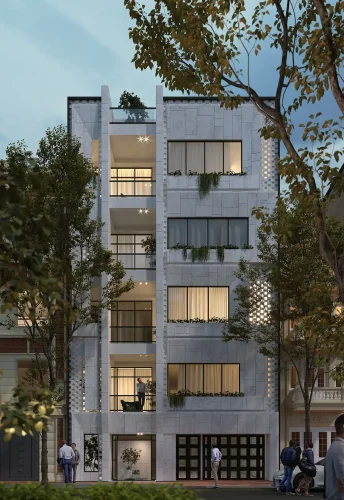
The Sarraf-ha Project is a residential interior design project located in Saadat Abad, Tehran, created to provide a refined, comfortable, and contemporary living environment. The design combines the clarity of modern architecture with carefully reinterpreted classical elements, resulting in a home that feels elegant without becoming overly decorative.
Developed through the collaboration between Farid + Arjmand Architects and Architect Nozari, the project focuses on achieving a balance between aesthetics, functionality, and everyday comfort while maintaining a distinctive architectural identity throughout the residence.
About the Sarraf-ha Interior Design Project
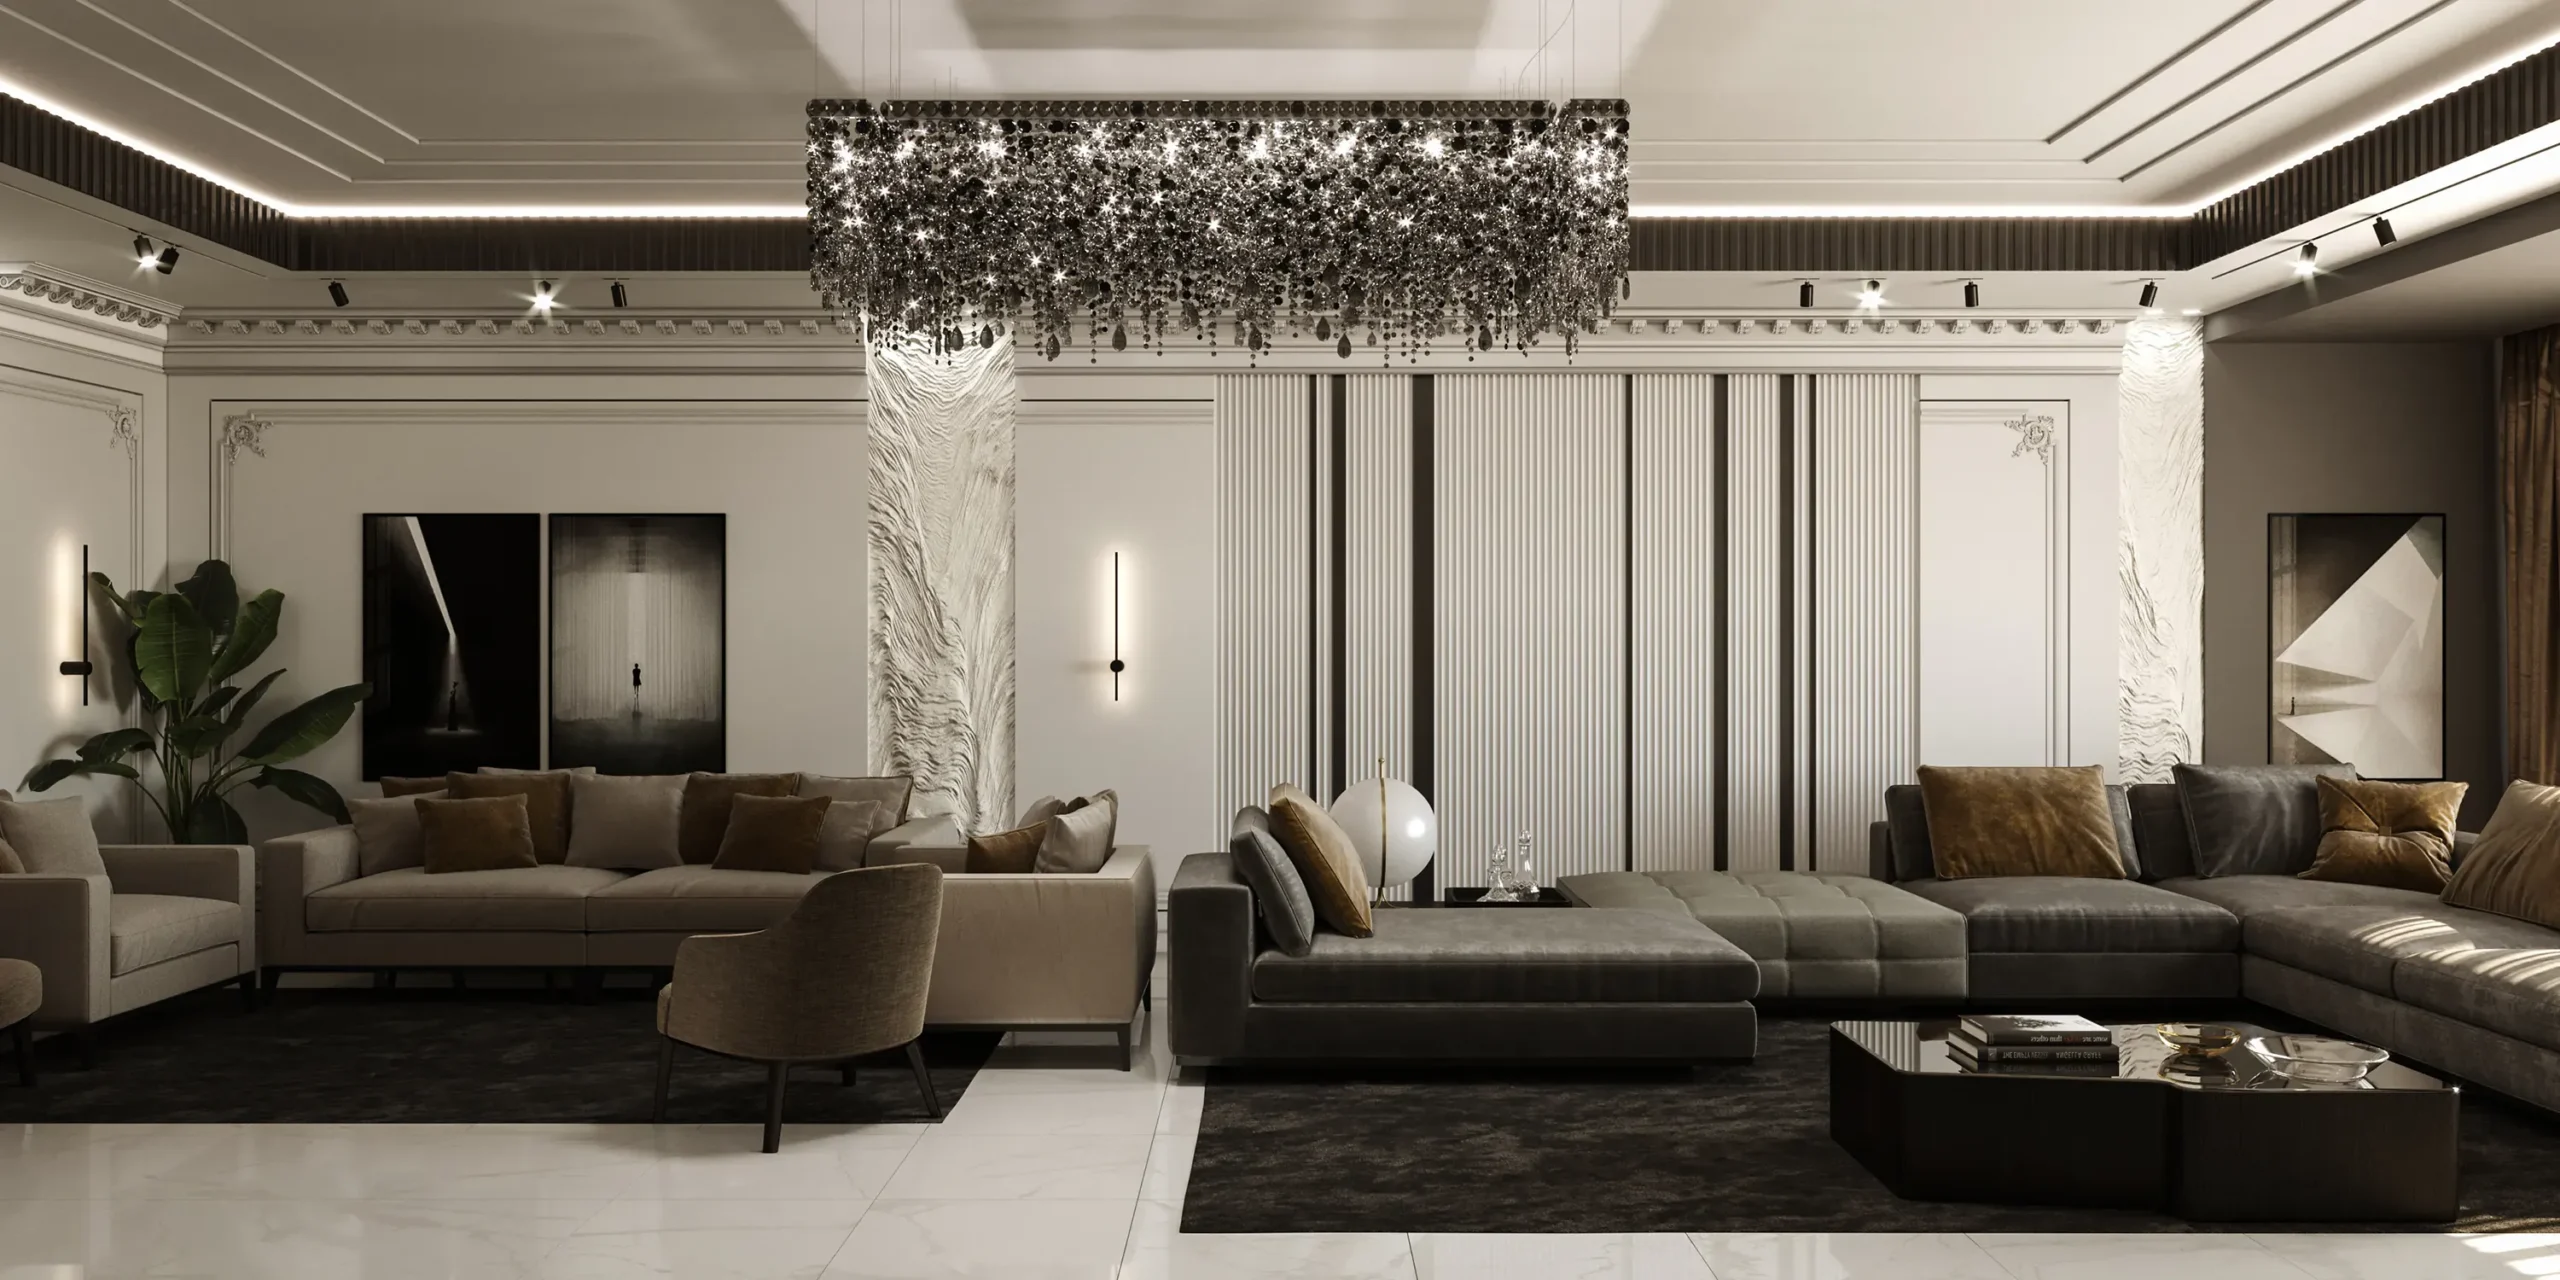
Rather than simply applying a predefined style, the design process focused on creating a unique architectural language that reflects the client’s lifestyle and the spatial characteristics of the apartment. Classical proportions were combined with contemporary detailing, allowing the interior to feel both timeless and modern.
Throughout the project, conventional decorative solutions were intentionally avoided in favor of carefully designed architectural details that give each space its own character while maintaining visual harmony across the entire residence.
Blending Contemporary and Classical Design
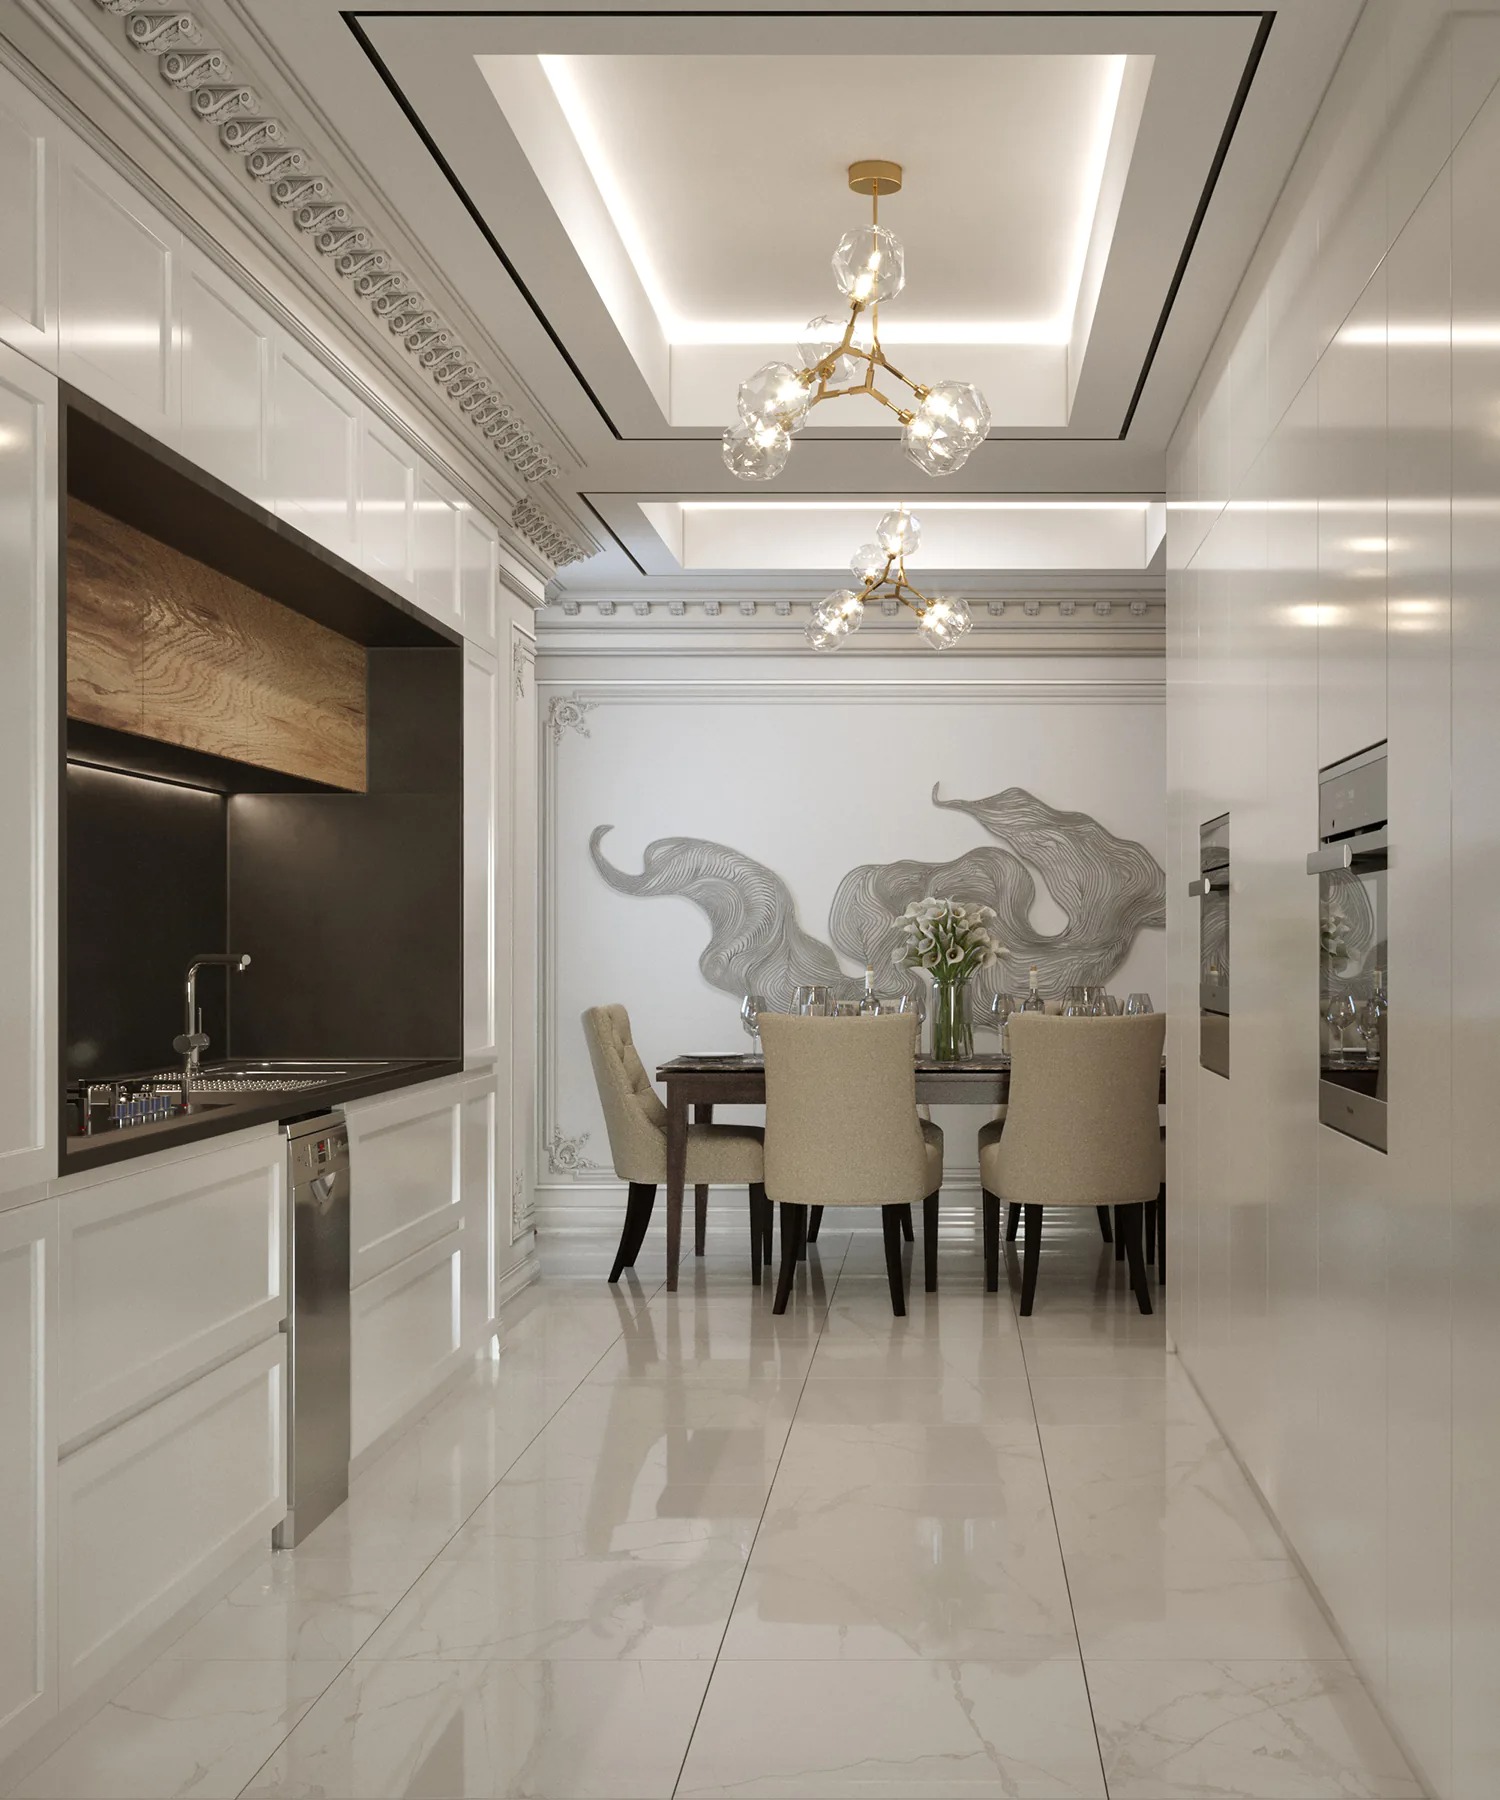
One of the defining characteristics of this residence is the careful integration of modern architecture with contemporary classical design. Instead of directly replicating traditional classical elements, they were simplified and reinterpreted to suit a modern residential environment.
This approach creates interiors that retain the elegance and balance of classical architecture while benefiting from the simplicity, openness, and functionality associated with modern design.
Materials and Interior Palette
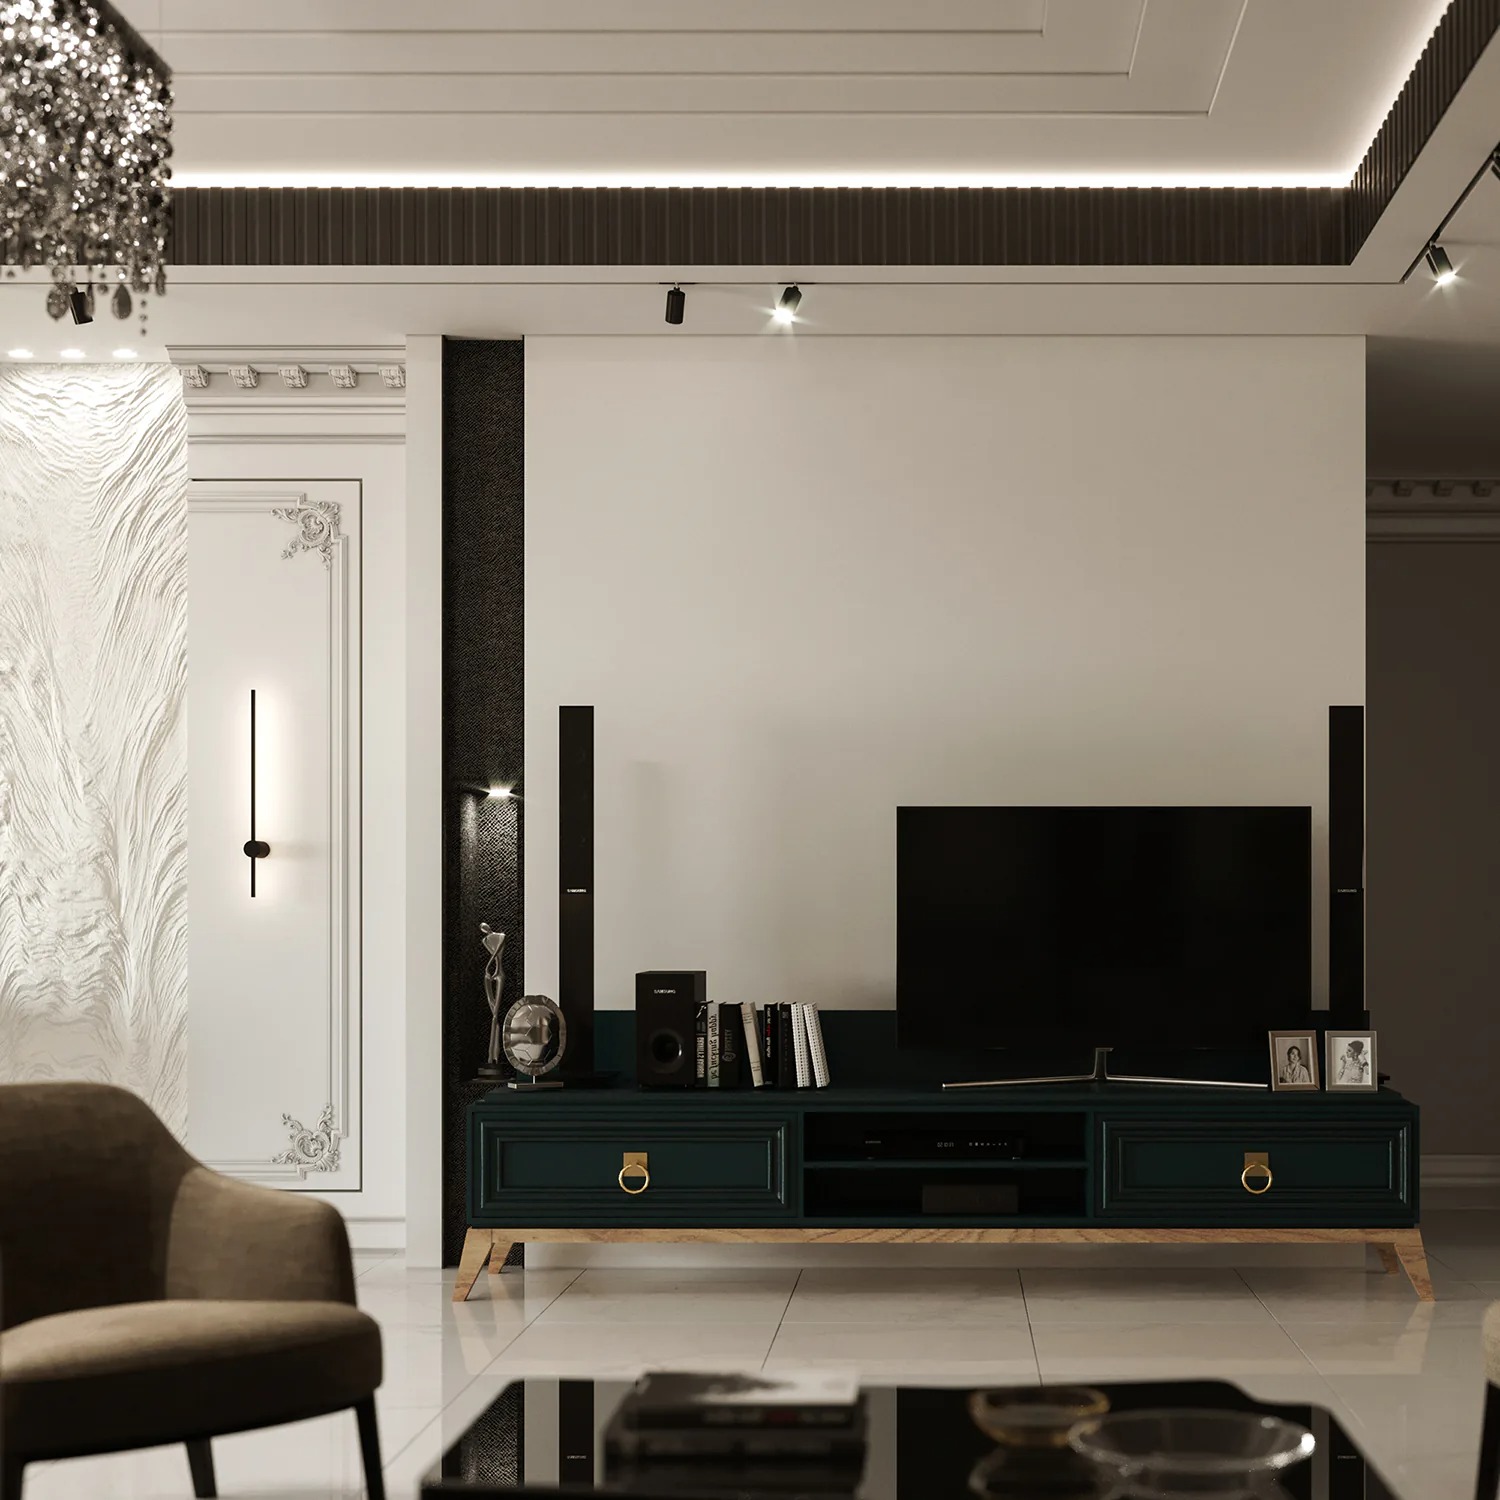
The interior palette is primarily based on neutral colors, with white and black establishing a clean and sophisticated atmosphere throughout the apartment. These restrained tones emphasize architectural geometry while providing a timeless visual identity.
Warm natural wood finishes were introduced mainly within the kitchen to soften the overall composition and create a welcoming atmosphere. The combination of wood and neutral materials establishes a balanced relationship between contemporary minimalism and residential warmth.
Material selection was intentionally restrained so that architectural proportions, lighting, and carefully crafted details remain the primary visual focus.
VR Presentation
The project was also presented as an interactive Virtual Reality (VR) experience, allowing the client to explore the apartment before construction. Walking through the spaces virtually made it possible to evaluate proportions, lighting, material combinations, furniture layouts, and the relationships between different rooms.
This immersive presentation helped streamline decision-making, reduce design revisions during construction, and ensure that the completed interior closely reflected the approved design concept.
Related Projects
Explore more modern residential interior design projects by Farid Arjmand Architecture Group, including luxury apartments, villas, and private residences that combine refined architectural detailing, contemporary aesthetics, and highly personalized living environments.