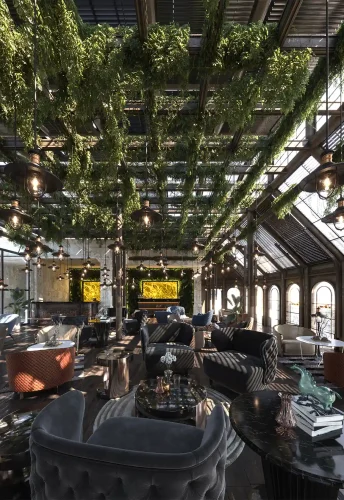
A rooftop restaurant brings dining, planting and an elevated view into one architectural setting. The roof garden and the restaurant should be planned together: arranging tables on an existing roof does not establish that the building, access or services can support the proposed use.
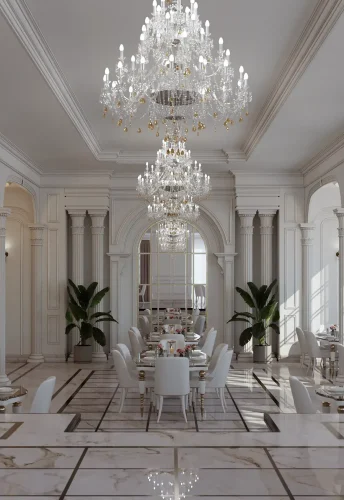
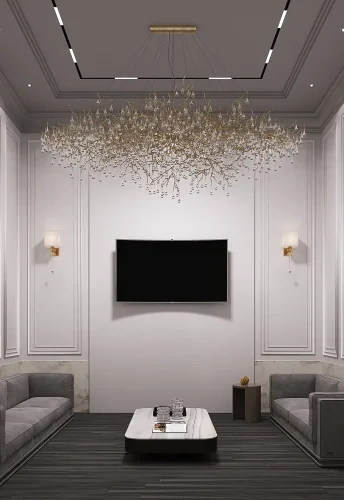
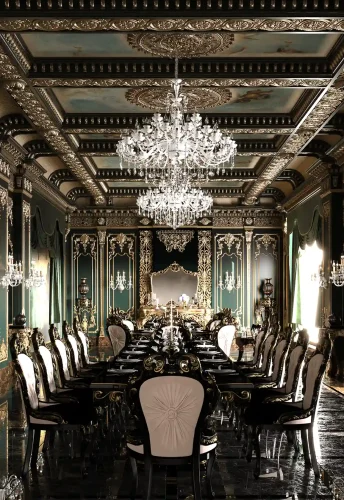
These examples of rooftop restaurants and cafes illustrate the appeal of an elevated view. Yet the everyday experience also depends on comfortable seating, clear arrival and reliable service. A distinctive outlook helps define the venue, but it cannot replace an operational plan.

Plan the roof garden as a technical system
landscape and roof garden design coordinates planting, circulation, seating and optional features such as shade structures or water elements. A structural engineer should assess the building and the proposed loads, including saturated growing medium, equipment, furniture and people. Suitable capacity cannot be assumed from appearance.
Waterproofing, root protection and drainage must work as a compatible system. Keep roof drains and maintenance points accessible, and select planting for sun, wind, temperature and the available care. Architectural choices and technical detailing should be developed together rather than adding services after the landscape is finished.
Arrange seating around views and circulation
In restaurant and cafe design, the relationship between tables, the kitchen, service points and arrival determines how the venue operates. Orient seating towards useful views where possible while keeping movement and table service clear. Additional seats are of little value if staff and guests cannot move comfortably.
Our article on coffee shop design principles discusses seating, the bar and circulation in more detail. This rooftop guide focuses on adapting those relationships to an outdoor, elevated setting rather than covering every restaurant format.

Coordinate the kitchen and building services
A kitchen on a lower floor requires a practical route for food delivery, returned dishes and staff communication. Its location alone does not resolve the operational requirements. A rooftop kitchen needs appropriate protection, ventilation and an exhaust route that avoids affecting diners.
Plan pipes, cables, irrigation and drainage before constructing the floor finishes. Early coordination reduces conflicts with waterproofing and planting, and makes inspection and repairs possible. The service layout should support maintenance as well as the initial appearance.
Choose materials for outdoor comfort
The menu, audience and setting inform the restaurant’s identity. Both restrained and detailed approaches can work when finishes are suitable for weather, cleaning and upkeep. Consider shade, wind, glare, roof-edge protection, access and exit routes, with local requirements and specialist assessments guiding the final decisions.

Design the exterior and lighting together
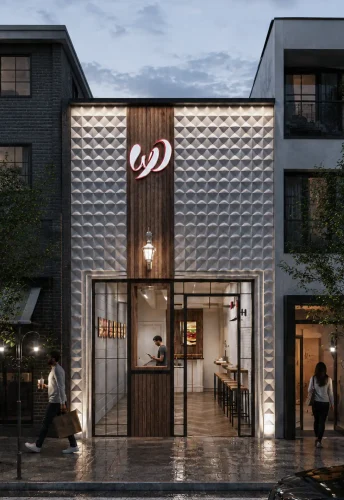
For facade design at roof level, the view from the street differs from a ground-floor restaurant. Canopies, edges, materials and lighting can express the venue’s identity without blocking the outlook. Avoid glare towards diners or neighbouring buildings, and ensure decorative elements do not obstruct circulation.
Lighting should make tables, pathways and planted areas readable, rather than relying only on visibility from the street. Because passers-by may not see the interior, accurate photographs and clear access information can introduce the venue. Explore Farid + Arjmand’s projects for examples of different design approaches.
Related restaurant and cafe projects
Restaurant and cafe design varies with the audience, location, service model and intended guest experience. The projects below demonstrate different approaches to identity, materials and spatial organisation. They offer useful references, while each solution remains specific to its own context.