
Architectural Design Stages: From Site Studies to Construction Drawings
31 May 2021Architectural design develops through connected stages, from understanding the brief to preparing drawings that can be built. Designers may think differently, but the sequence of decisions matters: detailed solutions should follow a clear understanding of the site, building use and client needs. This guide explains that progression rather than treating design as a single finished…

Modern or Classical Facade? Choosing the Right Approach
24 May 2021Is a modern or classical facade the better choice? The answer depends on the site, building use, construction budget and client priorities. A style name alone cannot establish quality or guarantee a higher sale price. Farid + Arjmand approaches the comparison through the requirements of the individual building. Architectural identity and commercial value A facade…

Choosing a Facade Design Firm: Expertise, Deliverables and Coordination
17 May 2021Choosing a facade design firm is easier when you understand what should be delivered and how decisions will be made. Attractive images help communication, but cannot establish technical knowledge or project coordination on their own. This guide focuses on selection criteria and scope, rather than company rankings or a price list. Define the building’s needs…

Learn Facade Design: From Concept to Drawings and Details
10 May 2021Learning facade design requires an understanding of space, materials and details alongside drawing and modelling skills. A facade is more than a layer that hides construction: it relates to daylight, climate, durability and the connection between inside and outside. Visual elevation references can support comparison, but cannot replace project analysis. Begin with the concept and…
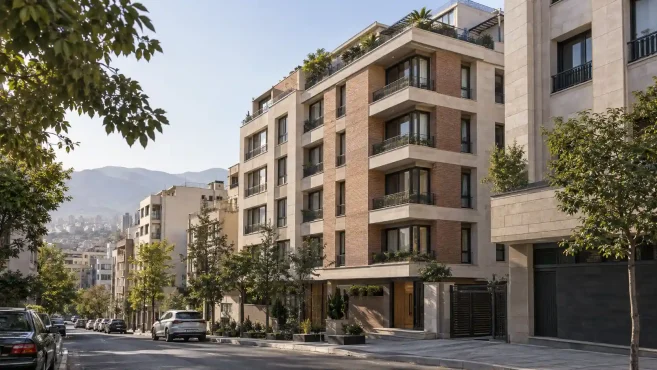
General Facade Design Requirements: Elements, Documents and Review
3 May 2021Facade design requirements concern a building’s relationship with its street and neighbours as well as the safety and durability of its materials and details. They are not simply a decorative checklist. The original article was published in 2021; its old categories and procedures should not be treated as current instructions for every city. Identify the…

Traditional, Modern and Postmodern Architecture in Iran
26 April 2021Comparing traditional, modern and postmodern architecture in Iran requires attention to space, climate and identity, rather than a ranking of styles. This article considers how the approaches can be read in interiors and facades. It is not a comprehensive history or a definitive classification of individual buildings. Traditional architecture is diverse Traditional houses and buildings…

Postmodern Restaurant Design: Colour, Identity and Function
19 April 2021A postmodern approach to restaurant design can create an expressive setting through references, colour and irony. It does not mean that every unusual form belongs, or that function becomes secondary. Begin with the audience, menu and context, then select references that support a clear spatial idea. Create a coherent narrative A historical arch or familiar…
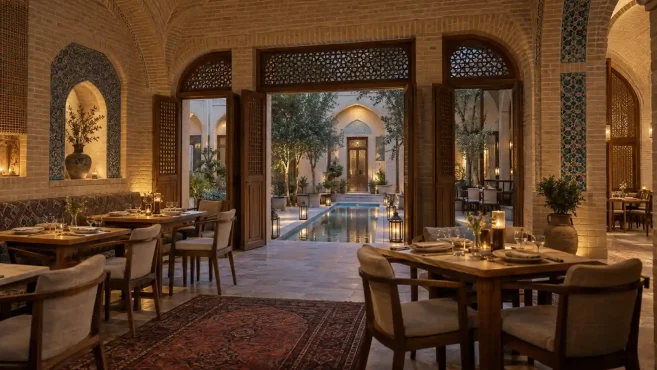
Traditional Restaurant Design Inspired by Iranian Architecture
12 April 2021An Iranian-inspired traditional restaurant starts with the experience it intends to create, rather than a collection of decorative objects. Its identity should relate to the menu, audience and service model. This guide focuses on Iranian architectural references while recognising regional differences instead of treating every tradition as one style. Choose a clear architectural reference Iranian…

Postmodern Facade Design: Identity, References and Composition
5 April 2021Postmodern facade design explores a building’s relationship with history, context and meaning. It is not simply the addition of bold colours or old decorative elements. Different references may be combined in a new composition, but the result still needs a clear idea and a relationship with the building and its street. What does postmodern mean…
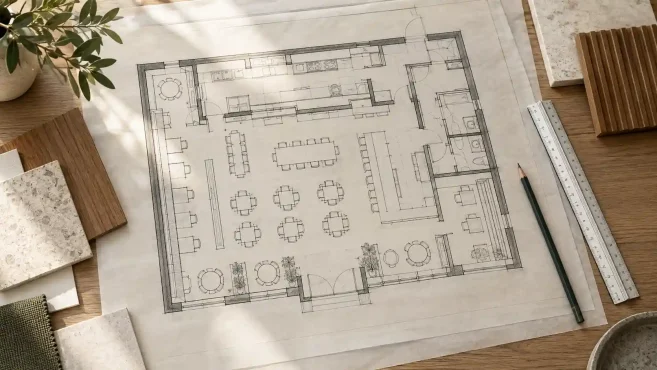
Why Restaurant Floor Plans Matter: Layout, Seating and Circulation
29 March 2021A restaurant floor plan connects the idea for a venue with its everyday use. It defines dining, kitchen and service areas before decorative choices are finalised. Visual restaurant plan references can help compare arrangements, but a useful plan develops from the project’s own site and operating needs. Start with functions and relationships Record the space’s…