
Open-Plan Kitchen Design: Layout, Zoning and Everyday Use
29 August 2022An open-plan kitchen shares visual and spatial connections with living or dining areas. This arrangement can support conversation and make a compact home feel more connected, but it also exposes cooking activity, noise and storage. In interior design, the kitchen should be planned as part of the whole room rather than as a separate furniture…

Kindergarten Design: Space, Daylight and Safety
18 July 2022Kindergarten design begins with children and carers rather than bright colours alone. Age groups, capacity, time spent at the centre and the activity programme shape the brief. The aim is a clear, comfortable environment for play, learning and social contact, developed alongside the licensing and safety requirements that apply to the location. Build a spatial…

English Interior Design: Colour, Materials and Comfort
4 July 2022English interiors cannot be reduced to one fixed style. Different periods and movements have shaped the tradition, often sharing an interest in material quality, comfort, detail and spaces that feel lived in. This article focuses on interior elements and their composition. The history of buildings is explored separately in English architecture. Comparisons with postmodern architecture…

Pharmacy Design: Layout, Shelving and the Visitor Experience
20 June 2022Pharmacy design involves more than attractive shelving and a calm palette. It must connect professional workflows, visitor access and organised product storage. The exterior and interior contribute to one experience, but appearance cannot compensate for obstructed access or conflicting routes. Begin with the type of pharmacy, services, workload and equipment. A small local operation and…

Women’s Beauty Salon Design: Layout and Lighting
6 June 2022A women’s beauty salon needs to support the client experience and efficient professional work. Visual appeal cannot compensate for conflicting circulation or equipment that is difficult to use and clean. Begin with the service list, stations operating at once, equipment dimensions and requirements for water, power and privacy. This programme establishes the space each activity…

Hypermarket Interior Design and Layout
18 April 2022Hypermarket interior design brings together the shopping experience and the practical movement of goods and staff. A large sales floor is not simply a collection of shelves: entrances, departments, checkout, storage and servicing need a coordinated plan. The design should reflect the actual range of products and operation, rather than assumptions that every hypermarket is…

Kitchen Design: Layout, Cabinets and Materials
11 April 2022Kitchen design works best when layout, storage and materials are considered together. A fashionable finish cannot make up for an awkward route between tasks or insufficient places to put everyday items. Although the original article addressed new kitchen decoration, the useful criteria are lasting: a clear plan, appropriate materials and details that can be maintained….

Small Balcony Design and Decoration
28 March 2022A small balcony can provide a useful outdoor place when its layout starts with dimensions and everyday use. Decoration should support sitting, planting or a short pause outdoors without blocking the door, drainage or the route through the space. A few well-chosen elements often work better than filling every corner. Measure and define the main…

Circulation in Architecture: Routes and Layout
14 March 2022Circulation in architecture is the network of routes that connects entrances, rooms, activities and levels. It includes corridors, passages, stairs, lifts and the spaces where movement meets waiting or gathering. A successful plan makes these connections understandable without allowing movement to overwhelm the spaces people use. Why circulation matters A plan can contain all the…
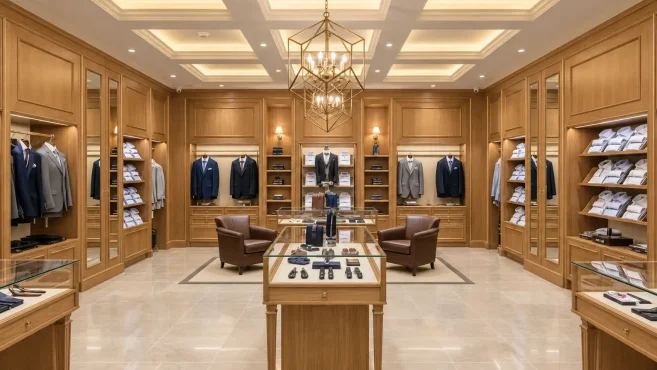
Boutique Interior Design: Display, Circulation and Lighting
24 January 2022Boutique design connects product presentation with brand identity and a comfortable shopping experience. A clear, practical space can support the business, but design alone does not guarantee higher sales. Products, pricing, service and marketing remain important. The shopfront and first display A window and entrance establish the first impression. Select a clear group of products…