Grand in Presence.
Refined in Every Detail…!
Yazd Residential Project
Interior and roof garden design for a residence in Safaieh, Yazd, combining classical details with modern lines and connecting indoor and outdoor spaces for a balanced living experience.
| Residential Interior and Roof Garden Design | Subject |
| Safaieh, Yazd, Iran | Location |
| 450 m² | Area |
| 2 | Floors |
| Modern and Classical Influences | Architectural Style |
| Residential | Building Type |
| Interior Design and Landscape Design | Services |
| 2019 | Design Year |
| Mostafa Farid, Saber Arjmand | Design Team |
Project
Overview
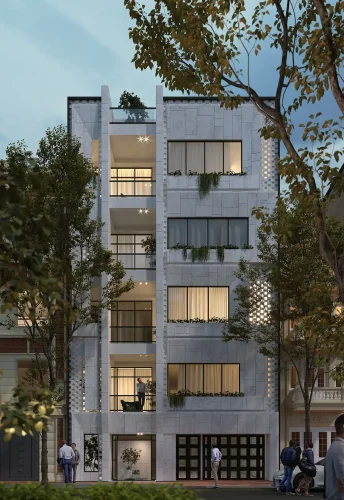
The Yazd Residential Project is the interior and roof garden design of a private residence located in Safaieh, Yazd. Designed by Farid + Arjmand Architects, the project explores a distinctive residential environment where spatial identity, functionality, and architectural character are carefully balanced.
The objective was to create a living space that not only responds to the practical needs of everyday life but also offers a refined architectural experience through thoughtful interior design and the seamless integration of indoor and outdoor spaces.
Interior Design Approach
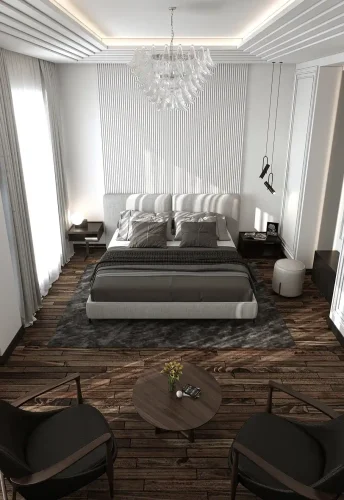
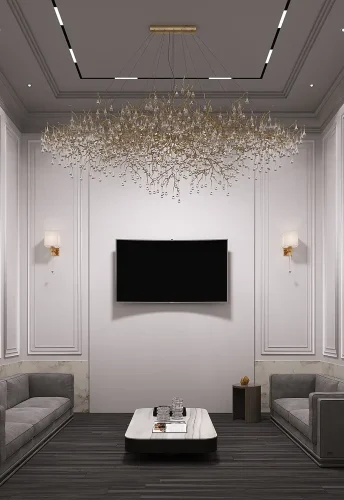
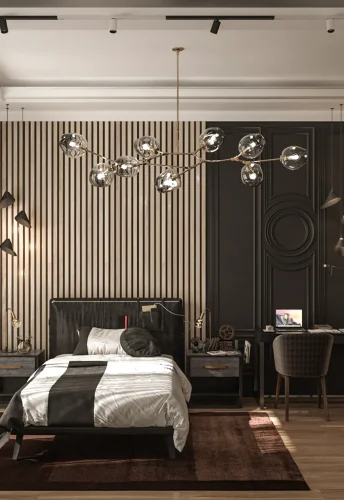
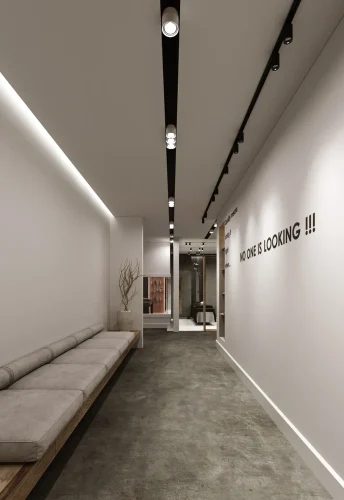
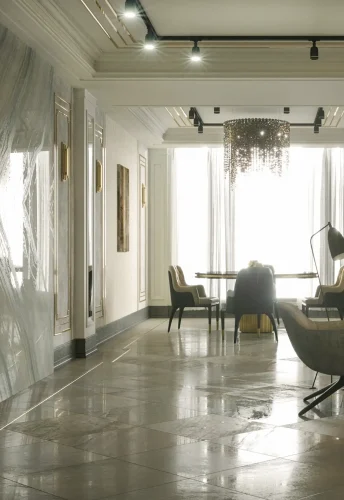
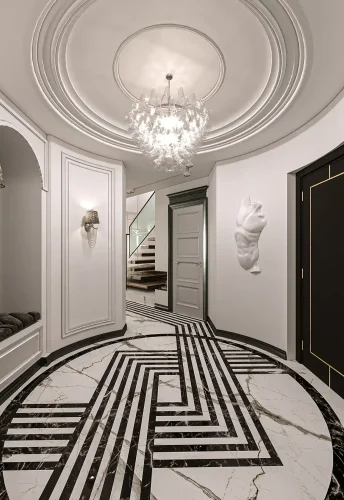
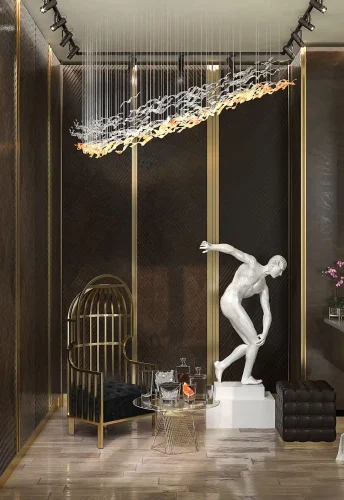
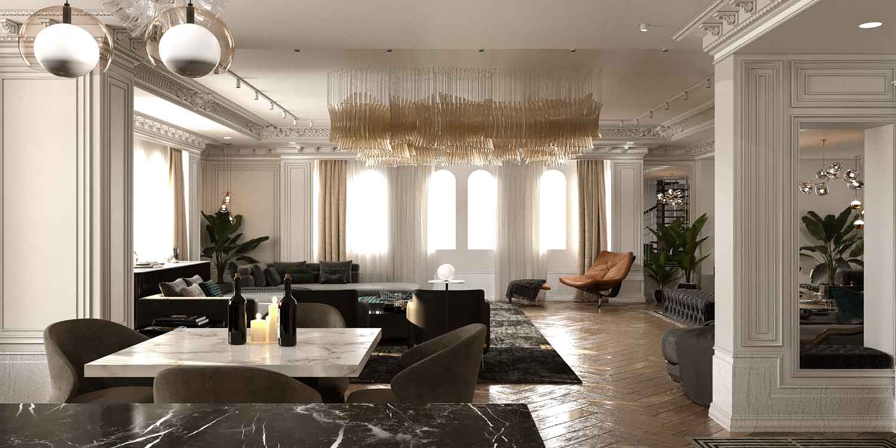
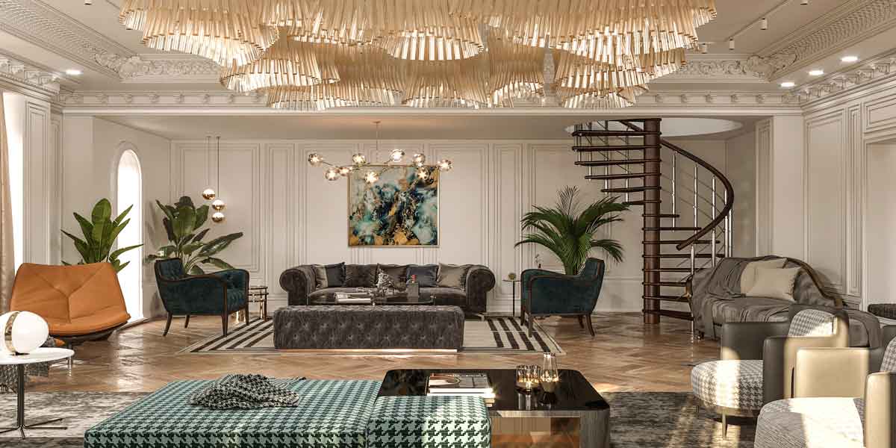
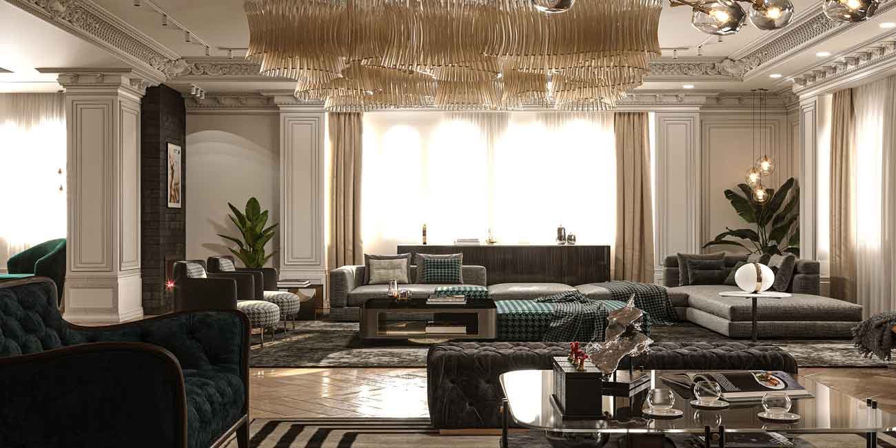
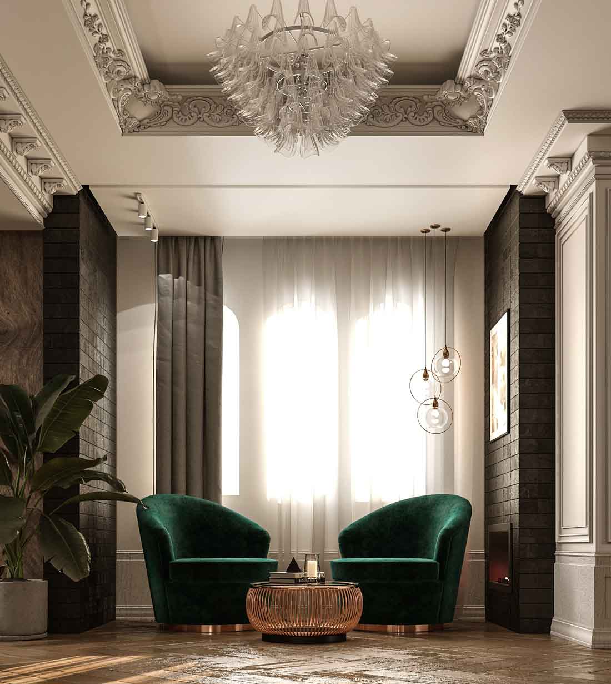
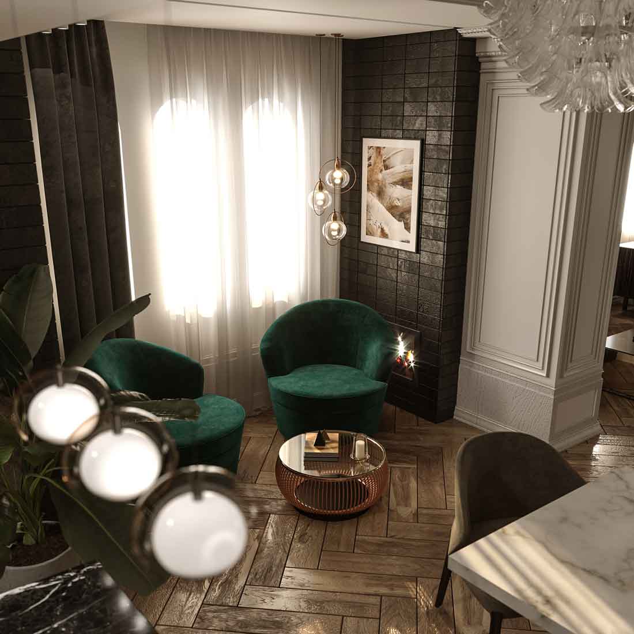
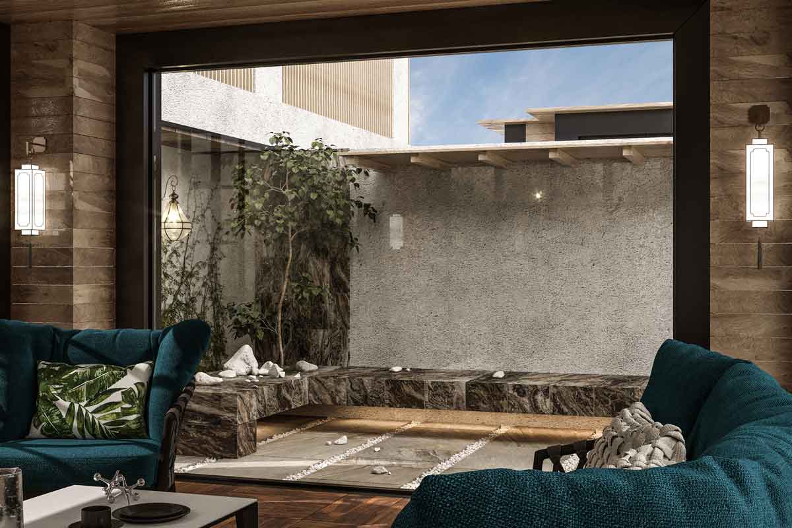
The interior design follows a modern design approach enriched with carefully selected classical influences, creating a refined balance between timeless architectural character and contemporary living.
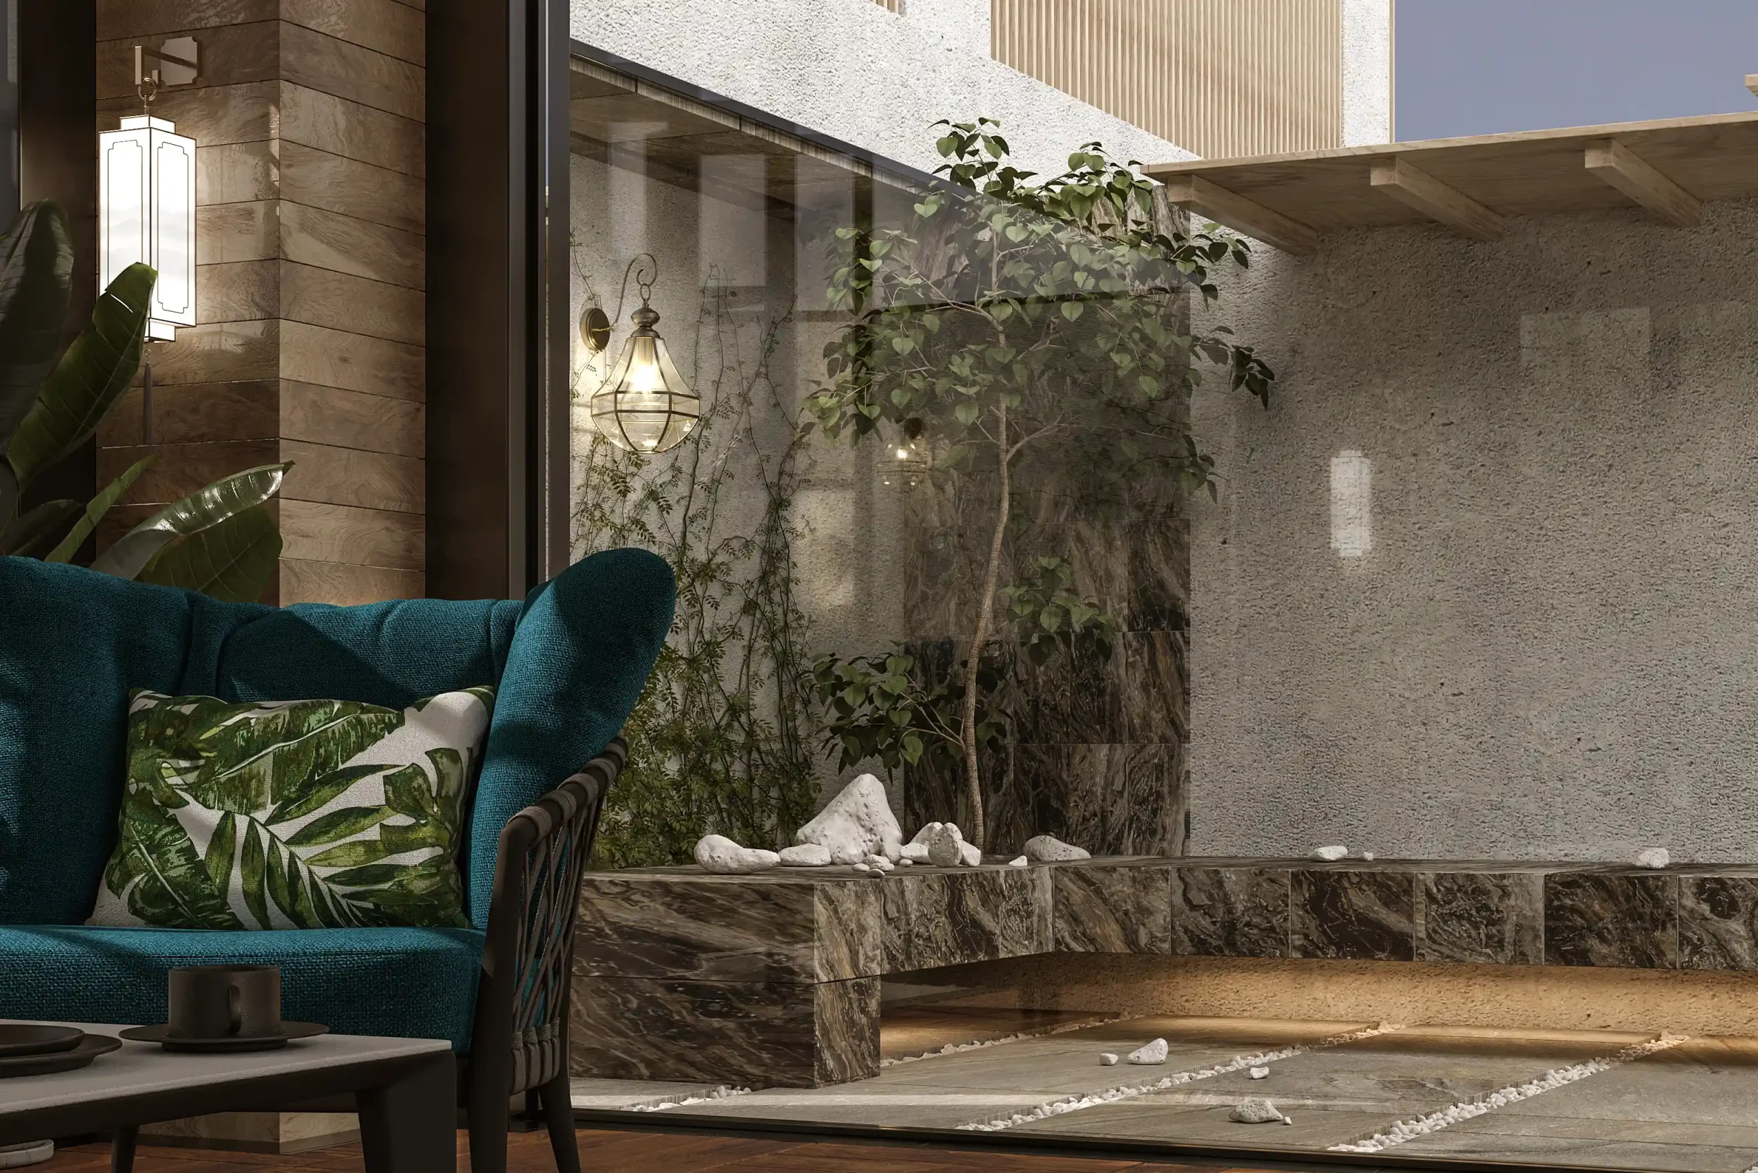
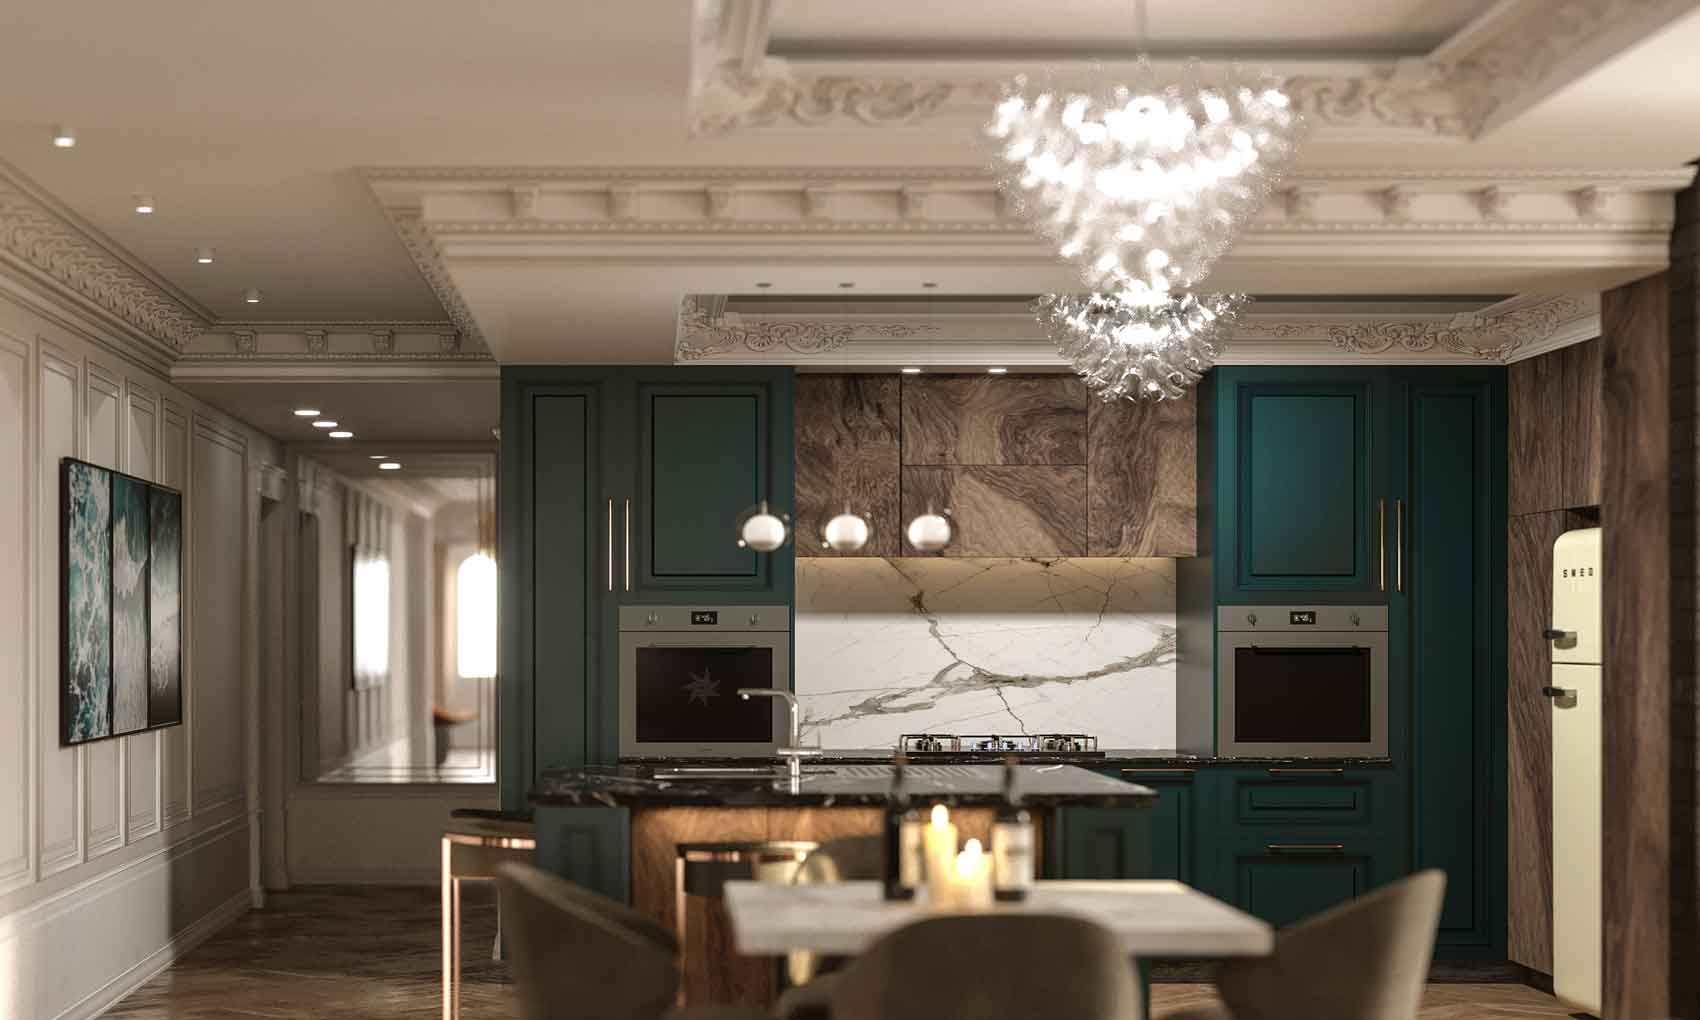
Rather than treating classical and modern architecture as separate styles, the project combines elements from both to achieve a cohesive spatial language. Classical proportions and architectural details are interpreted through a contemporary perspective, resulting in interiors that feel elegant, comfortable, and visually distinctive.
Materials, colors, furniture, lighting, and architectural details were carefully selected to establish harmony between the richness of classical design and the simplicity of modern architecture, creating spaces that are both luxurious and highly functional.
Design Process
The project was developed by Farid + Arjmand Architects through a comprehensive architectural design process.
From the initial concept and spatial planning to interior detailing, material selection, decorative elements, and the integration of the roof garden, every phase was carefully coordinated to establish a coherent architectural language throughout the residence.
Special attention was given to architectural detailing, ensuring that every design element contributes not only to the visual quality of the interiors but also to the overall harmony of the project.
Roof Garden Design
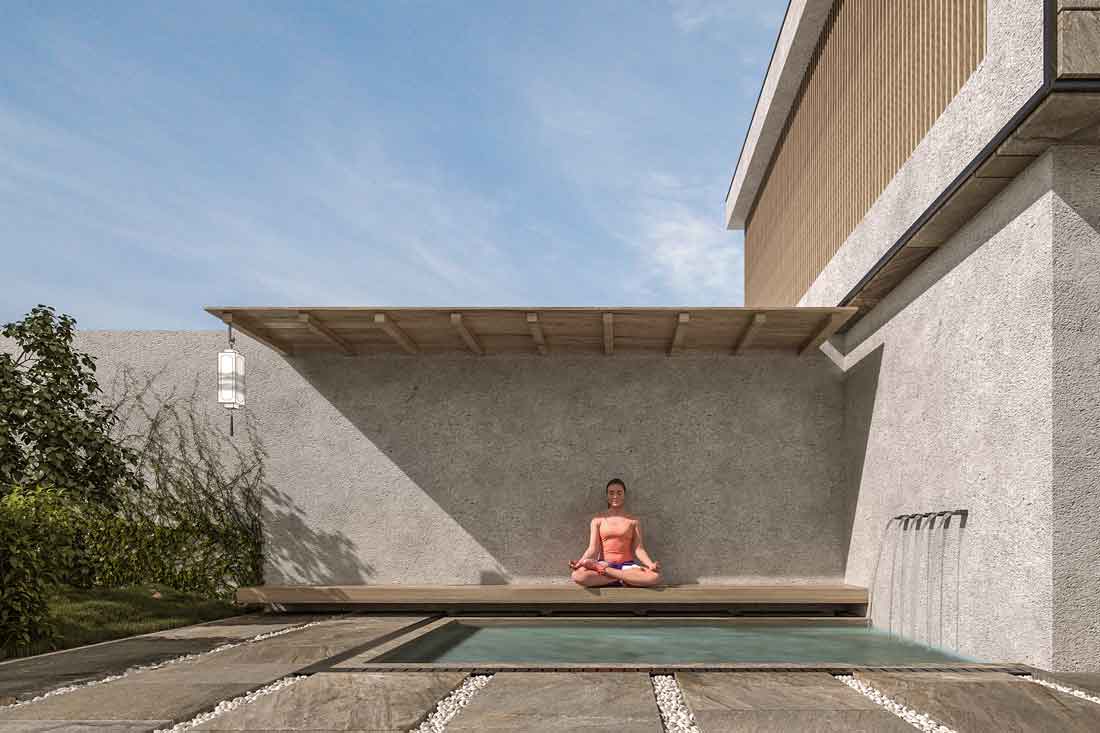
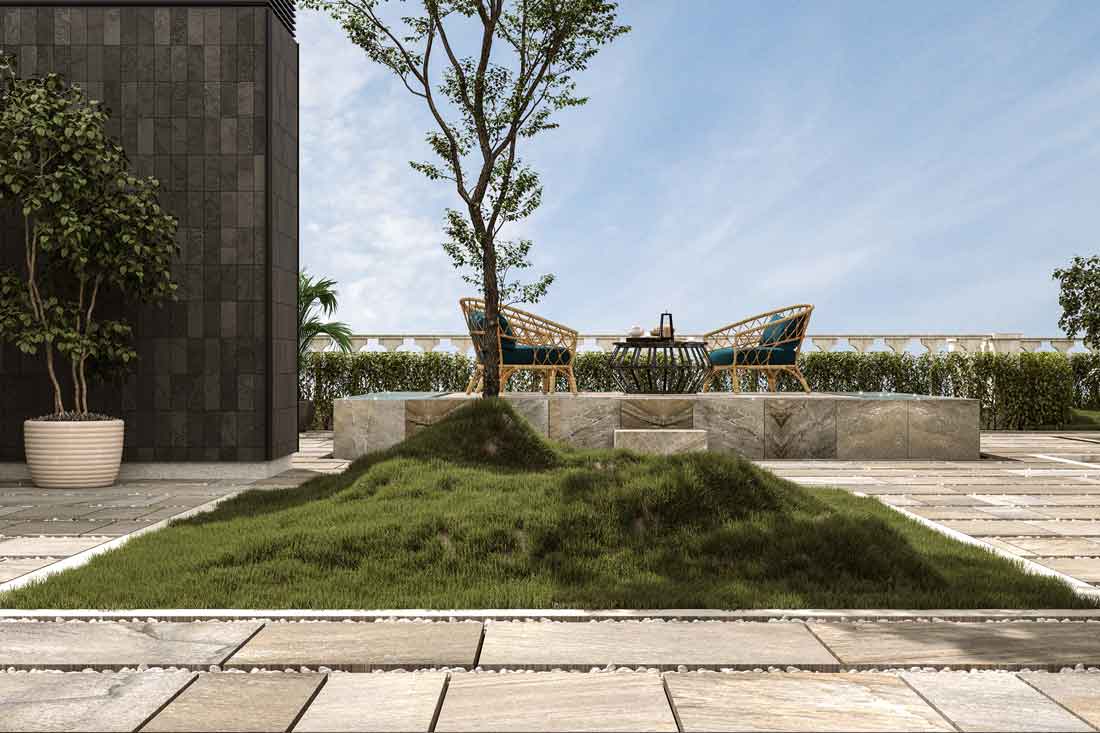
An essential part of the project is the roof garden, conceived as a natural extension of the interior living spaces rather than simply an outdoor landscaped area.
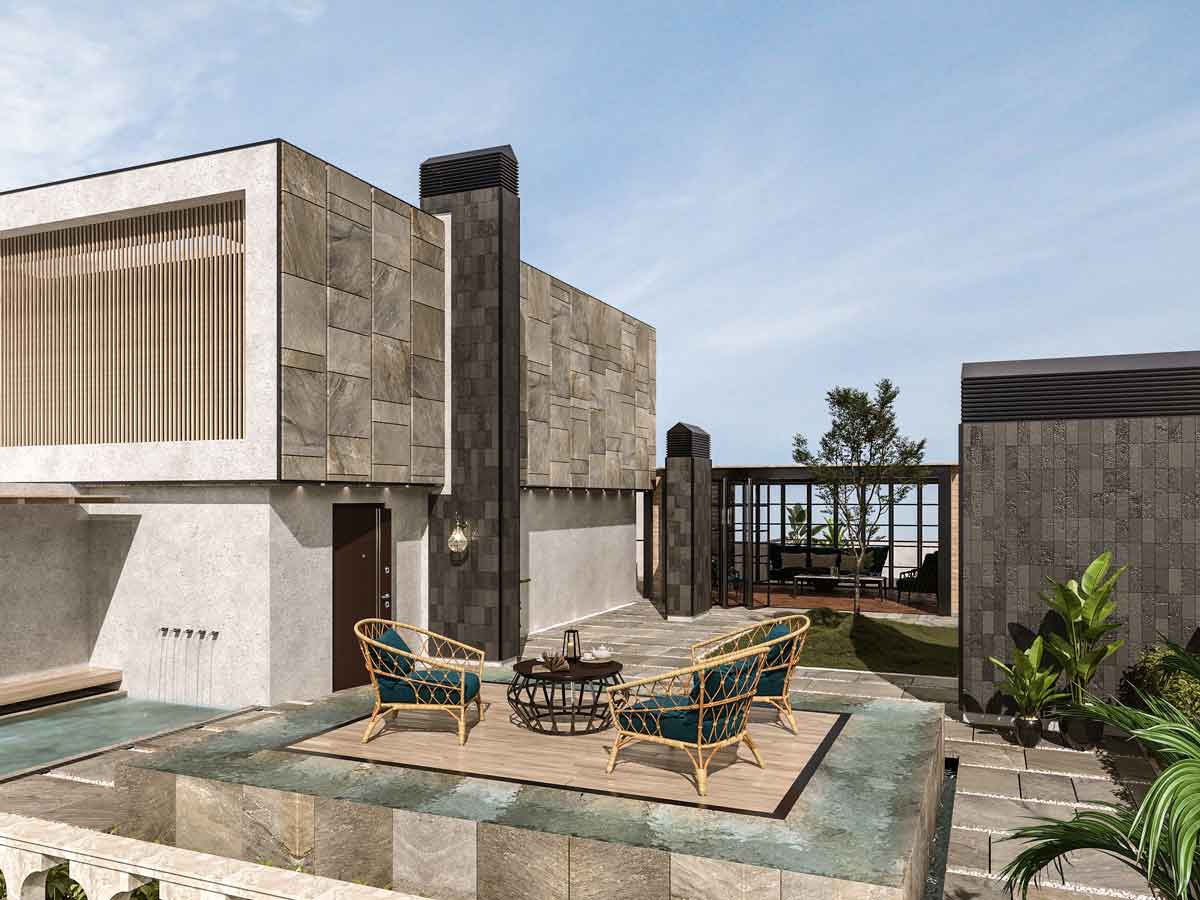
The design creates multiple intimate and functional outdoor environments where residents can relax, gather, or enjoy everyday activities. Each area provides a unique spatial experience while remaining visually connected through a unified architectural composition.
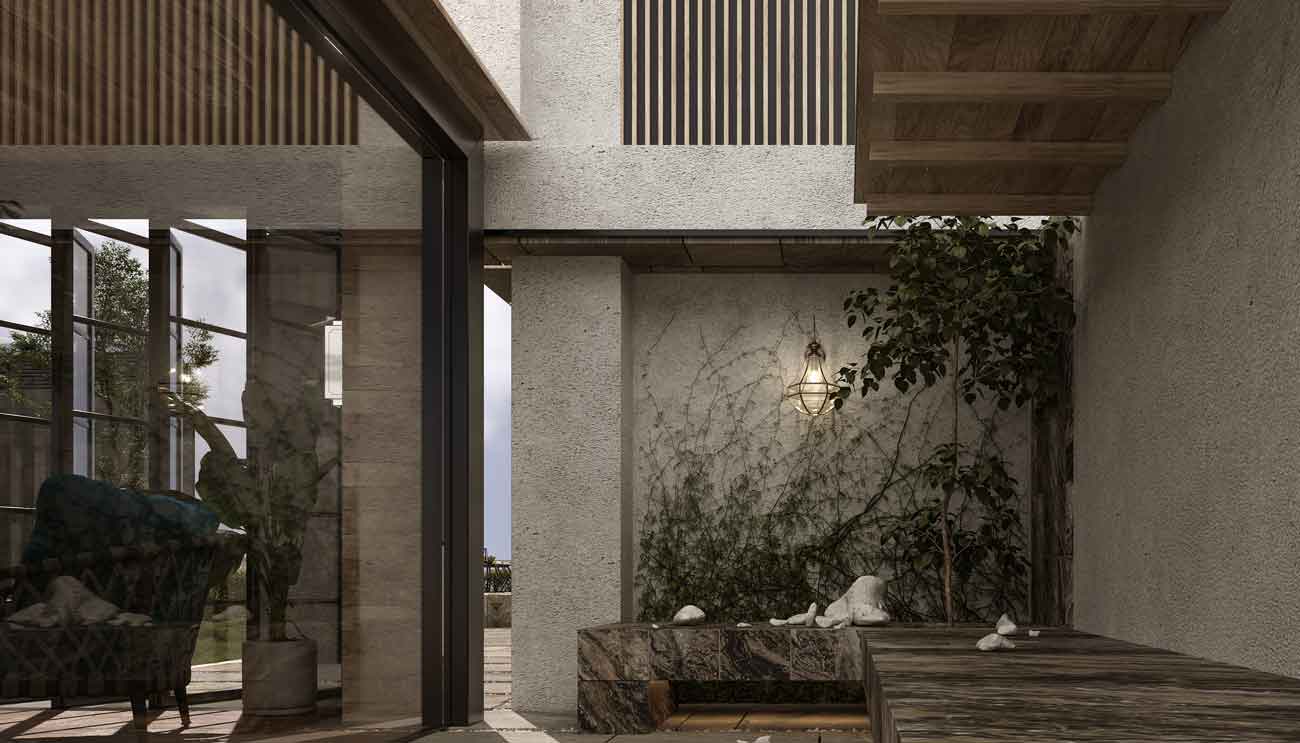
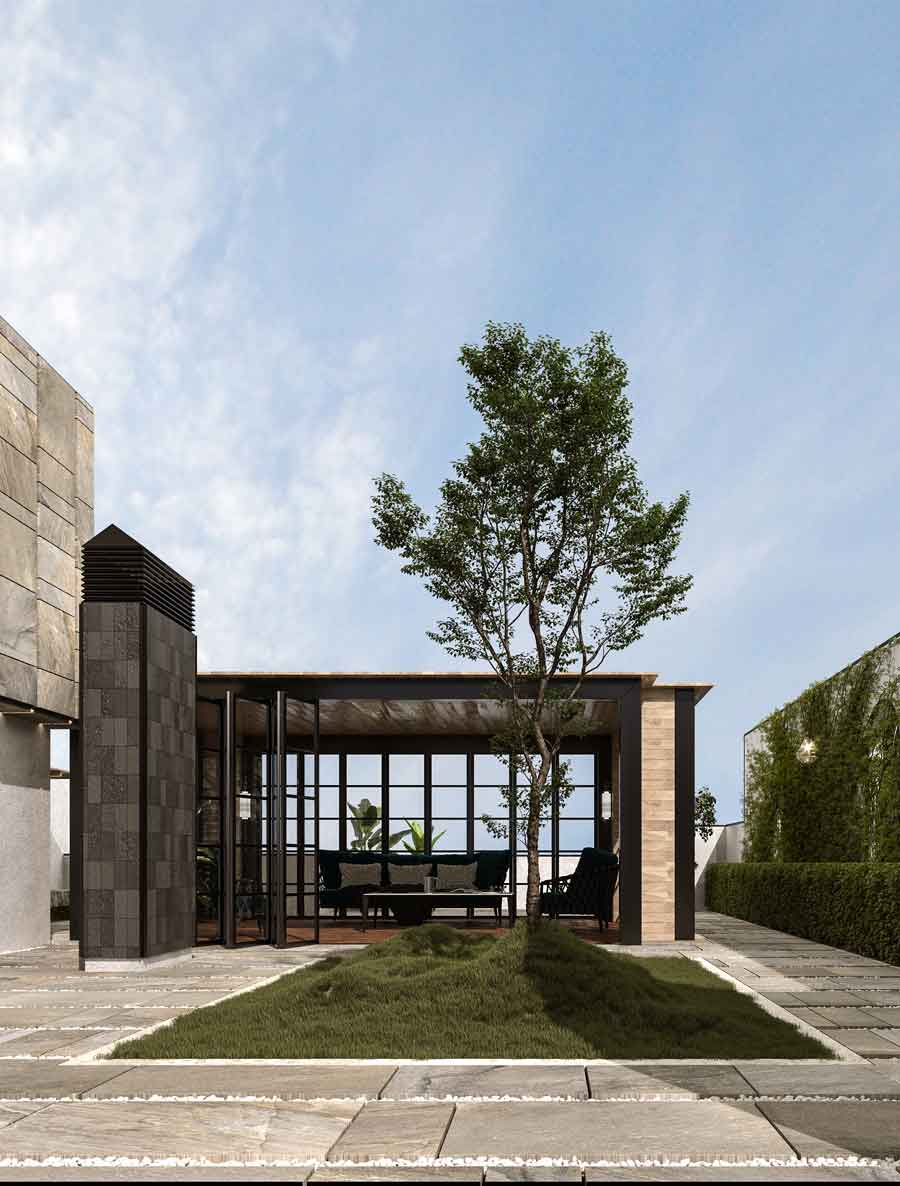
One of the most distinctive features is a custom-designed pavilion that combines natural timber, black steel framing, and glass elements. Positioned as the focal point of the roof garden, the pavilion overlooks most of the outdoor space while framing a minimalist landscaped garden centered around a single tree, creating a peaceful and contemplative atmosphere.
Adjacent to the pavilion, additional seating areas provide quiet outdoor retreats, while two independent gathering spaces are positioned beside the water feature at the far end of the roof garden. Together, these spaces transform the rooftop into an active living environment rather than a purely decorative landscape.
Design Outcome
The completed residence demonstrates how contemporary interior architecture can successfully incorporate carefully considered classical references without sacrificing simplicity or functionality.
Through the integration of elegant interiors and a thoughtfully designed roof garden, the project offers a unique residential environment that combines comfort, architectural identity, and a rich everyday living experience.
Related Projects
Luxury residential interior and roof garden design in Yazd featuring contemporary interiors with refined classical influences, bespoke architectural details, and integrated outdoor living spaces by Farid + Arjmand Architects.