Grand in Presence.
Refined in Every Detail…!
South Africa Suite Project
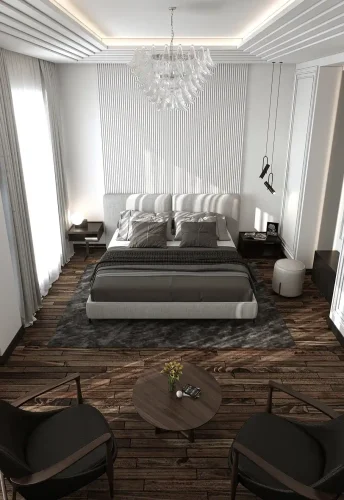
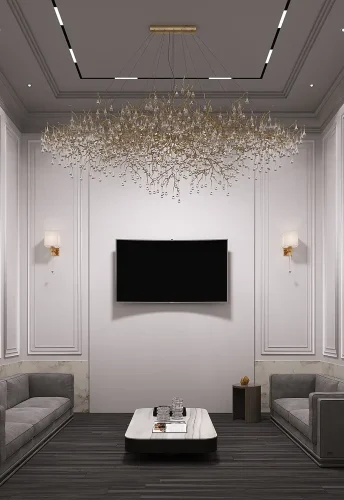
A modern luxury master suite in South Africa, bringing bedroom, private lounge, and walk-in closet together in a calm, cohesive living environment.
| Residential Suite Interior Design | Subject |
| South Africa | Location |
| 240 m² | Area |
| — | Floors |
| Modern Luxury | Architectural Style |
| Residential | Building Type |
| Interior Design | Services |
| — | Design Year |
| Mostafa Farid, Saber Arjmand | Design Team |
| Architect Mrs Nozari | Project Collaborator |
Project
Overview
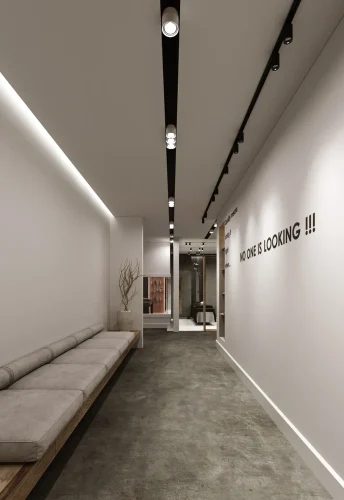
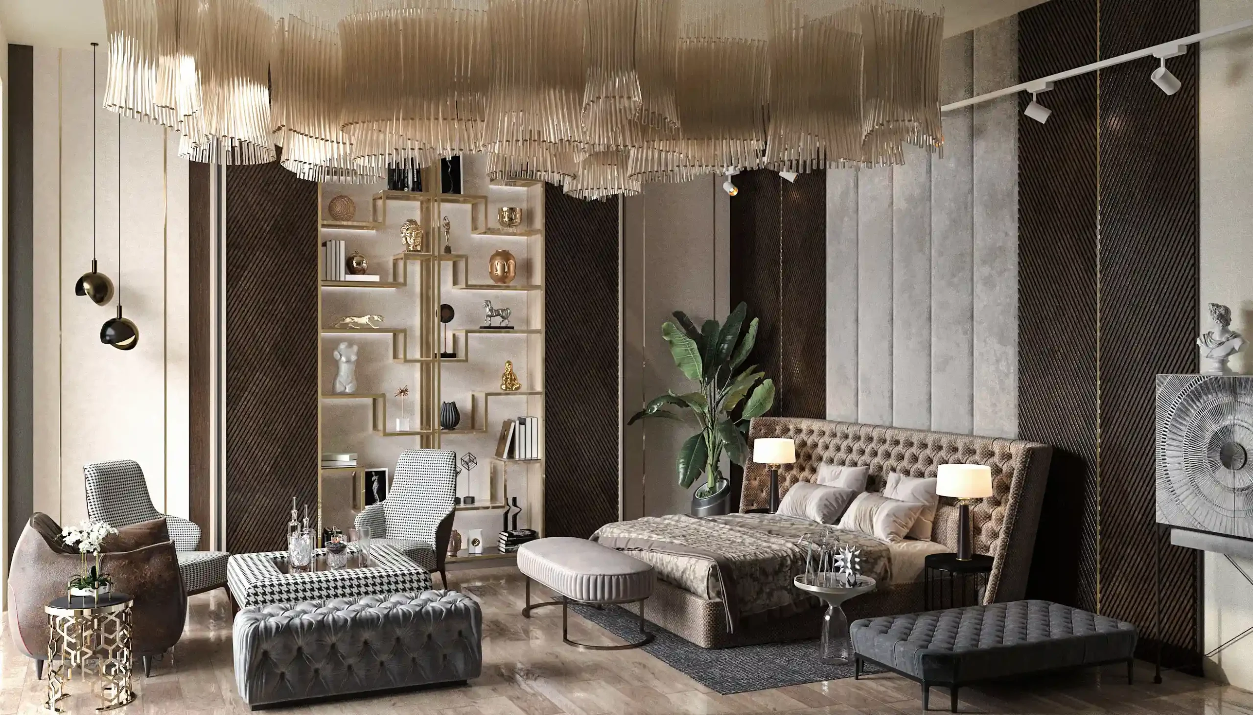
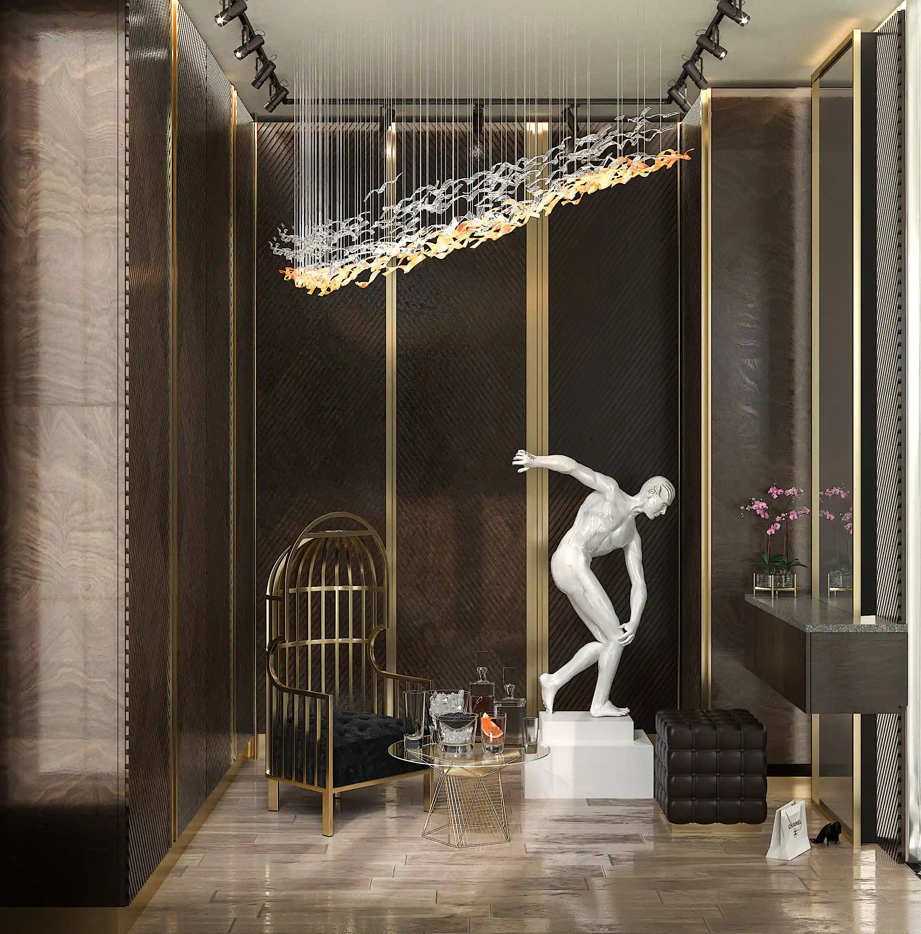
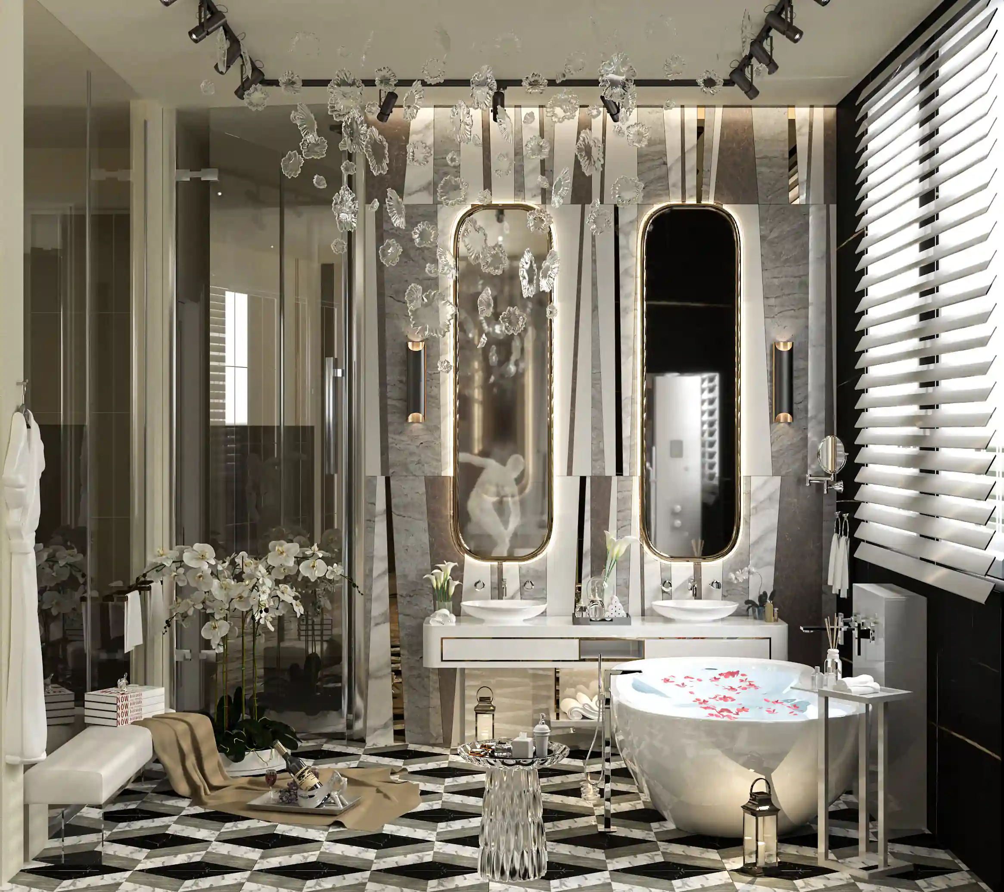
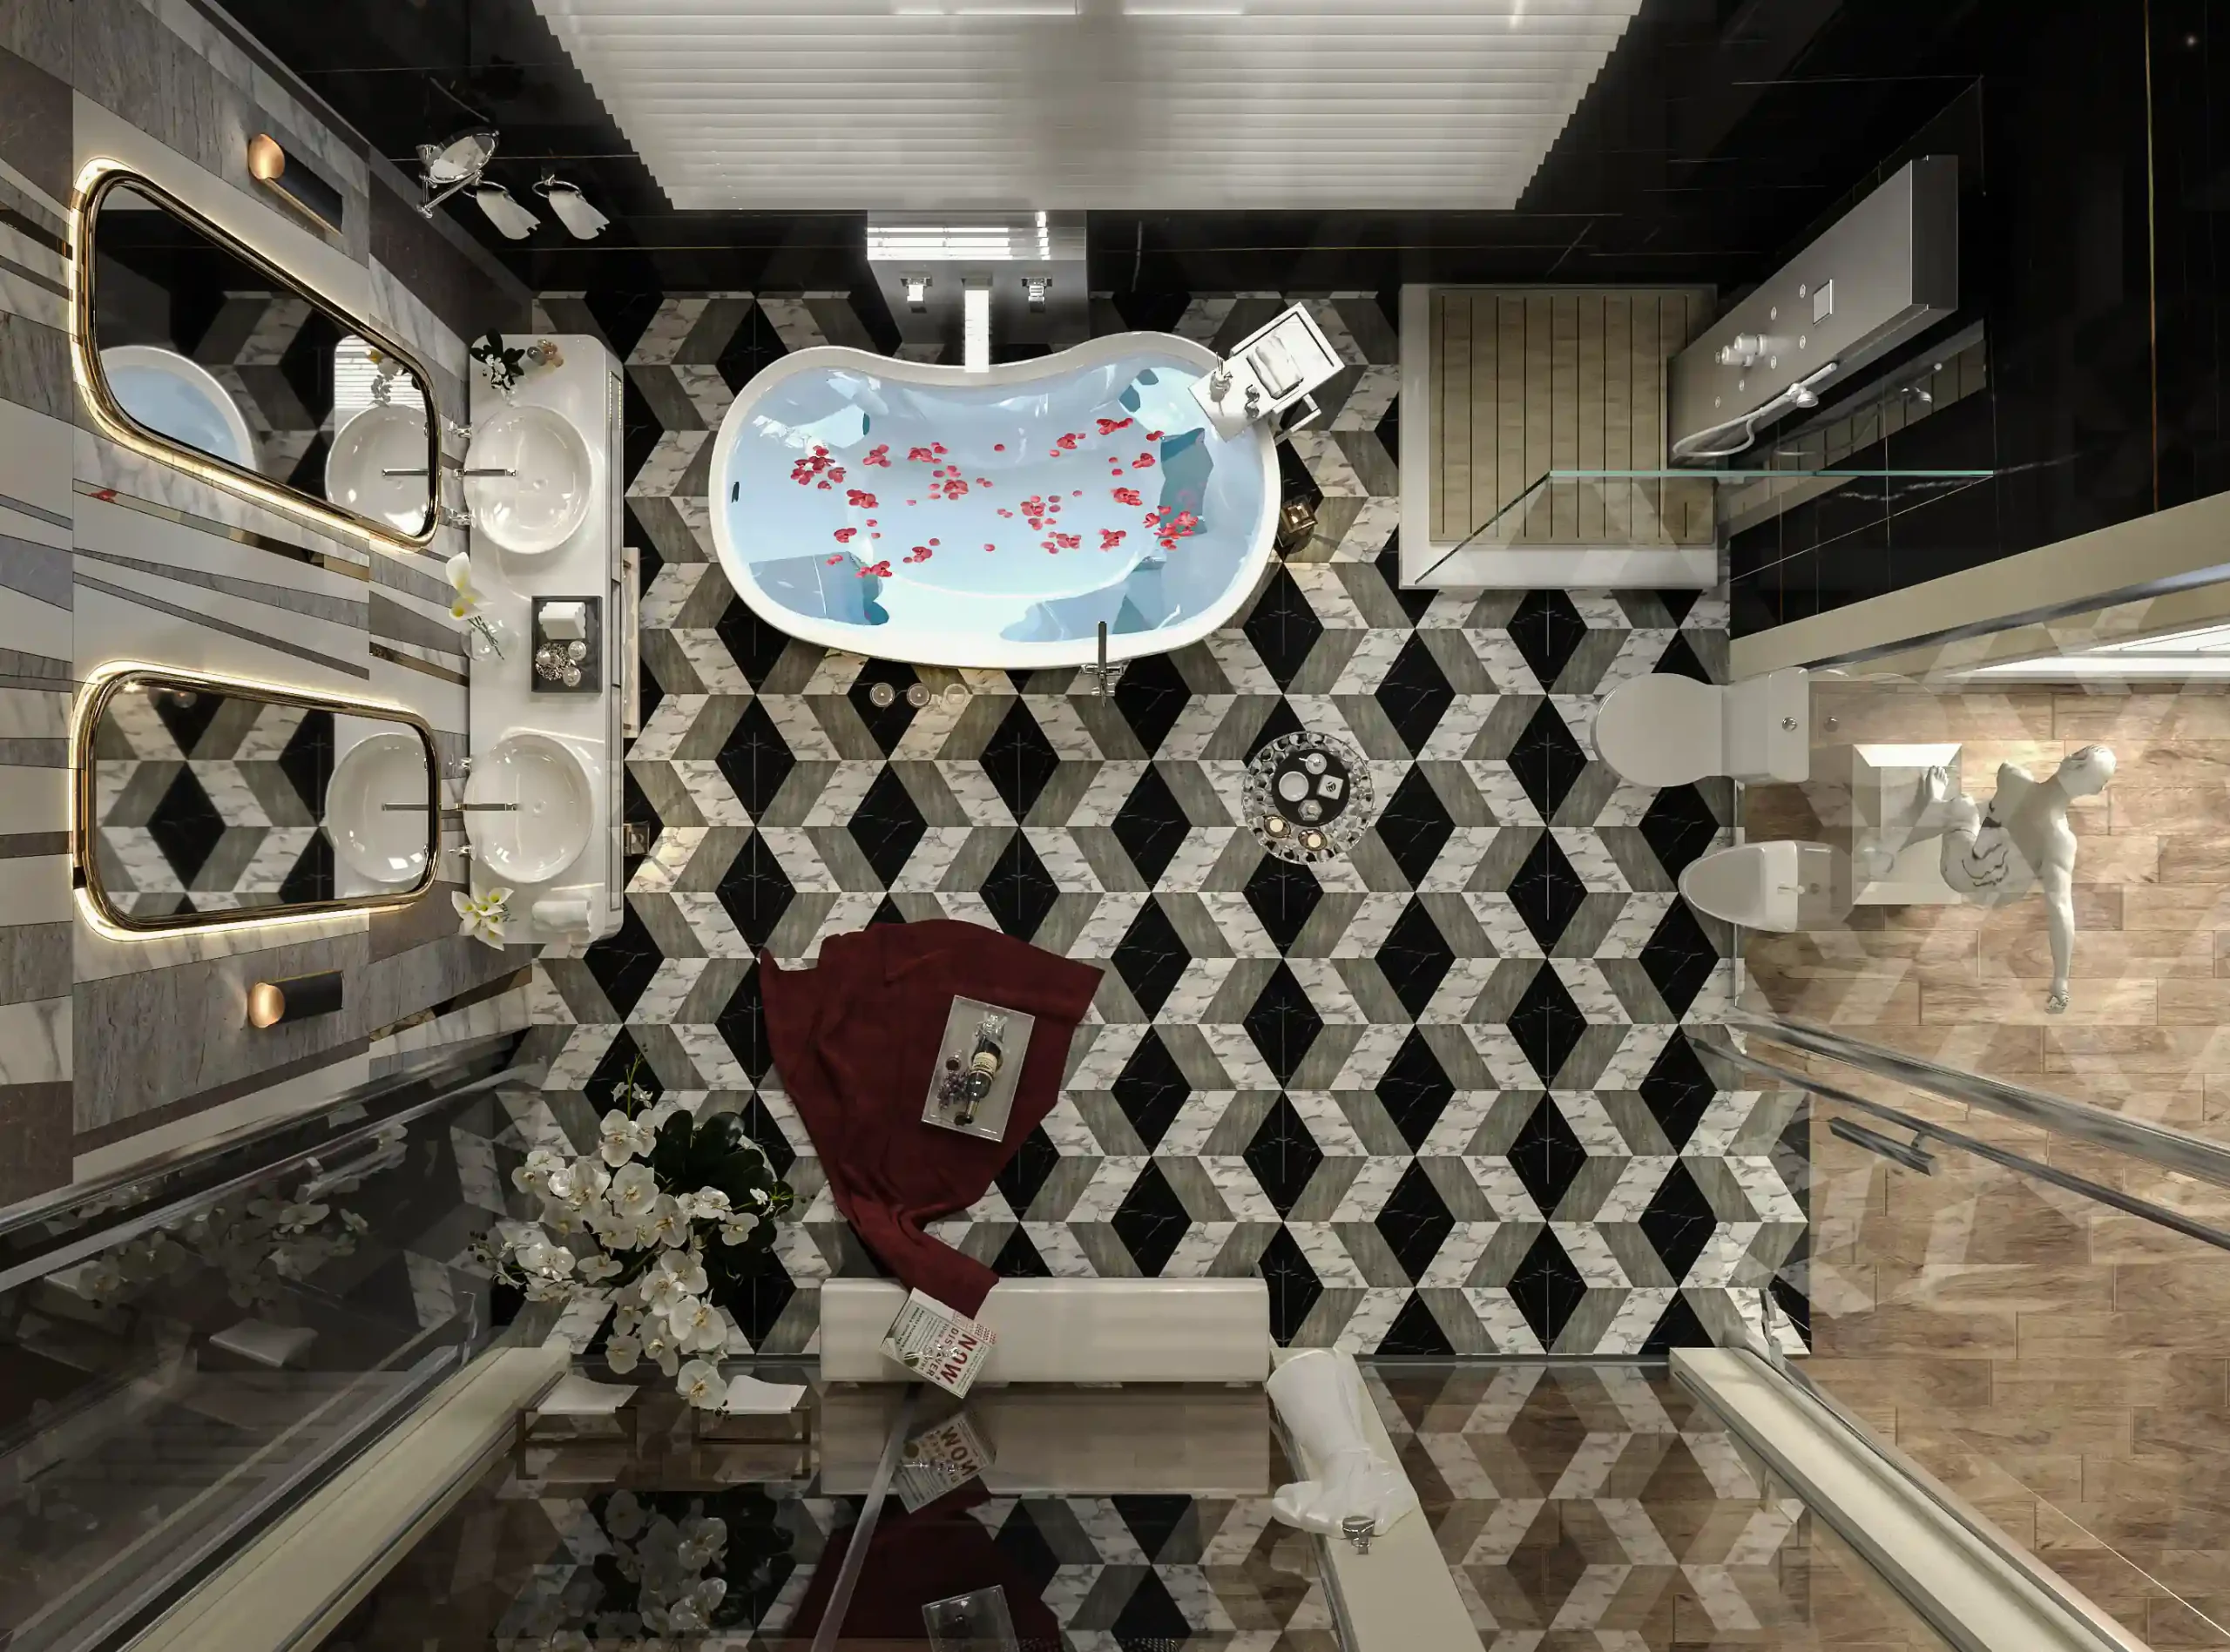
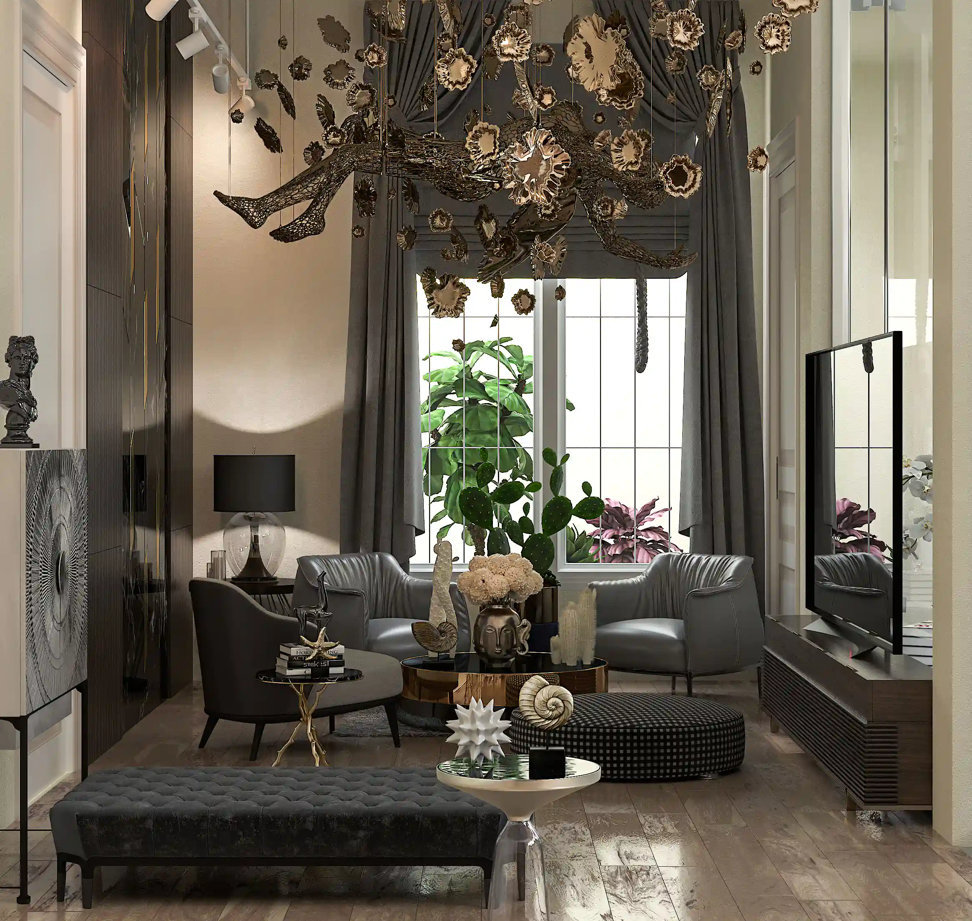
The South Africa Residence Project features the interior design of a private master suite within a luxury residence in South Africa. Designed in collaboration with Eng. Nozari, the suite serves as the homeowners’ exclusive living space and includes a master bedroom, private lounge, walk-in closet, and en-suite bathroom. Every area was designed as part of a unified architectural concept that balances comfort, functionality, and refined contemporary aesthetics.
About the Project
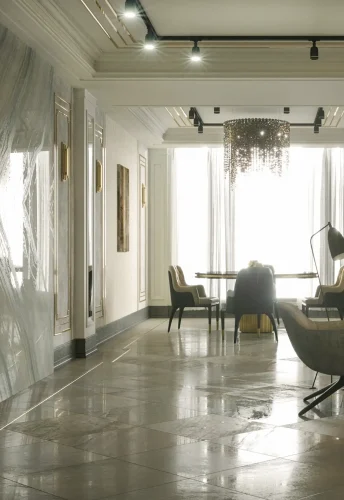
The project follows a modern luxury interior design approach, focusing on creating a calm and elegant private living environment while maintaining a strong architectural identity. Rather than relying on excessive ornamentation, the design emphasizes carefully selected materials, clean geometry, balanced proportions, and sophisticated detailing.
One of the defining characteristics of the project is the thoughtful combination of premium materials, textures, and finishes. Every selection was made to strengthen the overall spatial experience while maintaining visual consistency throughout the suite.
The generous ceiling height and abundant natural daylight provided an excellent foundation for the interior design. Decorative chandeliers, accent lighting, and layered artificial illumination were carefully integrated to complement the natural light, creating a warm atmosphere throughout both day and night.
Architectural details and custom-designed interior elements were introduced throughout the project to enrich the minimalist language of the space without compromising its simplicity. The result is a refined residential suite where luxury is expressed through proportion, material quality, lighting, and craftsmanship rather than unnecessary decoration.
VR Presentation
The project was also developed as an interactive VR walkthrough, allowing the client to experience the complete interior before construction. The virtual presentation provides a realistic understanding of the spatial relationships between the bedroom, private lounge, walk-in closet, and bathroom while accurately demonstrating material selections, lighting design, and overall architectural atmosphere. This immersive presentation helps clients evaluate the design with confidence and significantly improves the decision-making process before execution.
Related Projects
Explore more luxury residential interior design projects by Farid + Arjmand Architects, including private villas, master suites, and high-end residences that combine architectural precision, refined material selection, and immersive spatial experiences.