Grand in Presence.
Refined in Every Detail…!
Namdar 5 Residential
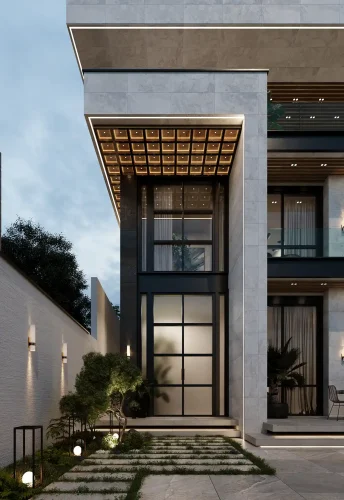
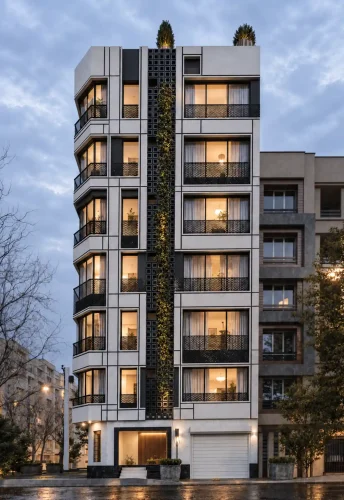
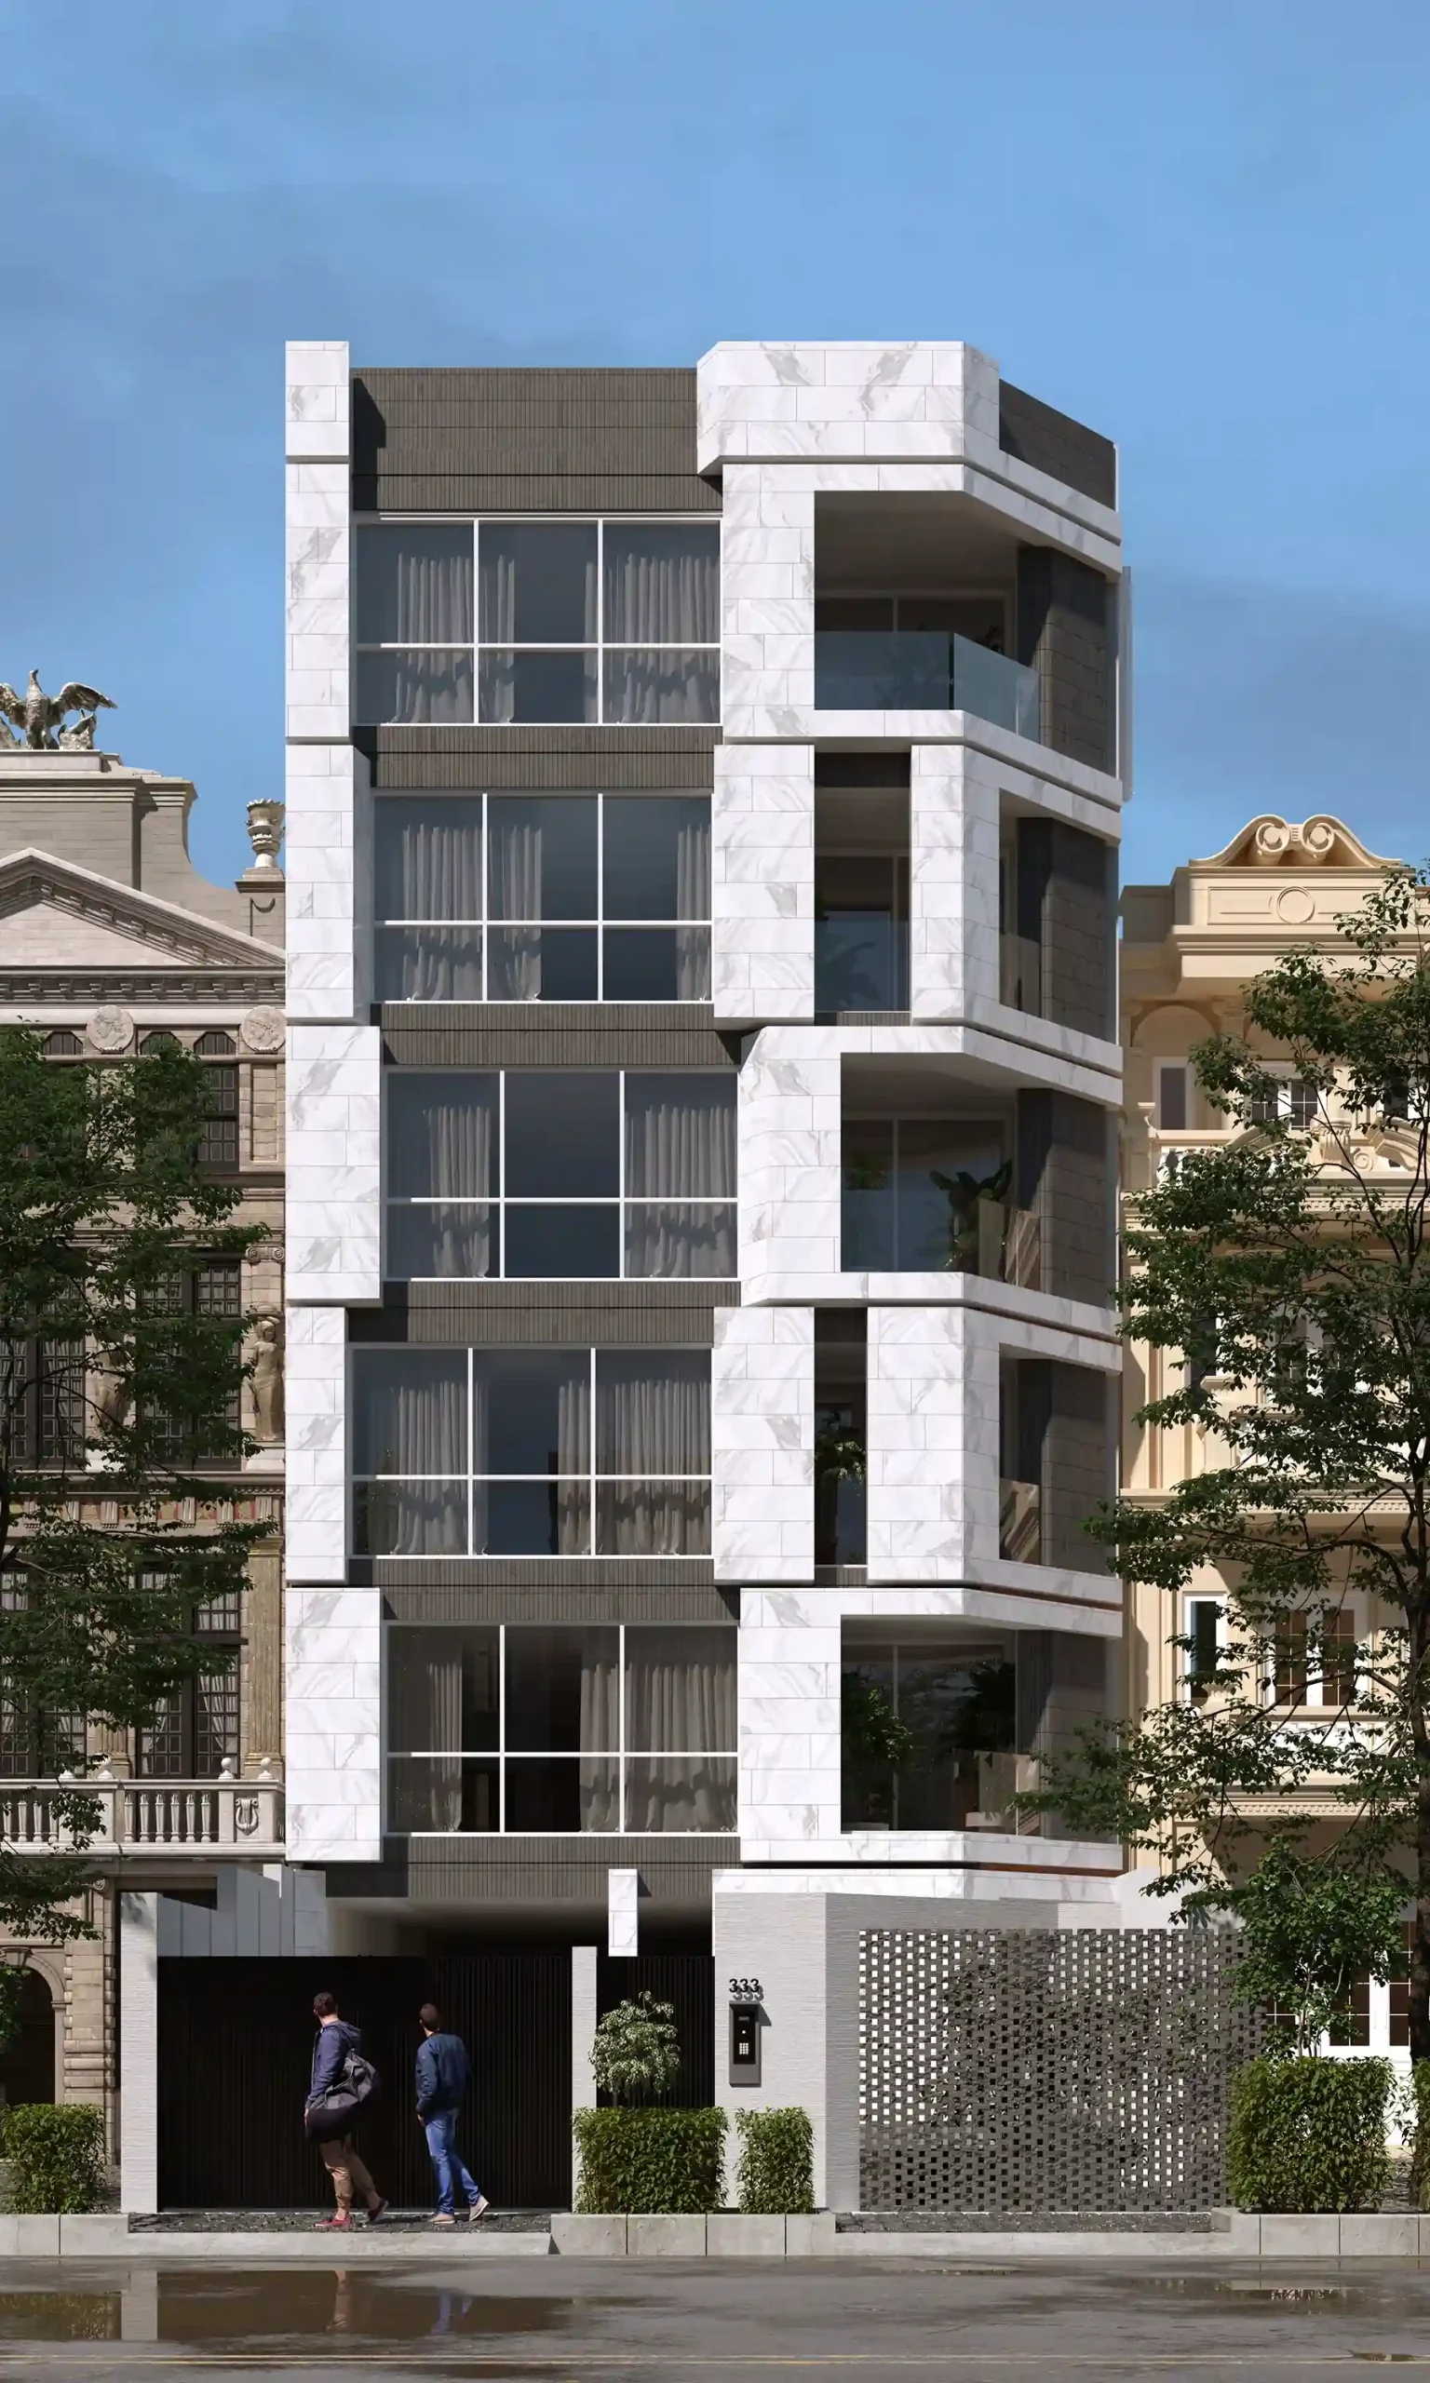
A modern facade for Namdar 5, pairing dark brick with light stone, generous openings, and a distinctive vertical slit, with a coordinated courtyard and entrance.
| Residential Facade Design | Subject |
| Marzdaran, Tehran, Iran | Location |
| 1,700 m² | Area |
| 7 | Floors |
| Modern | Architectural Style |
| Residential | Building Type |
| Facade and Landscape Design | Services |
| 2022 | Design Year |
| Mostafa Farid, Saber Arjmand | Design Team |
Project
Overview
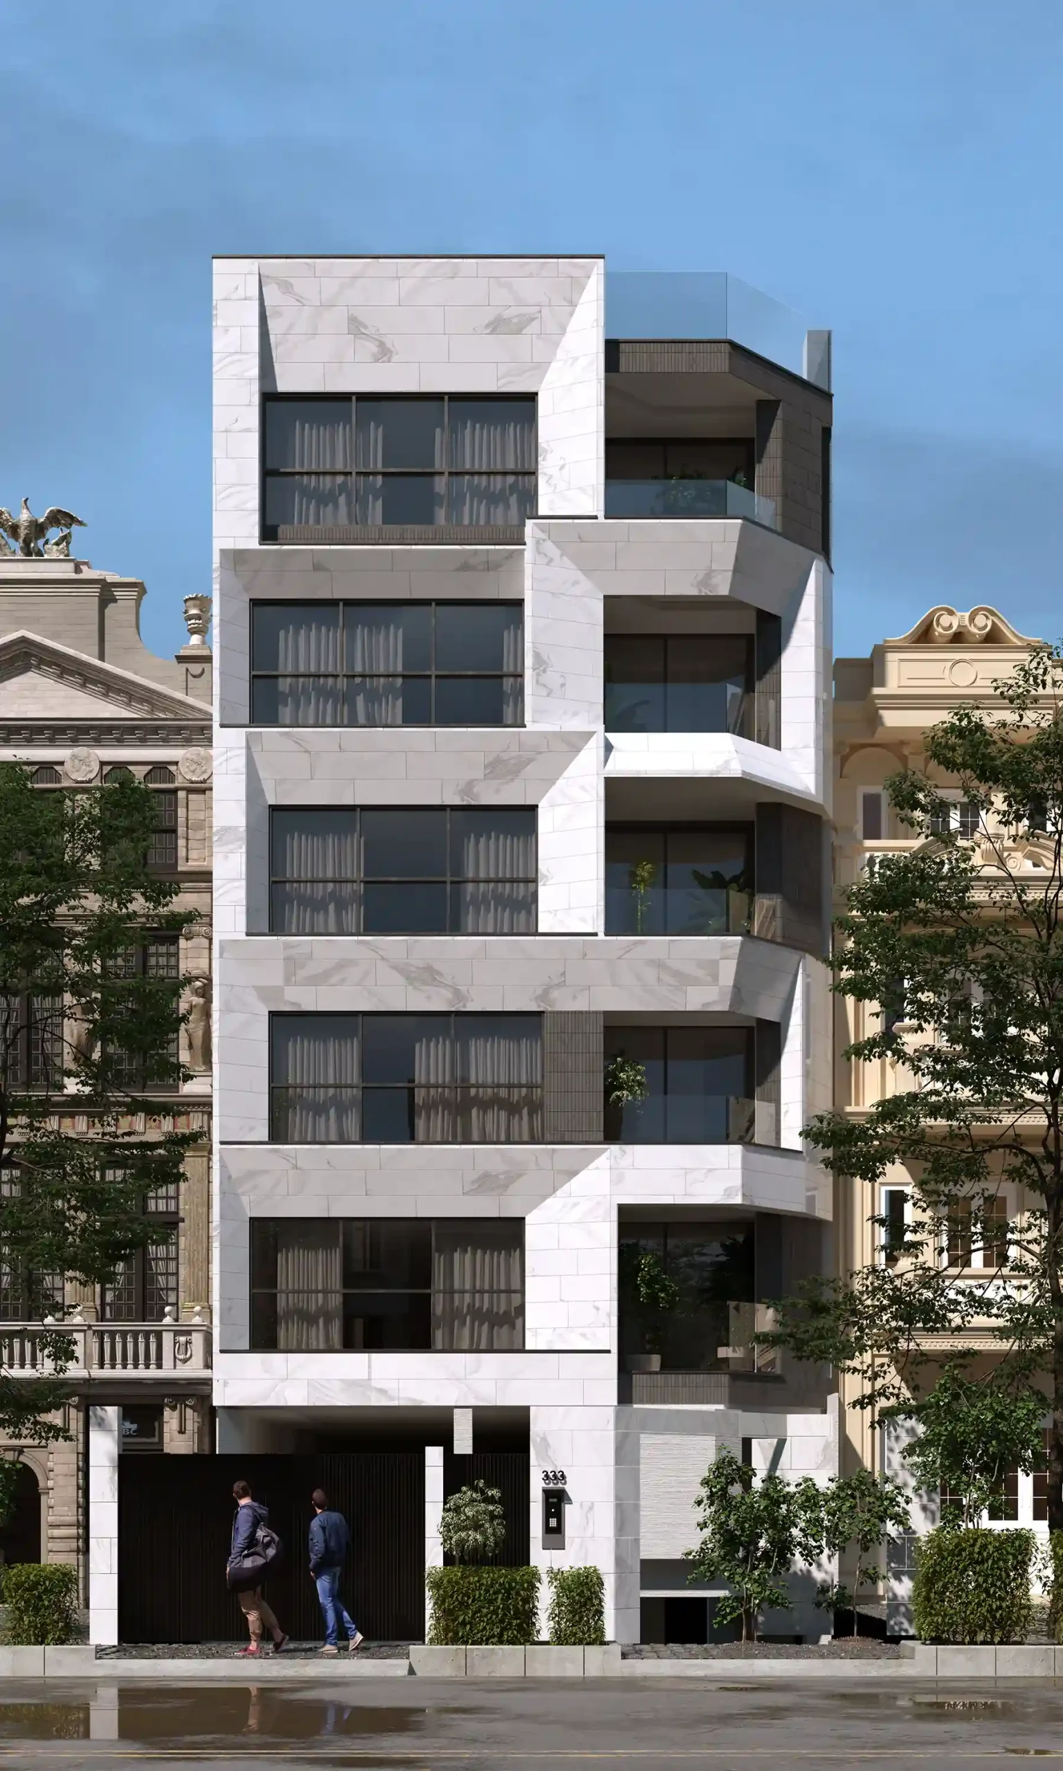
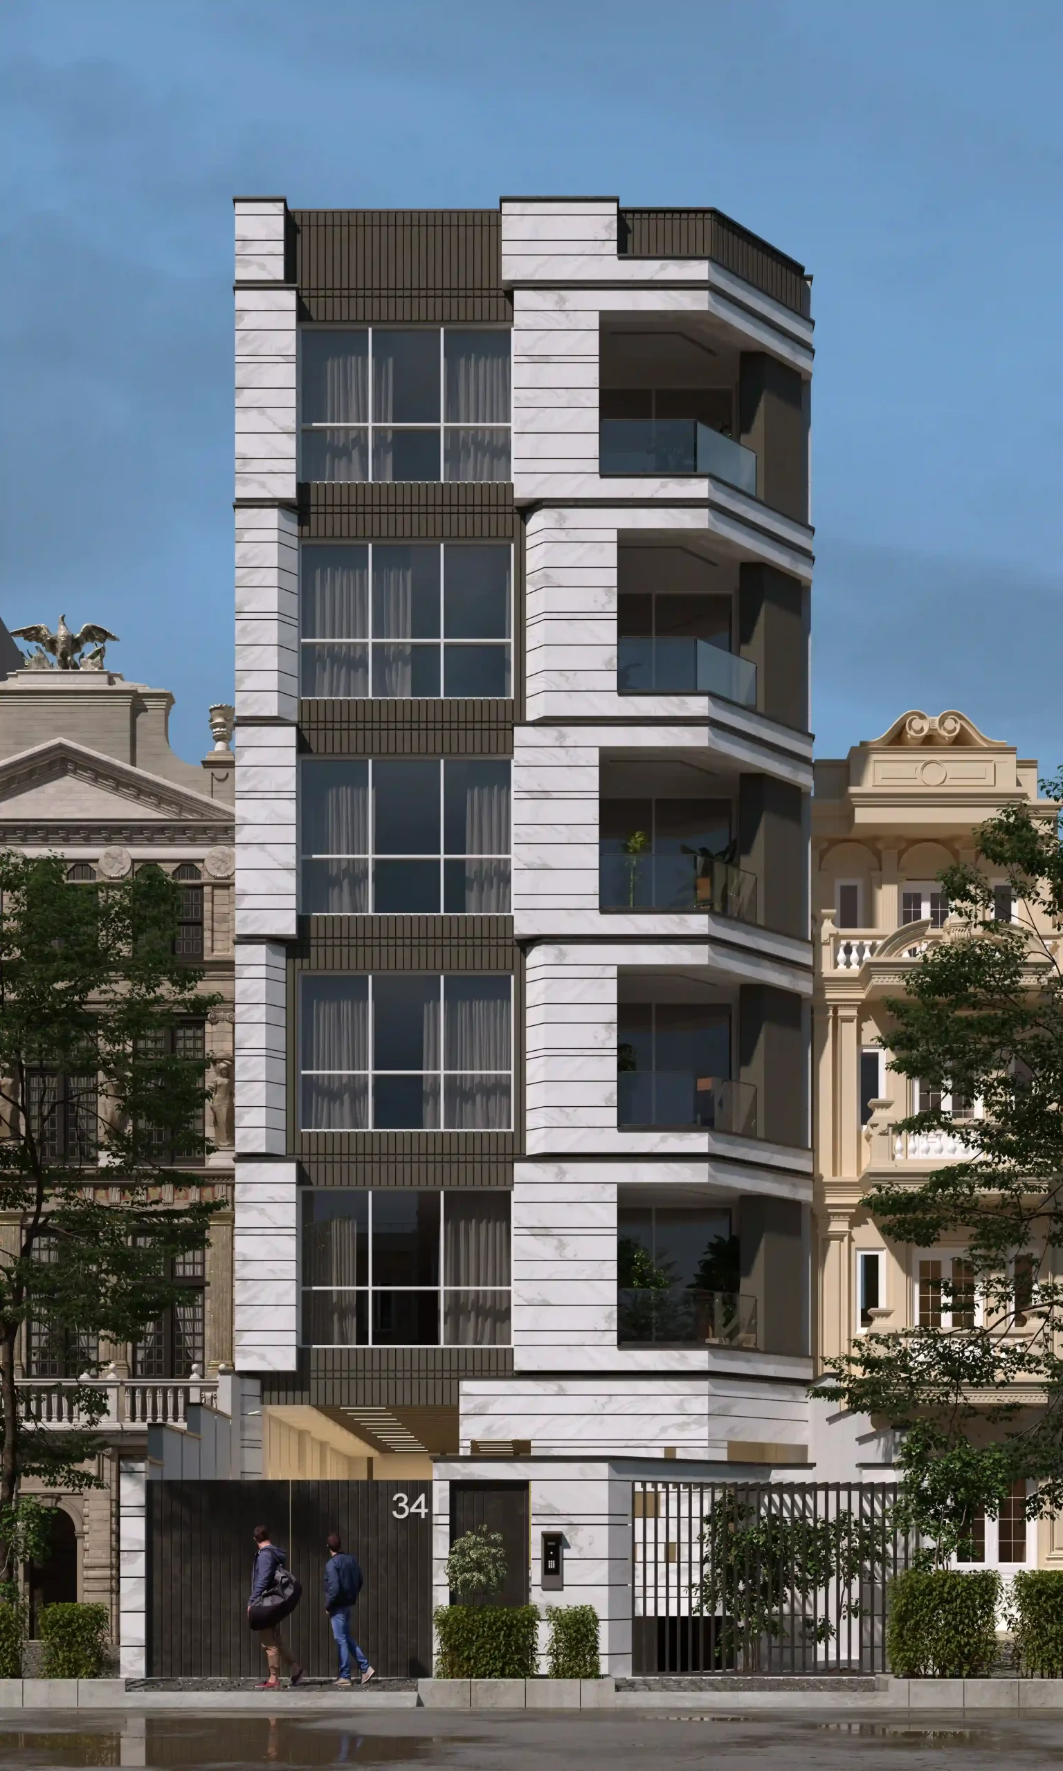
The Namdar 5 Facade Project is a modern residential building located in Tehran’s Marzdaran district. Designed by Farid + Arjmand Architects, the project consists of five residential floors above two parking levels and was developed around the combination of dark brick and light Chinese marble.
The primary design objective was to achieve a balance between contemporary aesthetics, high-quality materials, and abundant natural daylight. Large window openings, carefully proportioned volumes, and a restrained material palette create a modern architectural identity while maintaining functional performance and visual clarity.
About the Facade Project
The facade was developed using two primary materials: dark brick and light Chinese marble. The controlled contrast between these materials creates visual depth and architectural character while maintaining the simplicity expected from contemporary residential architecture. Rather than relying on decorative elements, the identity of the building is established through proportion, material composition, and carefully detailed architectural surfaces.
During the design process, the project presented several geometric constraints that required extensive architectural studies. Multiple design alternatives were developed and evaluated before the final concept was selected. Instead of concealing the existing geometric limitations, the final design transforms them into an integral part of the building’s architectural identity, allowing the constraints themselves to contribute to the overall composition.
Another major objective was maximizing natural daylight throughout the residential units. Window openings were intentionally enlarged wherever possible to strengthen the relationship between interior and exterior spaces while improving daylight penetration and overall living quality.
The most distinctive architectural feature is a continuous vertical black recess extending from the parking levels to the top of the building. This element visually unifies the entire composition while emphasizing the building’s vertical proportions and reinforcing its contemporary architectural character.
The architectural language extends beyond the building facade itself. The entrance courtyard and parking access were designed using the same materials, proportions, and design vocabulary, creating a cohesive architectural identity across the entire site.
Related Projects
Explore more contemporary residential facade projects by Farid + Arjmand Architects, where material quality, geometric composition, and functional design are combined to create distinctive architectural identities for modern residential buildings.