Grand in Presence.
Refined in Every Detail…!
Moghadam Project
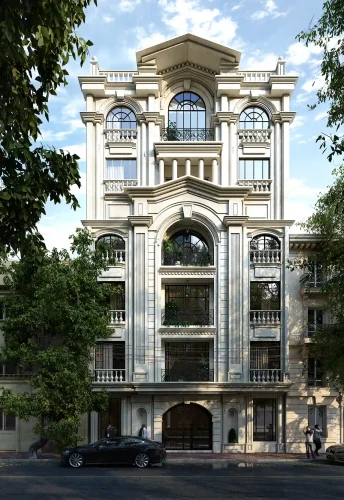
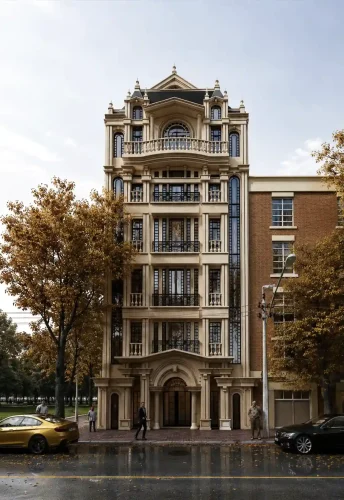
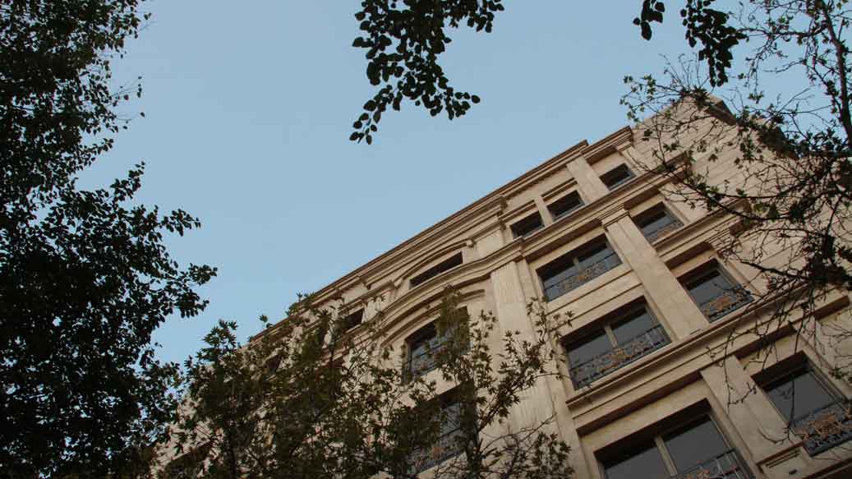
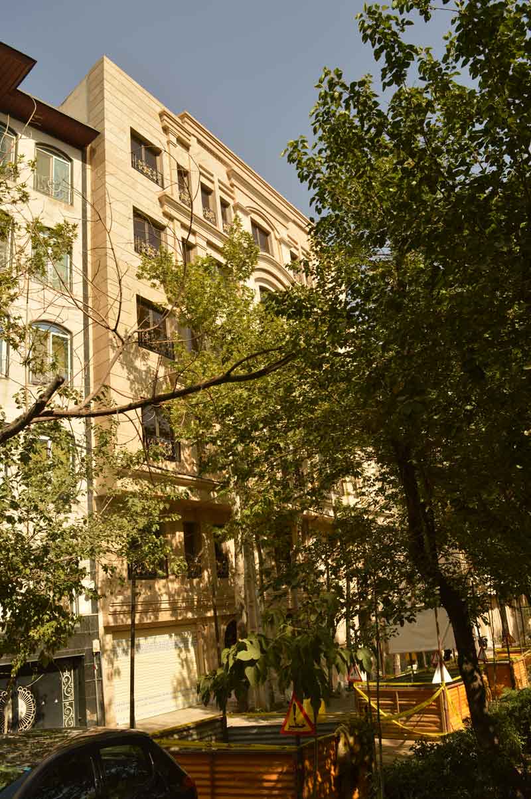
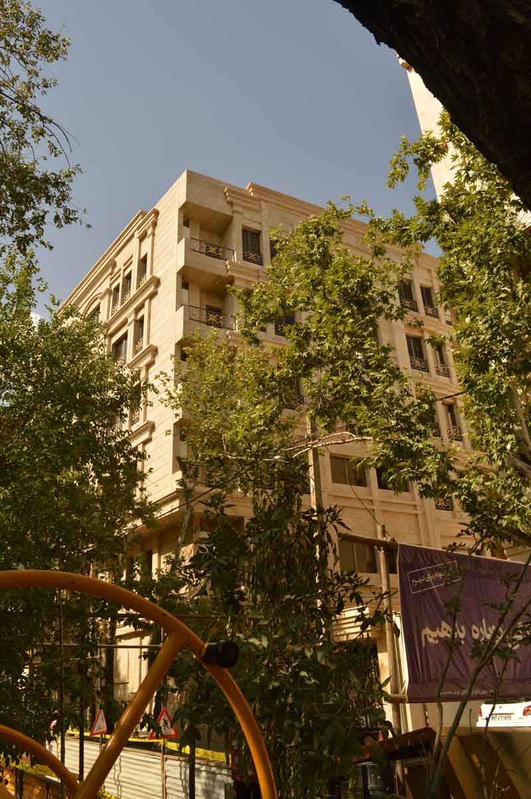
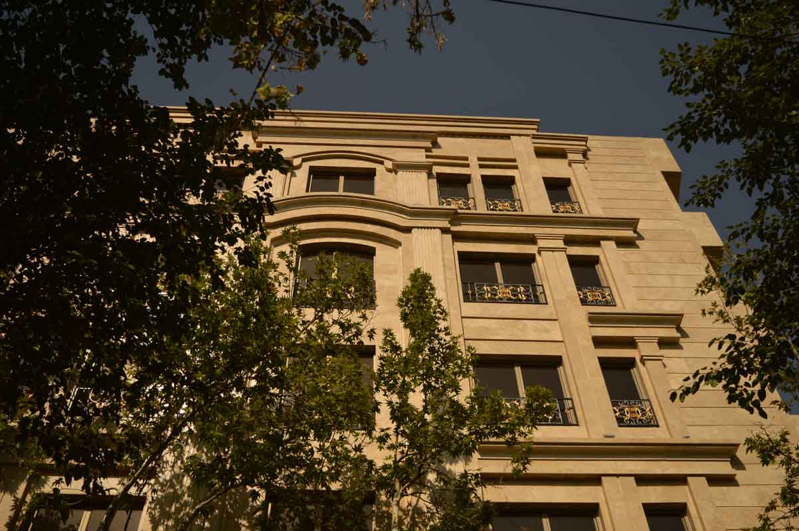
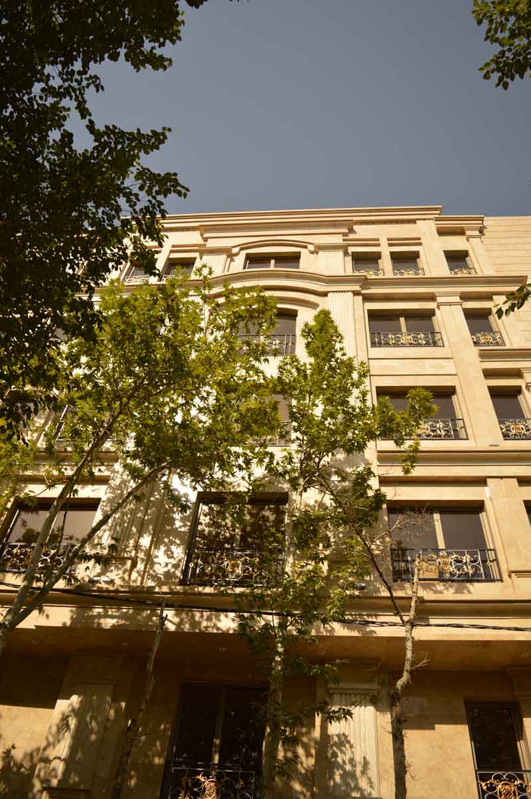
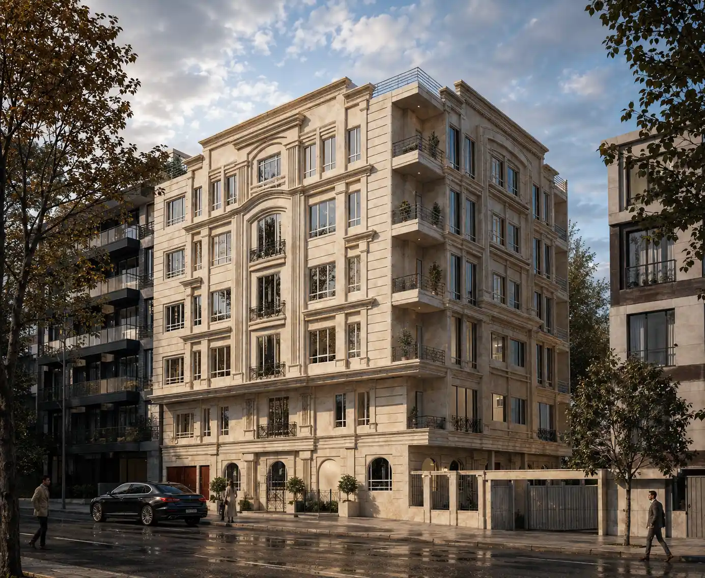
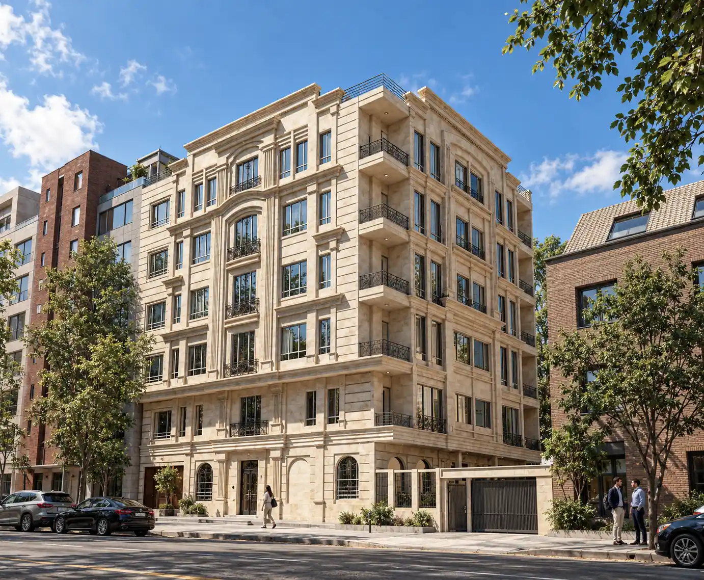
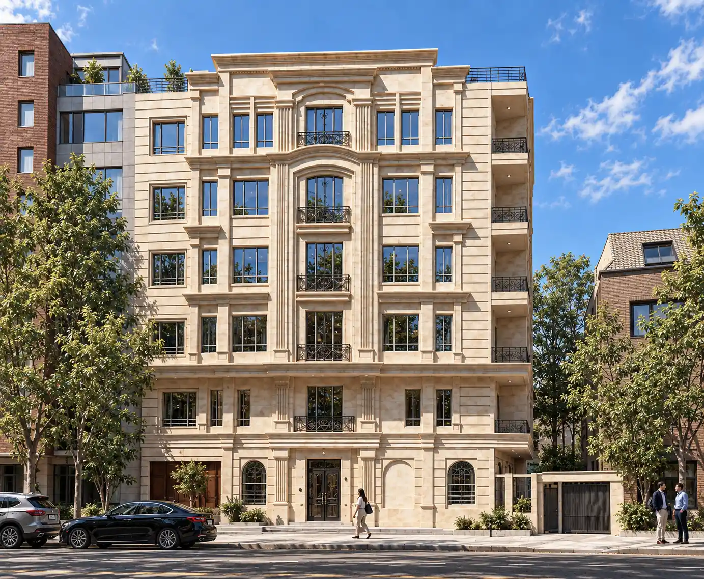
A classical residential facade in Elahiyeh, balancing symmetry and proportions with daylight, while a corner balcony connects the main and secondary elevations.
| Residential Facade Design | Subject |
| Elahiyeh, Tehran, Iran | Location |
| 2,330 m² | Area |
| 7 | Floors |
| Classical | Architectural Style |
| Residential | Building Type |
| Facade Design | Services |
| 2014 | Design Year |
| Mostafa Farid, Saber Arjmand | Design Team |
Project
Overview
The Moghadam Project is a residential building located in Elahiyeh, Tehran, featuring a facade designed according to the principles of Classical Architecture. Designed by Farid + Arjmand Architects, the project sought to create a timeless architectural identity while responding to the building’s urban context and residential function.
From the outset, the design focused on achieving harmony between classical proportions, architectural hierarchy, and contemporary residential requirements, resulting in a facade that combines elegance, permanence, and practicality.
About the Facade Design
One of the primary objectives of this project was balancing the visual qualities of classical architecture with the functional needs of modern residential living.
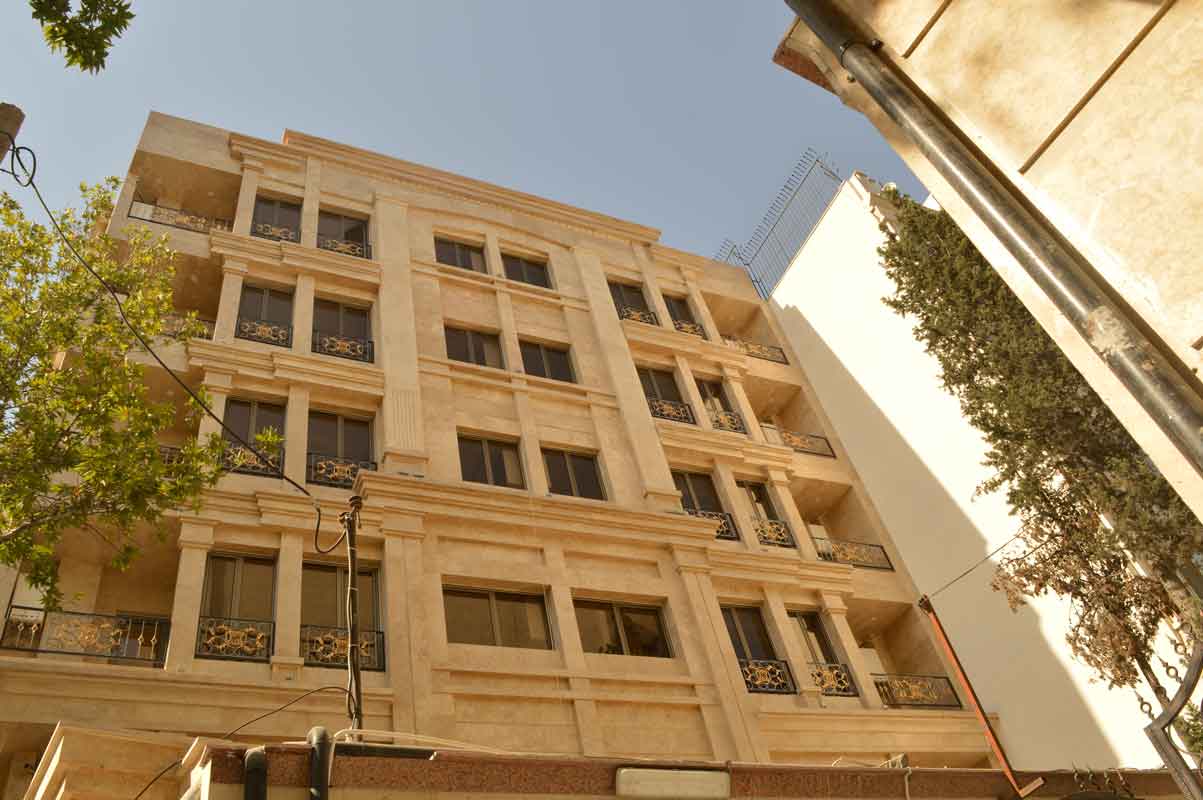
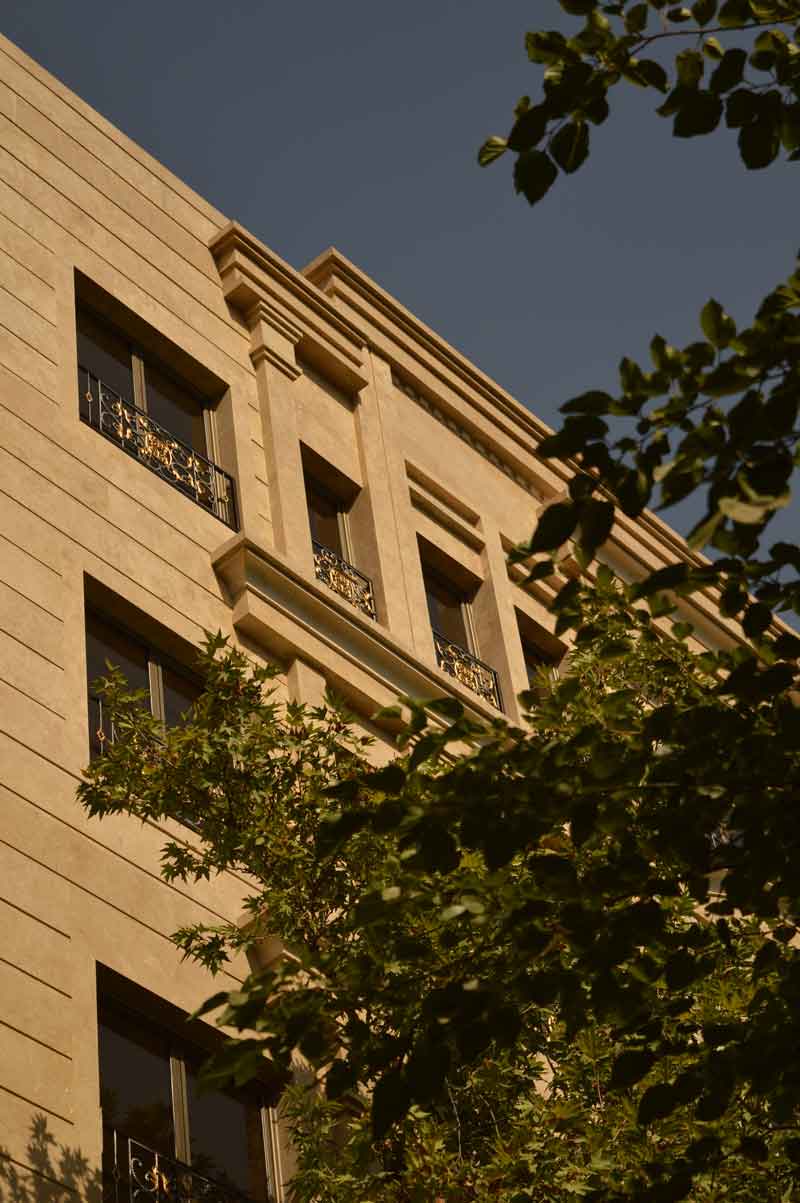
Particular attention was given to the size and placement of windows to preserve the proportions of the elevation while maximizing natural daylight throughout the apartments.
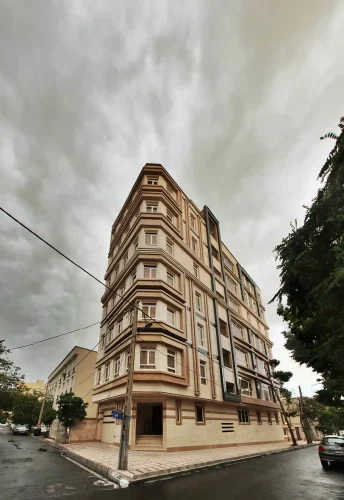
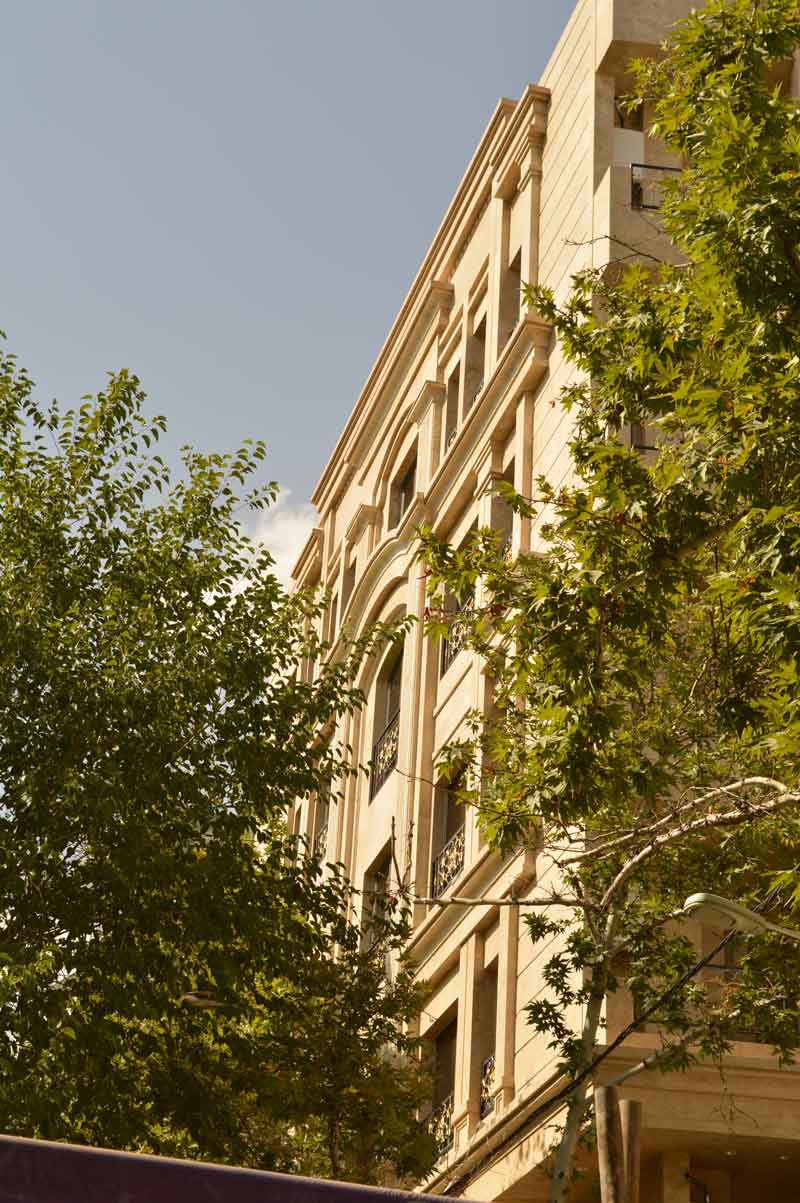
The building consists of five residential floors above two parking levels. Its facade incorporates the defining characteristics of classical architecture—including symmetry, balanced proportions, and carefully composed architectural detailing—adapted to suit a contemporary residential building. The result is a facade that projects elegance and prestige while remaining highly functional for everyday living.
Integration of the Primary and Secondary Facades
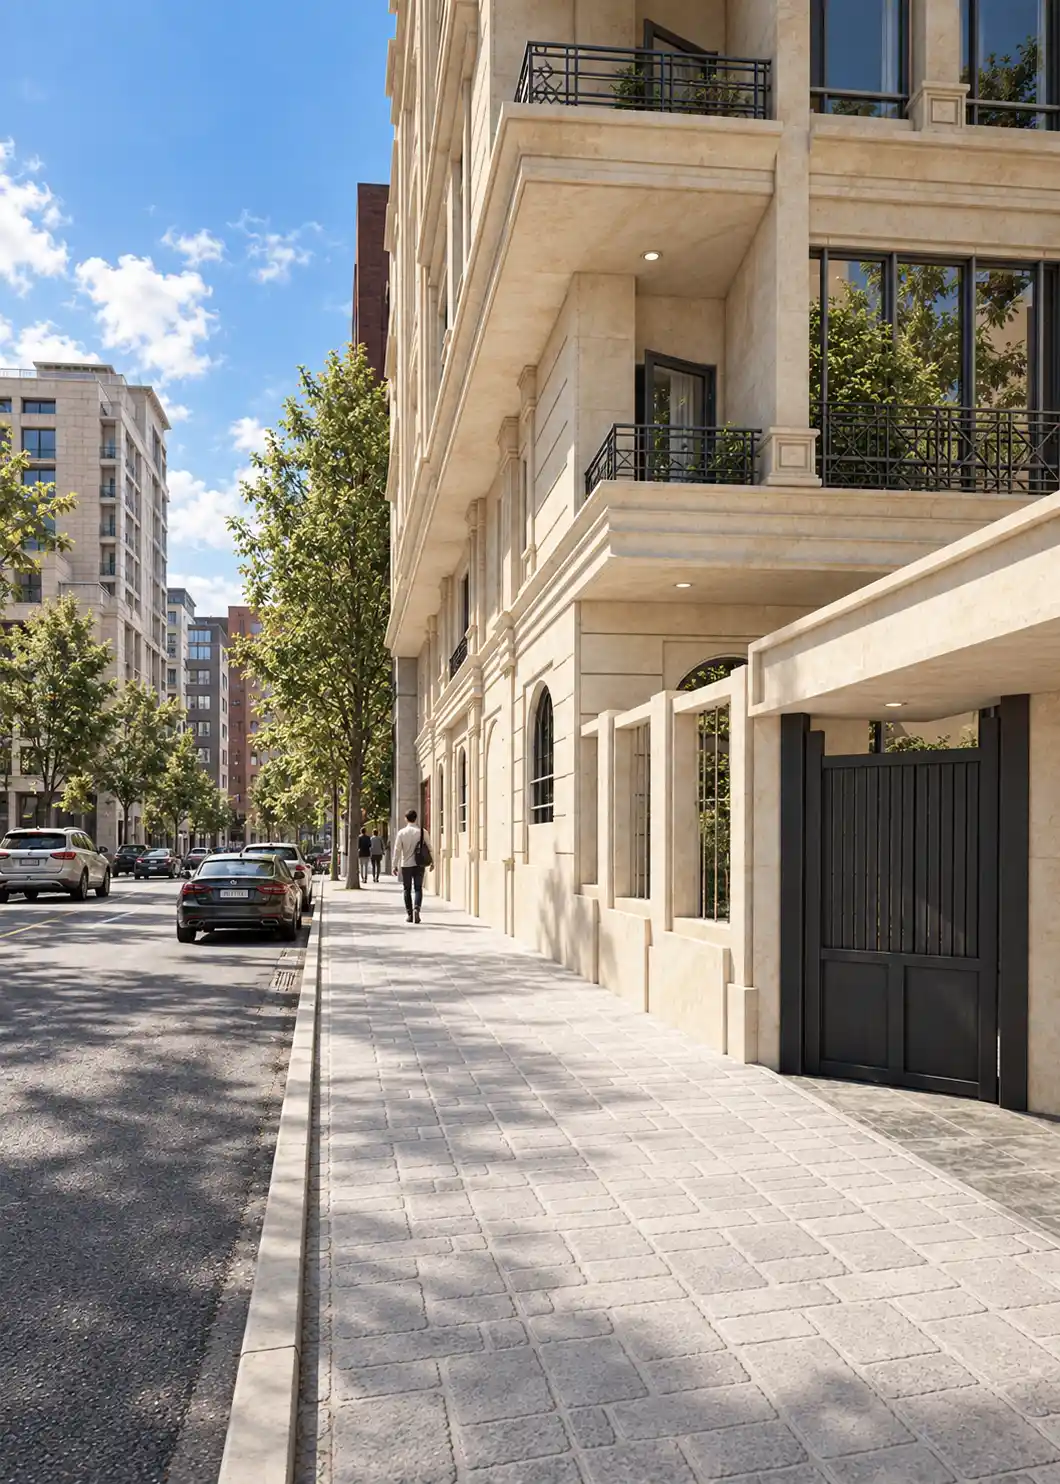
The building occupies a site where both the western elevation and the two southern facades overlooking the courtyard play important architectural roles.
The design carefully establishes a visual hierarchy between the principal and secondary elevations while ensuring that each facade possesses its own architectural identity. Symmetry was used as a key organizing principle across both elevations, creating consistency and strengthening the overall composition.
One of the project’s defining architectural features is the corner balcony, which visually connects the primary and secondary facades. This element strengthens the continuity of the building mass and reinforces the unity of the overall architectural composition.
Related Projects
Discover more classical residential facade design projects by Farid + Arjmand Architects, where architectural proportion, symmetry, and timeless detailing are combined to create elegant homes with a lasting architectural identity.