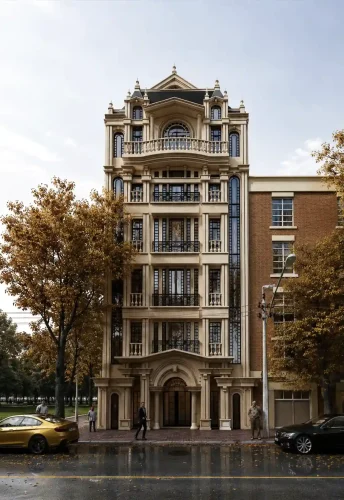
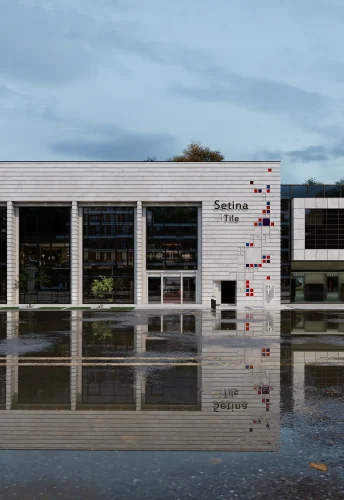
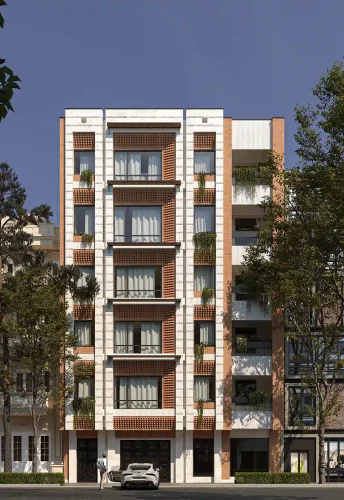
Grand in Presence.
Refined in Every Detail…!
Namdar 9 Project
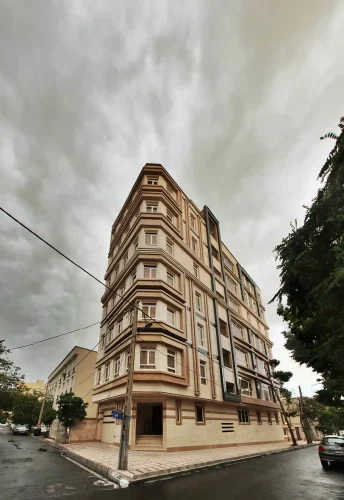
A contemporary residential facade in Marzdaran, interpreting Iranian architectural principles through rectangular geometries, repetition, and balanced proportions.
| Residential Facade Design | Subject |
| Marzdaran, Tehran, Iran | Location |
| 1,050 m² | Area |
| — | Floors |
| Contemporary Iranian Architecture | Architectural Style |
| Residential | Building Type |
| Facade Design | Services |
| 2022 | Design Year |
| Mostafa Farid, Saber Arjmand | Design Team |


Project
Overview
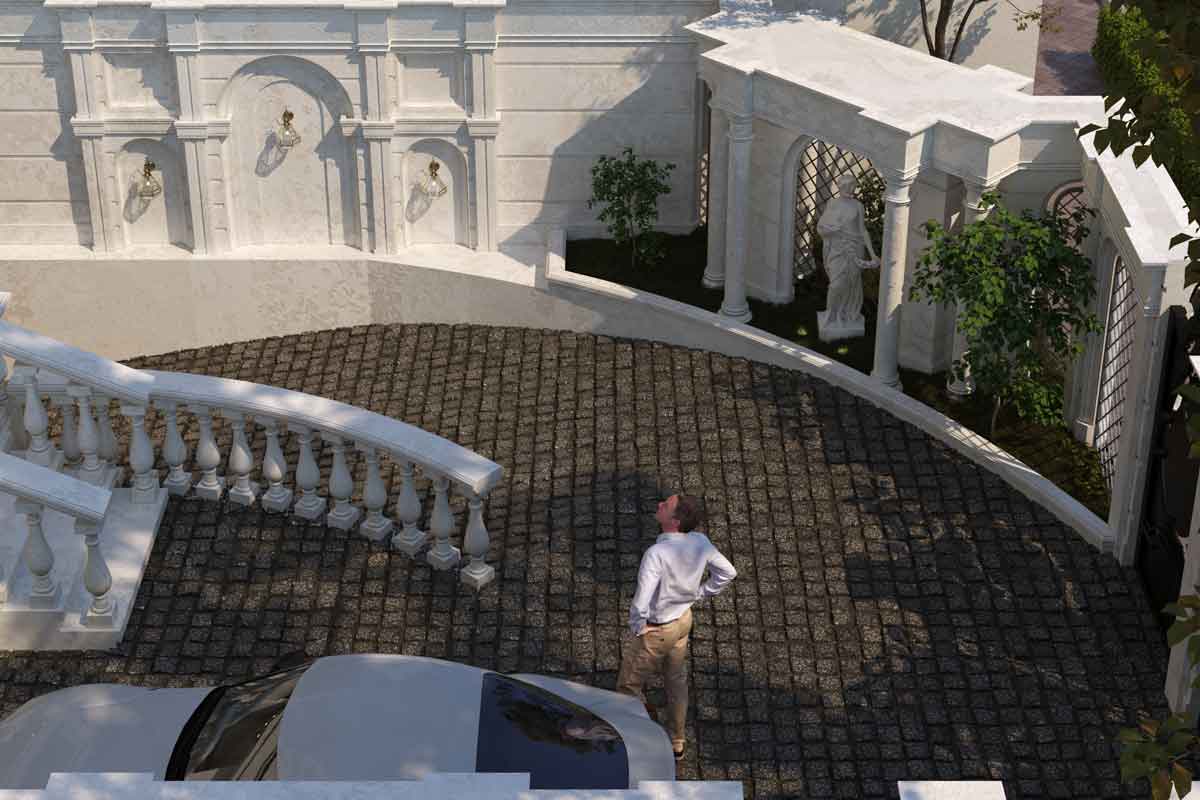
The Namdar 9 Project is a contemporary residential facade design located in Tehran, Iran. Designed in 2022 by Farid + Arjmand Architects, the project consists of six residential floors and was developed with an architectural approach inspired by the principles of Iranian architecture.
Rather than replicating historical forms, the design interprets traditional Iranian architectural concepts through a contemporary language, using geometry, proportion, and carefully composed facade elements to create a distinctive architectural identity.
About the Project
The primary objective of this project was to create a residential facade that reflects the essence of Iranian architecture while maintaining a clean contemporary appearance.
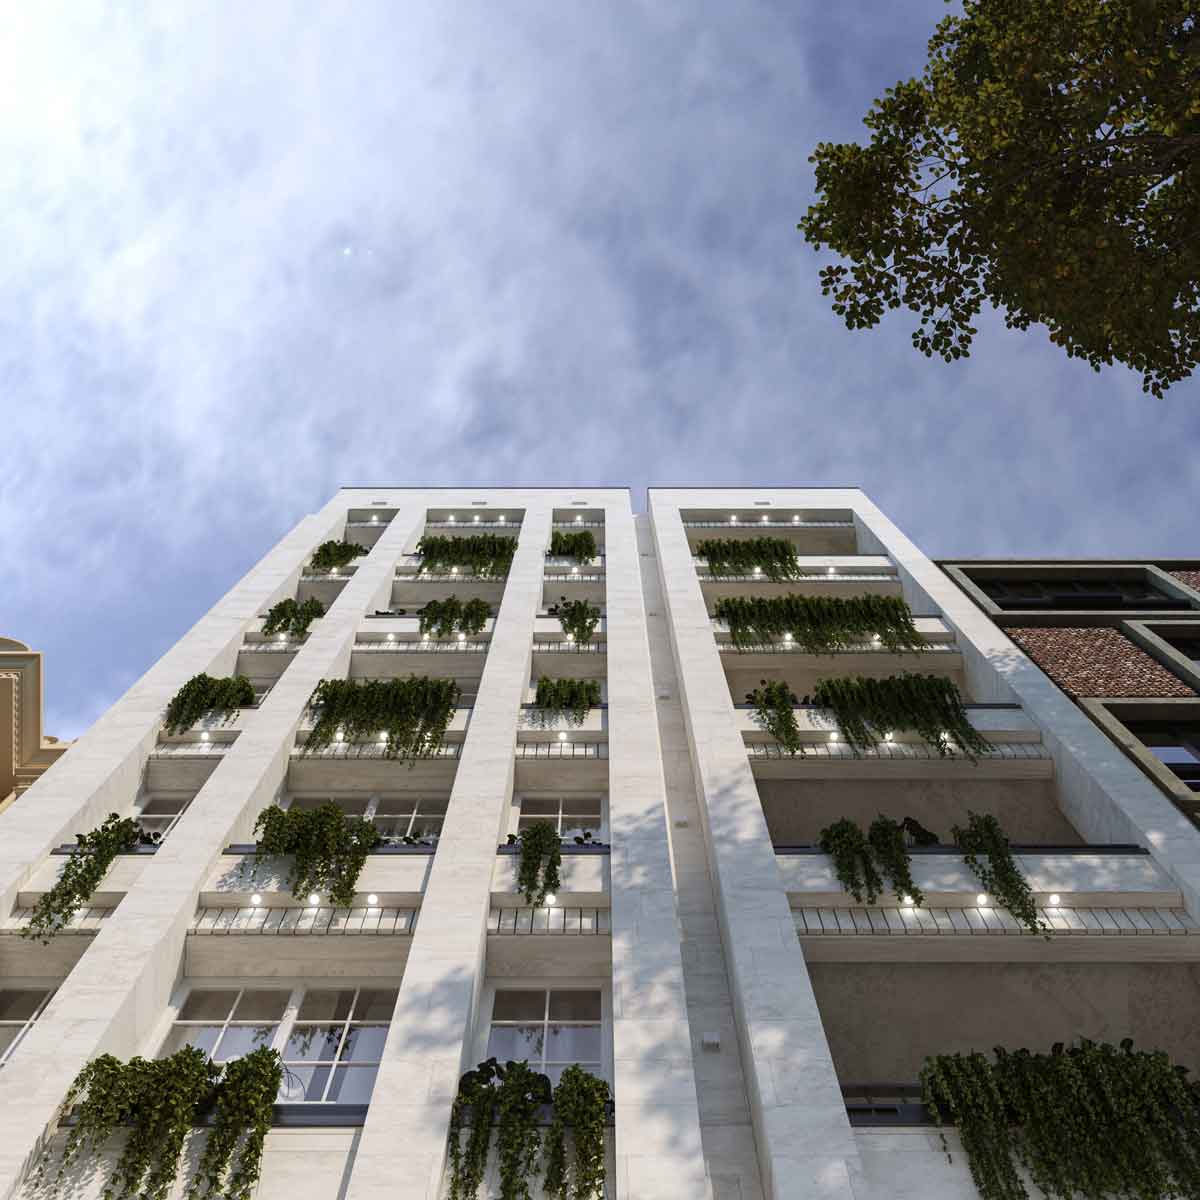
Instead of relying on decorative ornamentation, the facade was designed through the repetition of rectangular geometries, balanced proportions, and carefully controlled architectural details. This approach allows the building to express a strong visual identity while remaining compatible with modern residential architecture.
Design Process
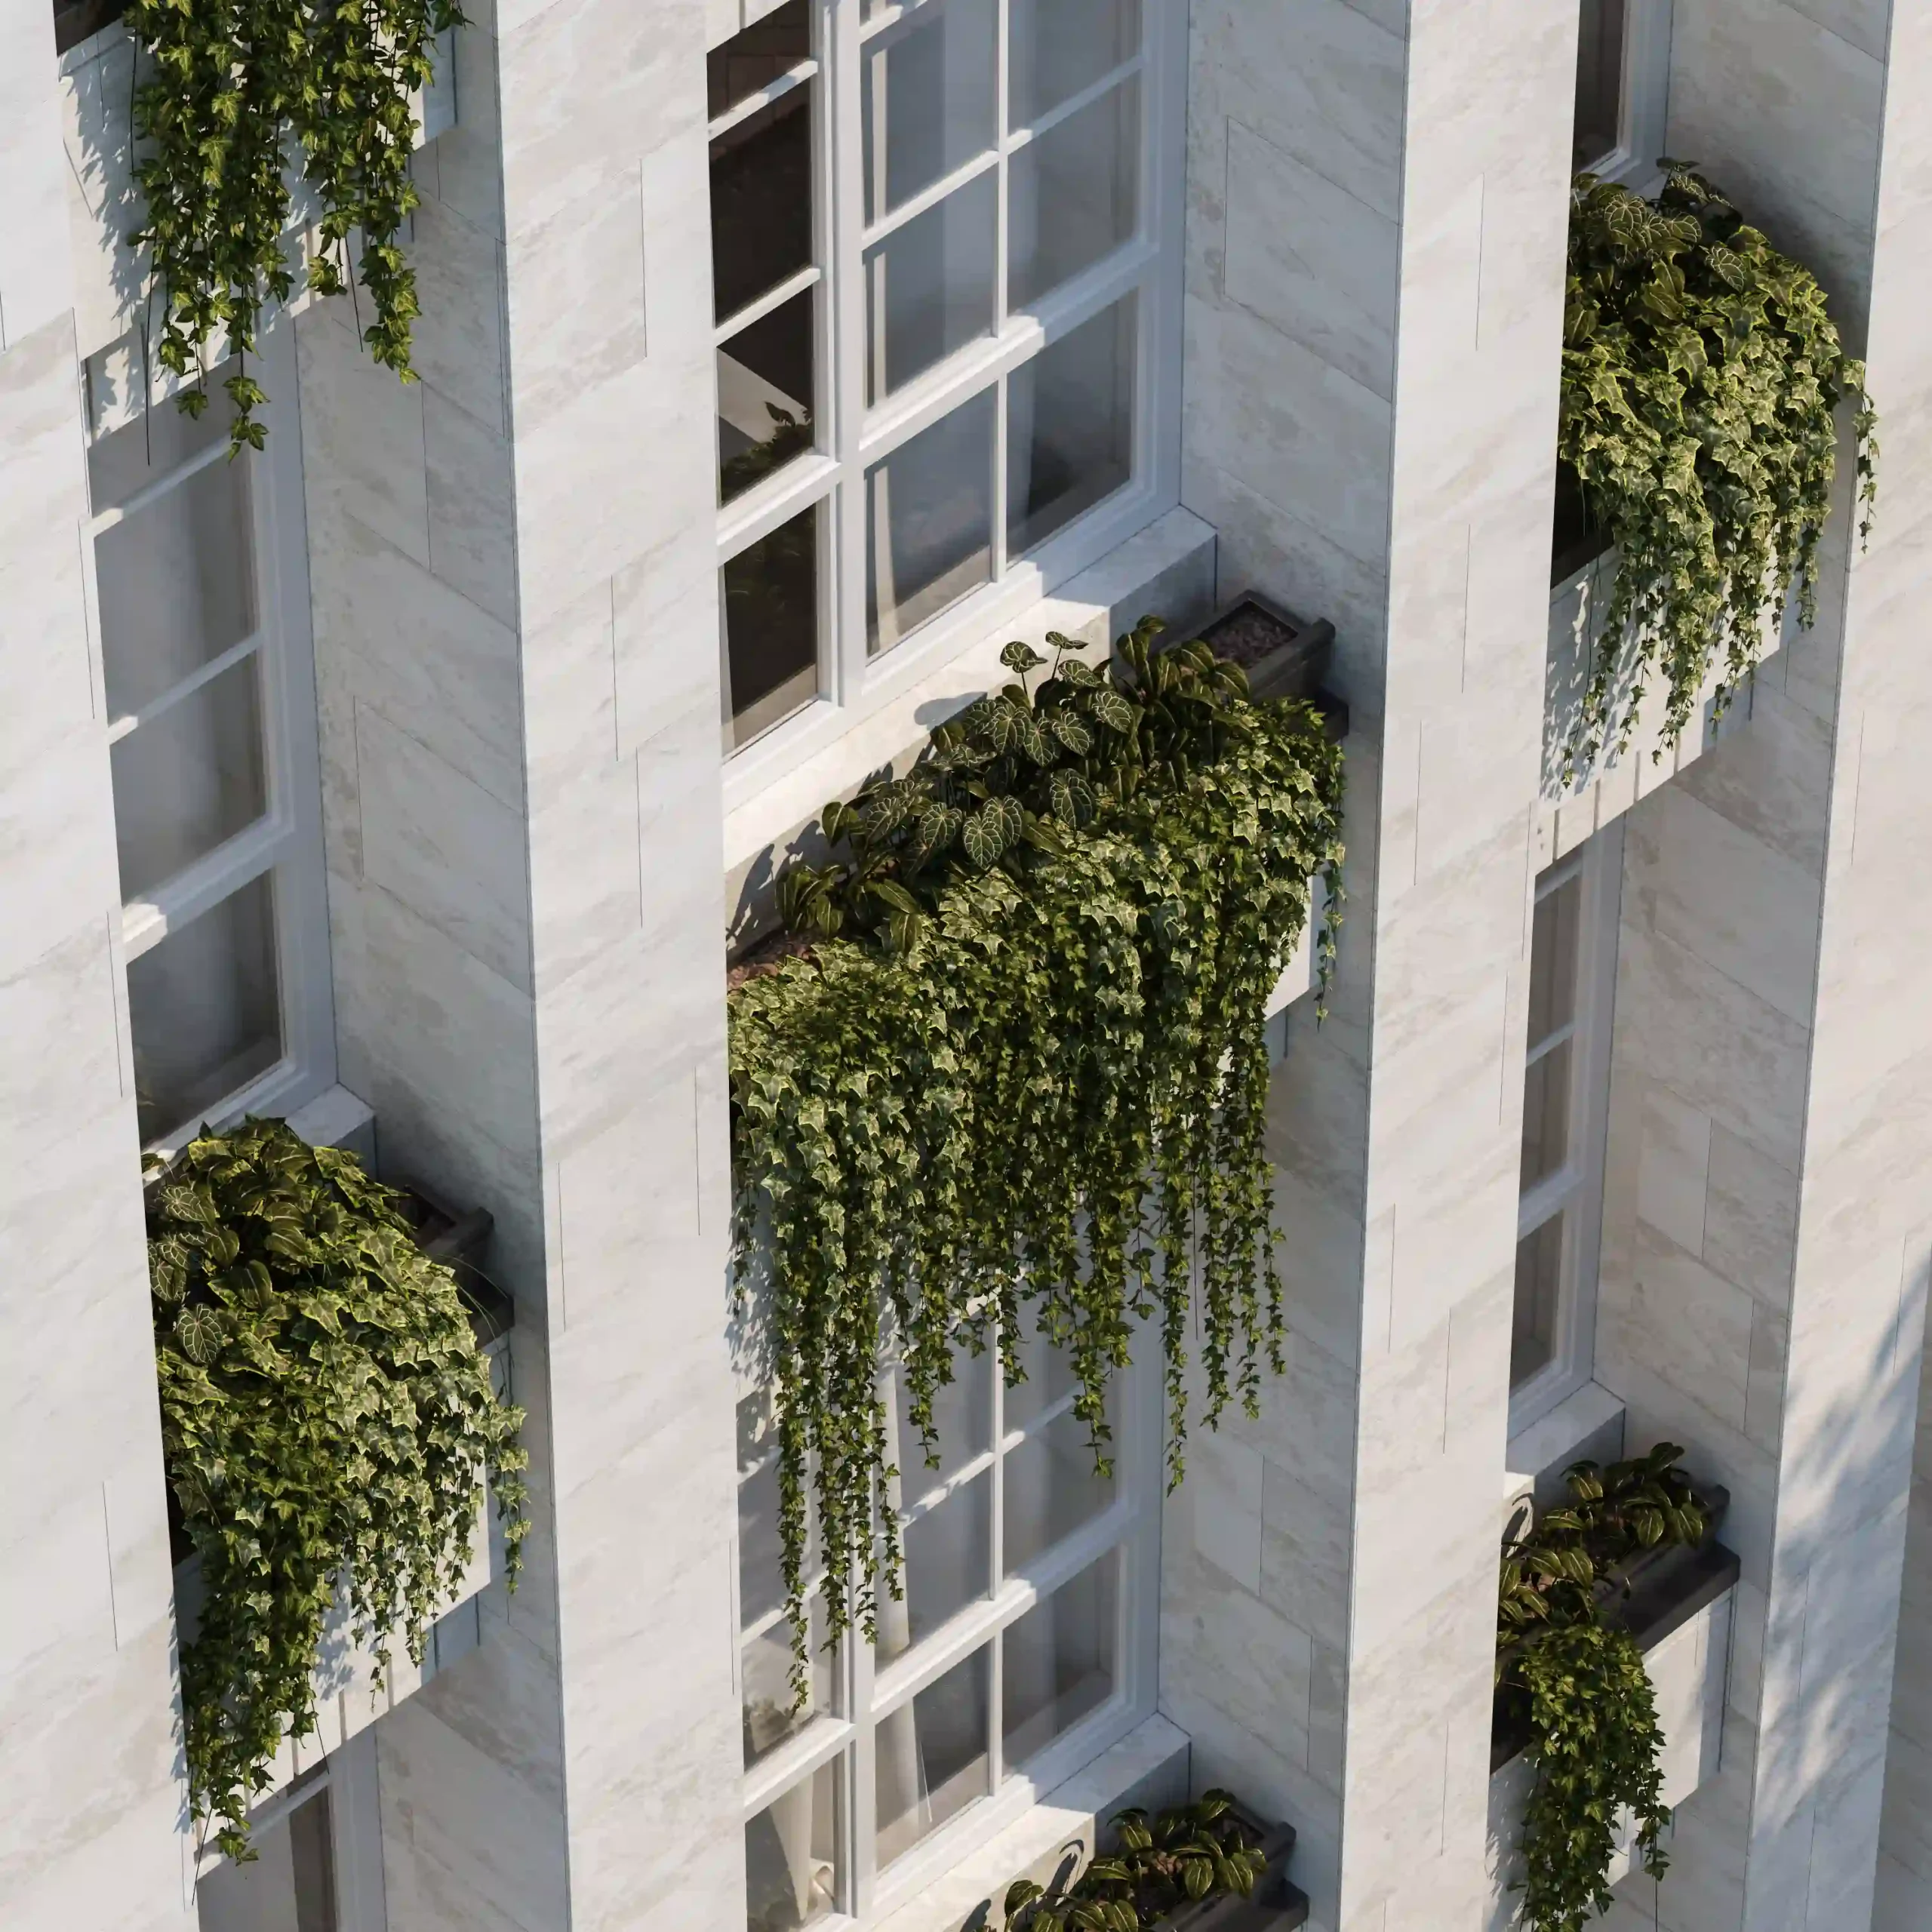
Rectangular geometry became the primary organizing element of the facade composition. Repetition and variation of these forms establish a clear visual rhythm while organizing the elevation into a coherent architectural composition.
Architectural details inspired by Iranian design traditions were carefully integrated into the facade, creating a balance between contemporary simplicity and the spatial order characteristic of traditional Iranian architecture.
The project demonstrates how modern facade design can preserve cultural identity without relying on direct historical imitation.
Design Objective
The ultimate goal of the Namdar 9 Project was to create a residential building with a recognizable architectural identity.
Rather than emphasizing decorative elements, the design focuses on geometry, proportion, depth, and architectural composition to reinterpret Iranian architectural principles within a contemporary urban context.
The completed facade presents a modern residential building that communicates clarity, balance, and a distinct architectural character.
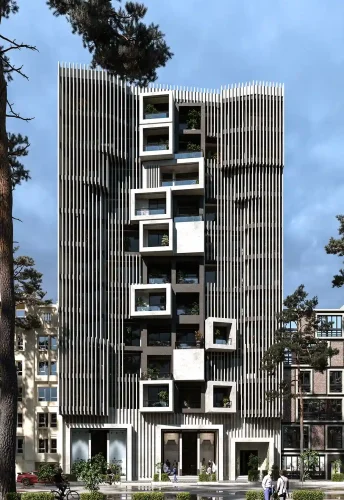
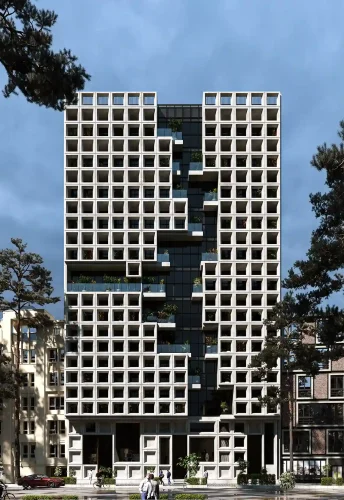
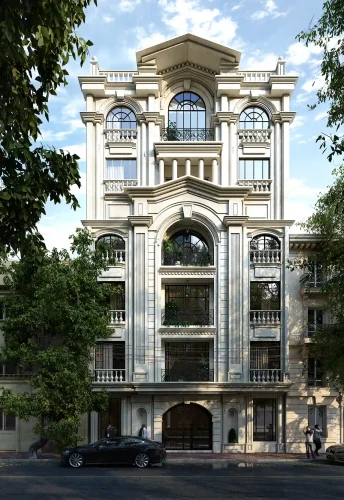
Related Projects
Our portfolio includes a wide range of luxury villas, residential palaces, facade designs, and interior architecture projects developed across different locations and architectural styles. Explore similar projects to discover how each design responds to its context, client requirements, and architectural vision while maintaining the same commitment to quality, functionality, and timeless design.