Grand in Presence.
Refined in Every Detail…!
Prima Tower Project
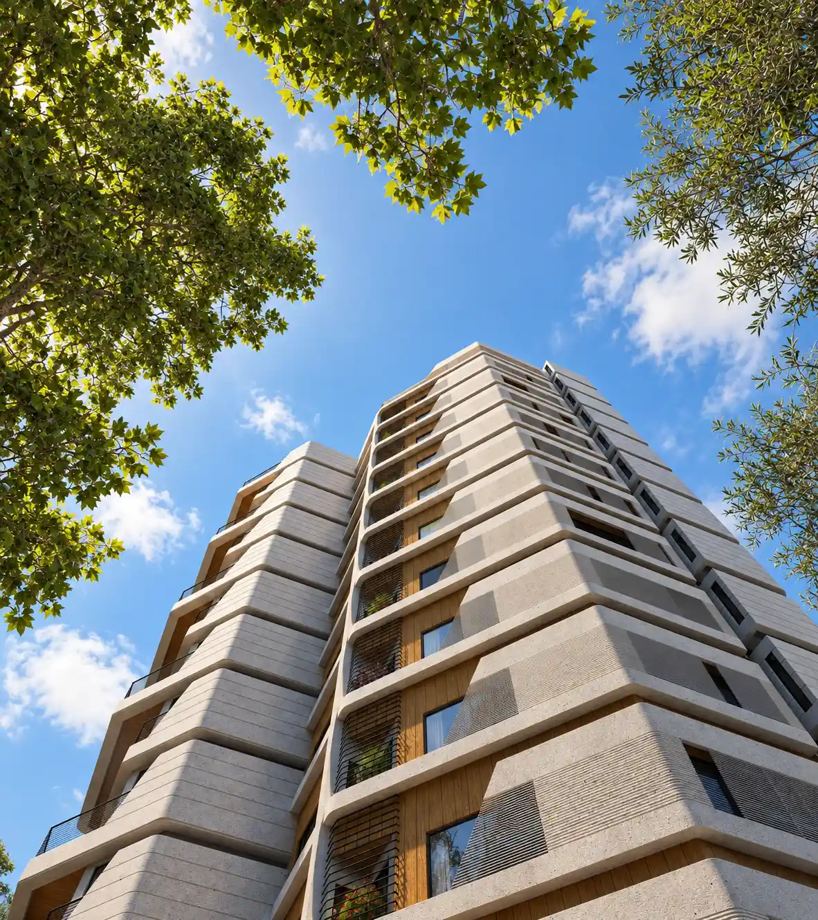
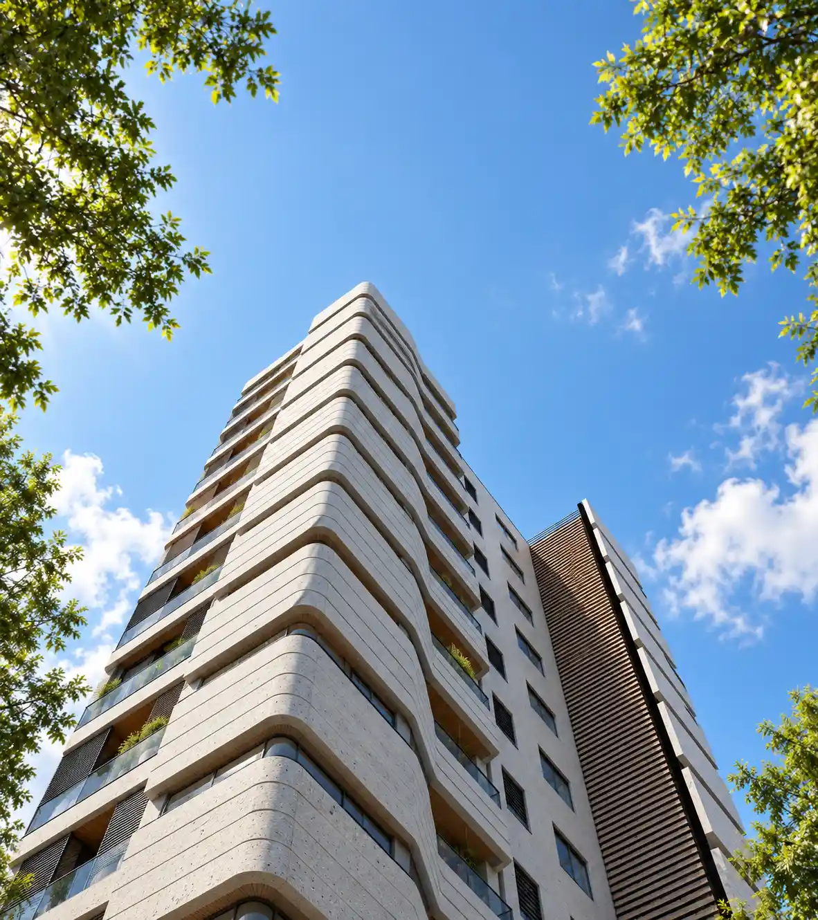
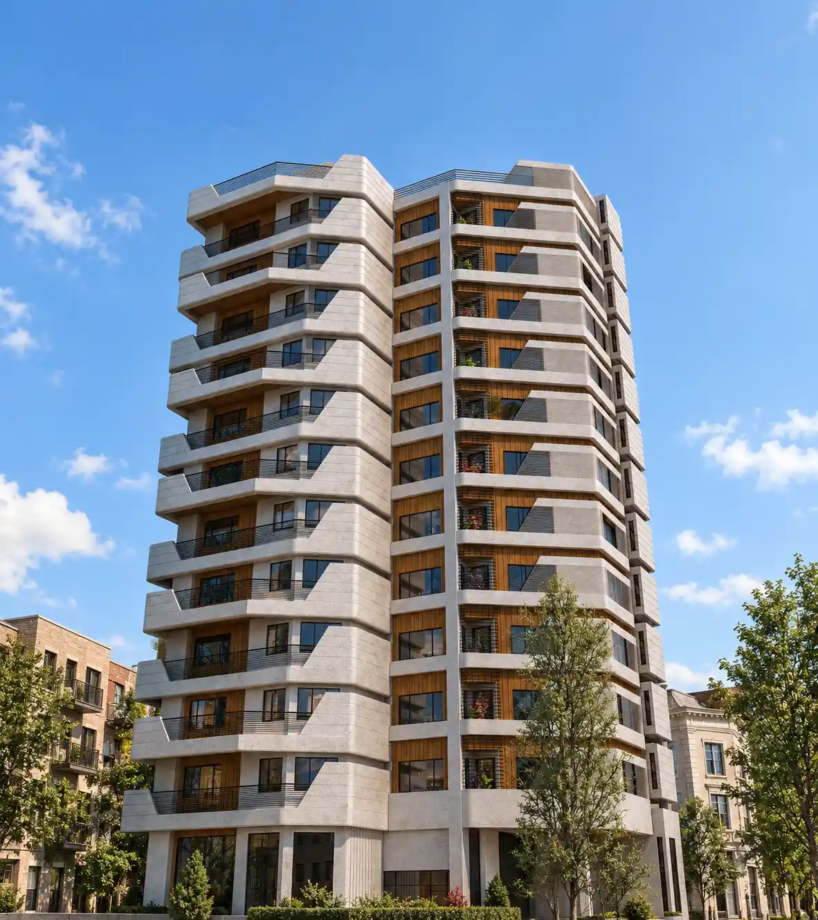
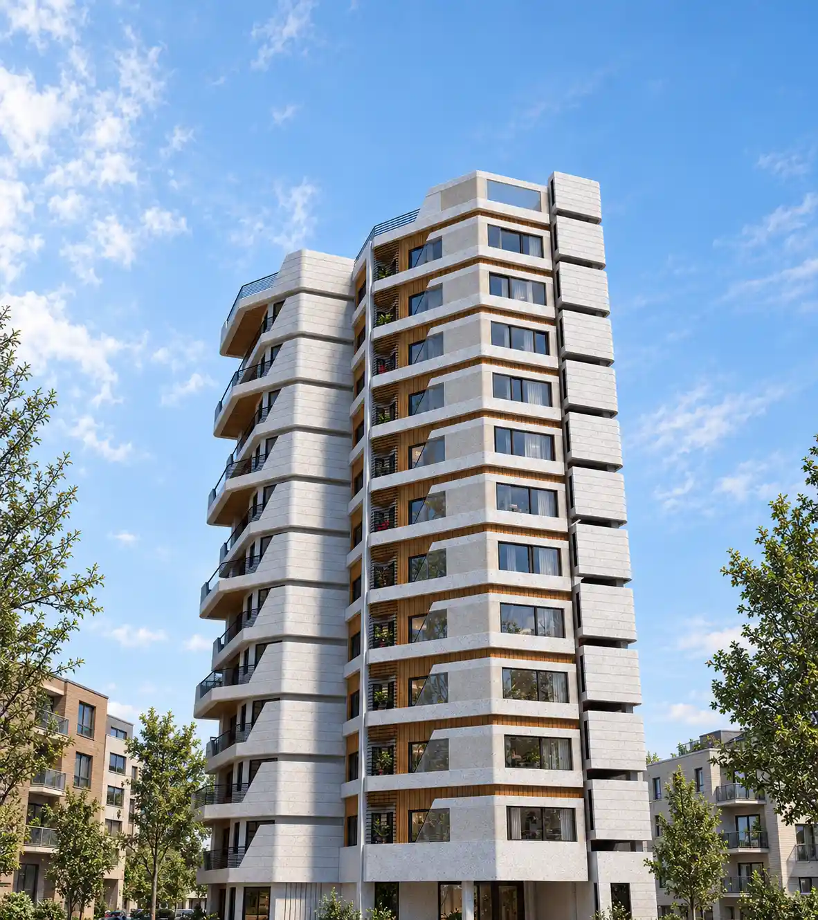
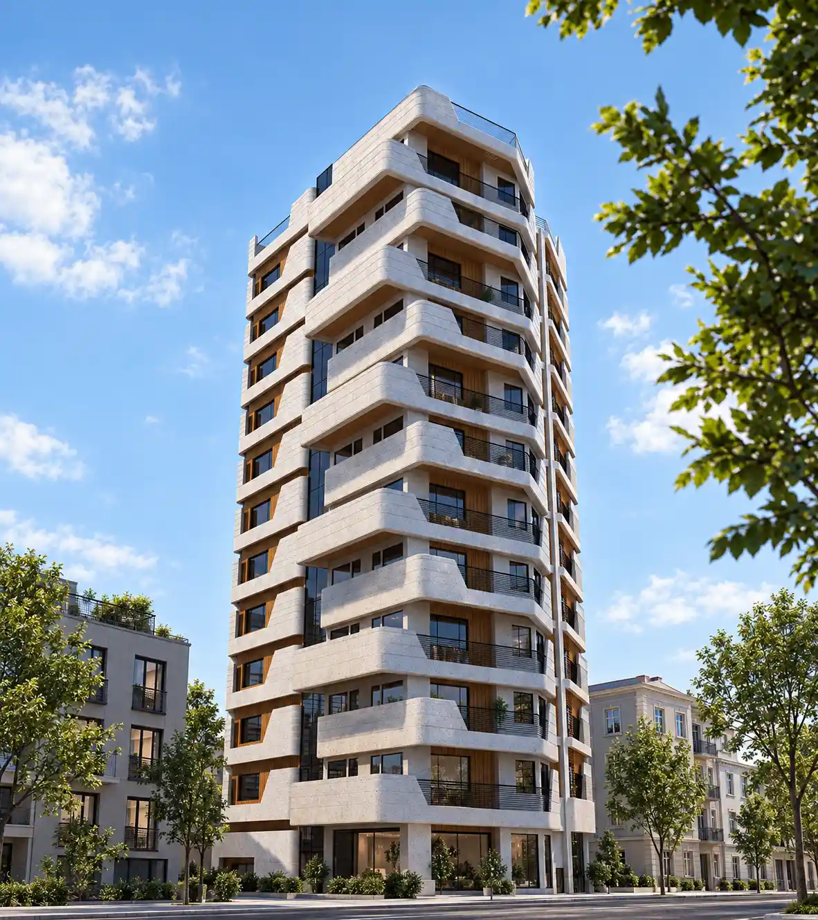
A modern facade for Prima Tower in Dezashib, combining wood and exposed concrete with alternating corner balconies to create rhythm within the existing structure.
| Residential Tower Facade Design | Subject |
| Dezashib, Tehran, Iran | Location |
| 5,200 m² | Area |
| 16 | Floors |
| Modern | Architectural Style |
| Residential | Building Type |
| Facade Design | Services |
| 2019 | Design Year |
| Mostafa Farid, Saber Arjmand | Design Team |
Project
Overview
Prima Tower is a 16-story residential tower located in the prestigious Dezashib district of Tehran. The facade design was commissioned after the building’s structural framework had already been completed—a common situation in many urban developments that significantly limits architectural flexibility. Despite these constraints, the project aimed to transform the existing structure into a distinctive contemporary landmark through thoughtful facade composition and material selection.
Rather than treating the completed structure as a limitation, the design process focused on identifying its architectural potential and developing a facade that would establish a strong visual identity while respecting the building’s existing geometry.
Facade Design for Prima Tower
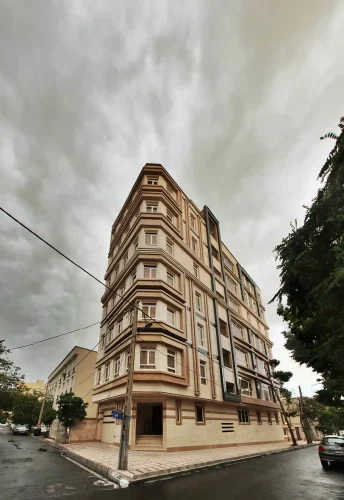
One of the primary challenges of this project was the irregular geometry of the building. Multiple non-orthogonal corners and fragmented volumes made it difficult to establish a unified architectural language across all elevations. Instead of concealing these irregularities, the design embraced them as part of the building’s identity and integrated them into the overall facade composition.
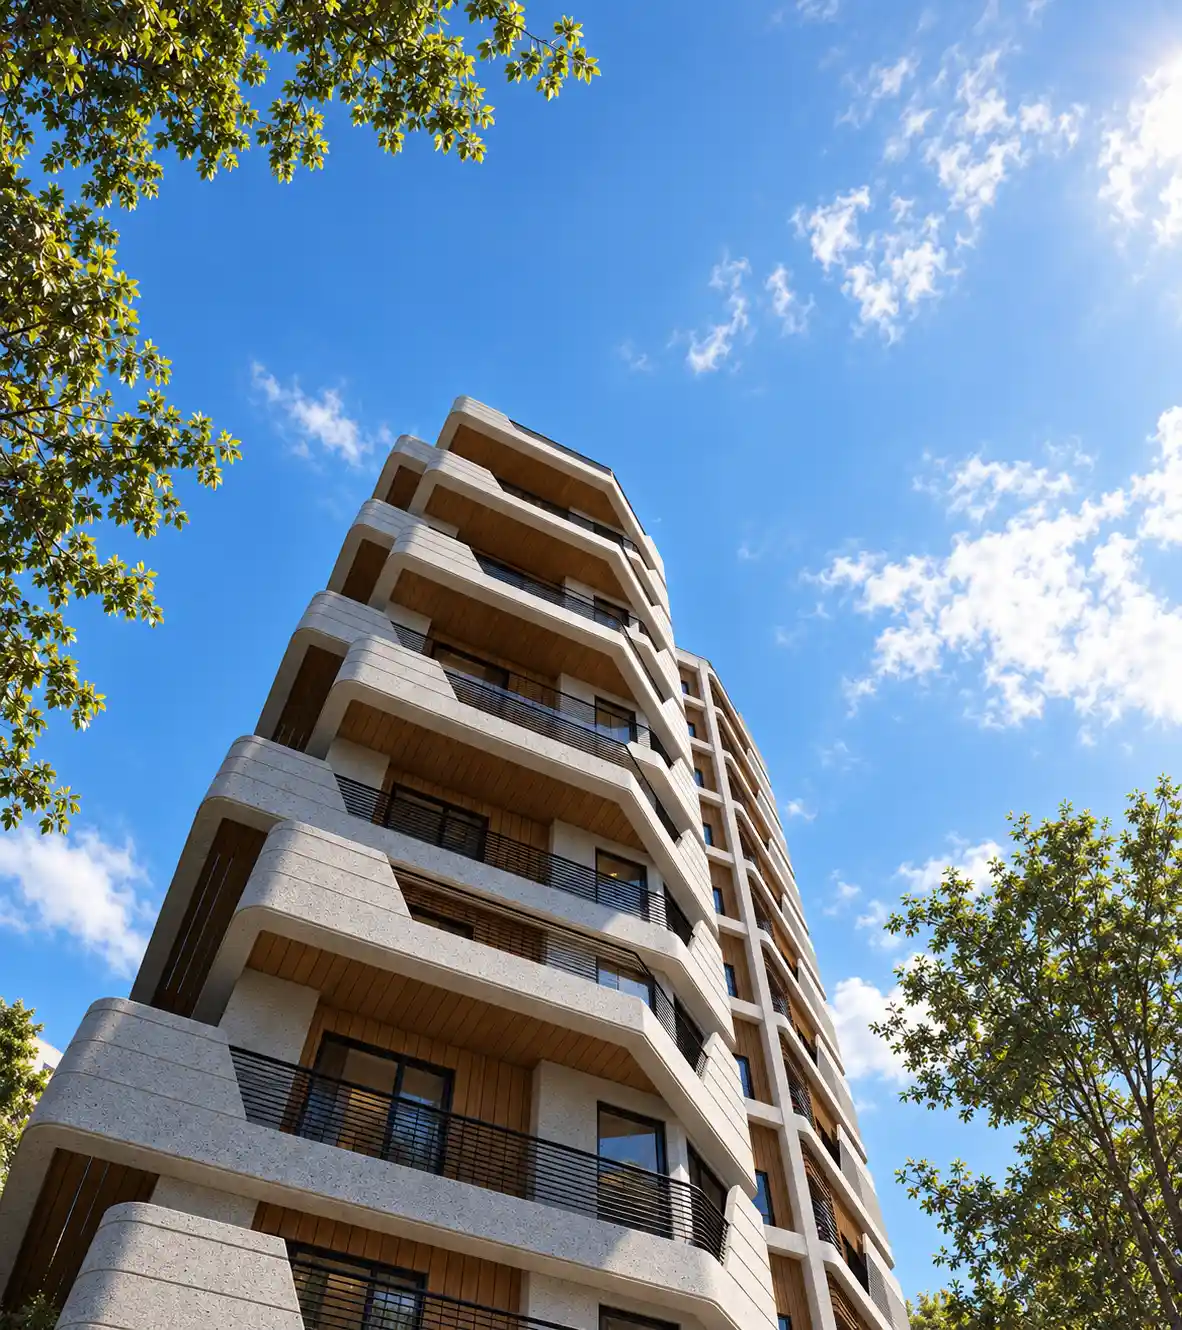
The facade combines exposed concrete with natural wood cladding, creating a balanced contrast between warm organic textures and the clean, monolithic character of concrete. This combination reinforces the contemporary architectural expression while adding visual depth and material richness.
Creating Movement Through the Facade
A defining feature of Prima Tower is the alternating corner balcony arrangement.
Corner balconies shift from one side of the building to the other on alternating floors, generating a dynamic vertical rhythm that visually elongates the tower. This controlled variation prevents repetition, enhances the perception of height, and gives the building a constantly changing appearance when viewed from different angles.
Rather than relying on decorative elements, the facade derives its identity from movement, proportion, and carefully composed architectural volumes.
Facade Design After Structural Completion
Facade design frequently begins after the structural frame has already been constructed, leaving architects with predetermined window locations, balcony positions, and structural limitations.
Prima Tower represents this design scenario. Instead of attempting to fight the existing structure, the project demonstrates how architectural design can maximize available opportunities, strengthen the building’s visual identity, and convert structural constraints into meaningful design features.
Related Projects
If you are interested in contemporary residential facade design, you may also explore other projects by Farid + Arjmand Architects, including apartment buildings, luxury villas, and mixed-use developments where architectural identity is achieved through material composition, geometric clarity, and carefully developed facade systems.